
Search results for "Absorbent" in Home Design Ideas
 Hawaii Modern Architecture and Interior Design
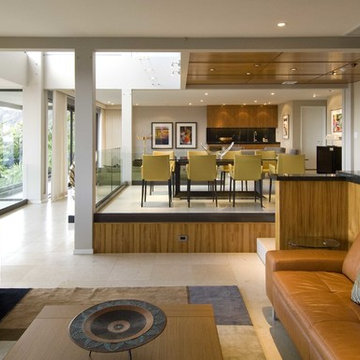
Mid-sized minimalist open concept beige floor living room photo in Hawaii with beige walls, no fireplace and a tv stand
 Westland Design
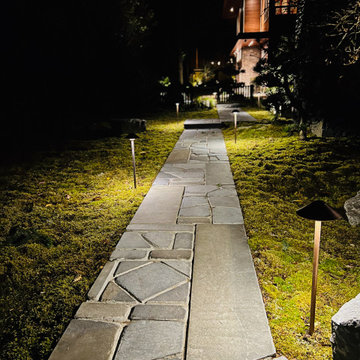
Moss Garden: A Living Carpet of Tranquility
A moss garden is a serene, low-maintenance landscape feature that evokes a profound sense of calm and natural beauty. Composed of vibrant, velvety mosses that thrive in shaded, humid environments, these gardens offer a soft, carpet-like groundcover that replaces traditional lawns or gravel with rich, green texture.
At Westland Design, our moss gardens are thoughtfully integrated into the overall landscape to enhance a feeling of timelessness and stillness. Whether nestled beneath the canopy of trees, edging a stone pathway, or surrounding a tranquil water feature, moss brings subtle movement and color to quiet corners of the garden.
Key qualities of a moss garden include:
Evergreen softness: Moss provides lush, year-round greenery that requires no mowing or fertilizing.
Quiet beauty: It absorbs sound, contributing to a peaceful, contemplative environment.
Natural elegance: Ideal for Japanese-style gardens or woodland settings, moss complements stone, water, and wood elements with organic harmony.
A moss garden is more than a design choice—it’s an invitation to slow down, observe closely, and appreciate nature’s quiet elegance.
 Lignum Custom Woodwork

We made that vision come to life in the interior with Grey matte lacquer kitchen cabinets that absorb the natural lighting.
Example of a large minimalist galley medium tone wood floor and brown floor eat-in kitchen design in Miami with a single-bowl sink, flat-panel cabinets, gray cabinets, marble countertops, gray backsplash, marble backsplash, colored appliances, no island and gray countertops
Example of a large minimalist galley medium tone wood floor and brown floor eat-in kitchen design in Miami with a single-bowl sink, flat-panel cabinets, gray cabinets, marble countertops, gray backsplash, marble backsplash, colored appliances, no island and gray countertops
Find the right local pro for your project

 Westlake Royal Building Products
INSULATES AGAINST EVERYTHING BUT JEALOUS NEIGHBORS. Haven® insulated siding combines the looks of real wood and the energy efficiency of industry-leading insulation technology. Let’s call it very high tech. Our graphite-enhanced EPS insulation is made with Neopor® from BASF SE. Neopor helps absorb and reflect radiant heat, which makes Haven’s R-value (how well insulation keeps heat out of your home) up to 19% higher than traditional insulated siding. Our EPS insulation also reduces the flow of hot and cold air through wall cavities. Plus our “locked-tight” TXL™ Lamination distinguishes itself by how uniformly it holds siding and insulation together for a seamless, flat fit. (Thumbnail shown in Sand)
 Bennett Design Co.
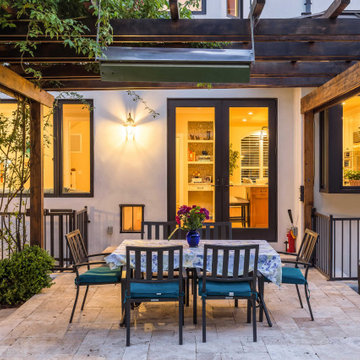
This project started as a kitchen remodel but evolved into a partial redesign and home refresh. Both interiors and exteriors were reimagined to update this traditional Spanish home into a transitional retreat.
The common area floorplan was redesigned to absorb the previously underutilized formal spaces into everyday areas. A large walk-in pantry was added while the kitchen flows from the family room to the dining area, with sightlines from the front and back of the home.
Architectural elements such as ceiling details and the central staircase were redesigned to fit the home's original character while still feeling updated. The bedrooms and bathrooms were revitalized upstairs with all-new finishes, making the entire home feel fresh and new.
An overall neutral color scheme means this home will remain timeless and continue to serve this family for years to come. Simple elegance defines this home. It's the perfect mix of subtle details, ornate craftsmanship, and contemporary elegance.
 All Marble Tiles
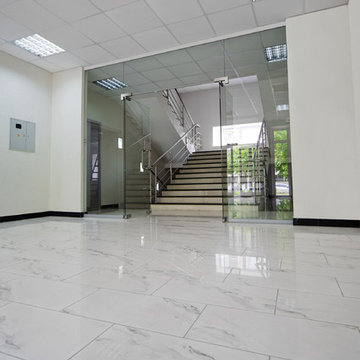
Achieve a Royalty Look with Calacatta Gold Tiles
We all have that dream home we want to have. Better yet, some of us dream of a fantastic renovation of our homes; transforms them into glossy nests we can always be glad to perch in. For those of us who are already on the way to the dream house, you probably are shopping for material to use. So how about we introduce you to the good old Calacatta Gold marble?
If you are asking what that is, we can say it’s a unique way of inspiring royalty to your home using tiles. Calacatta Gold is a special stone tile mined in the hearts of Italy, on the Appian Mountains. Ever since it was discovered, it has been heavily used as a floor tile as well as wall tile, creating remarkable artistic visuals with a touch of natural gold in it. Calacatta gold tile also has one unique trait you won’t notice in most tiles; you can easily mix it with other slab colors, specifically gold extra, Calacatta Borghini, Crema and Super Extra.
Calacatta gold is also one of the few tiles with a unique pencil vein detail centering the white hue background and grey veins on the tile as well. This is the perfect choice for artistic walls and floors but be sure to use the right slab colors if you want to bring in more colors; if the slab and tile don’t match in color tones then it may affect the overall look of your walls/floors.
There are plenty of places in the house you can experiment with the pristine Calacatta gold tile. How about the living room wall that is a background for your TV and home theater system? Calacatta wall tile will create a covetable golden hue that will always shine before you. Moreover, you will definitely fall in love with your walls in the morning, when a streak of sunlight illuminates the golden yellows.
Installing the beautiful Calacatta gold tile is a pretty easy job as well. However you just need to be careful to use white thinset instead of grey. White thinsets will absorb the trowel lines whereas grey may leave behind ugly marks which may taint the exquisite nature of the tiles. If you also want your Calacatta floor tile or wall tile to last longer make sure it is properly sealed with grout.
You still have that dream home in mind? We already have you covered on the best tiles to you use. Just think Calacatta gold tile all the way, all your friends will definitely take selfies beside your shiny golden walls.
http://AllMarbleTiles.com
 Great American Landscapes
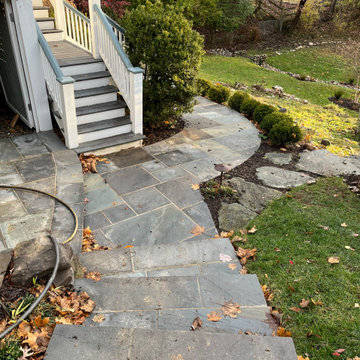
Over a span of two years we completed several projects at this Tokoma Park, Maryland property. We cleaned up the backyard, renovated an existing swale, and installed water loving plants. The following year, we replaced the old pea gravel driveway with a permeable paver driveway. While doing the driveway we encountered spongey clay that was saturated from a leaking water line. We had to install concrete piers down to virgin soil to bear the weight of the walkway. The driveway excavation had to take into account the root zones of large trees. To avoid the surface roots we used a minimal excavation design.
Our ultimate goal with this project was to ensure that the new walkways provided a safe and comfortable path for the homeowners and guest to get from their cars to porch whether parked along the street or in the driveway. To provide an extra layer of security, we added low-voltage lighting to accent trees and light the walkway, which were programmed to come on at dusk and turn off automatically at dawn.
The new plantings are native species including River Birch, Swamp Hibiscus, Blue Flag Iris, and Common Rush, that are adapted to growing in wet soils. The permeable paver driveway will reduce runoff by storing rain in gravel base while allowing it to be absorbed into the soil below. The paver surface eliminates the tracking of pea gravel into the house while allowing heels to walk on it without sinking in. The swale handles runoff from all the uphill properties and the gravel keeps it from becoming a soggy mess.
During seasonal months, snow and leaf removal are greatly eased by having a hard surface to shovel or rake. The permeable pavers used are Techo-Bloc Villagio in Shale Grey and we installed a granite Belgian block border. We replaced existing broken concrete walkway with new curving flagstone walkway and connected the front steps to the driveway and side steps. All projects were consulted with the City of Takoma Park’s Urban Forest Manager, and the Montgomery County Historical Preservation Commission.
 SnapSports® Athletic Floors & Outdoor Courts
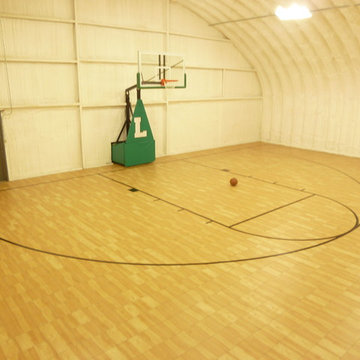
rizona Residential Basketball Gym / Barn Conversion.
This AZ family has two boys who plays high-school basketball and wanted a home a court that played like real hardwood, without the high-cost and maintenance issues.
They went with our multi-patented BounceBack® Maple with ShockTower® Technology, the world's top rated Safe Play & Performance modular Court - A full-suspension sports flooring system with over 1200 support legs and '16' individual ShOcK AbSoRbErS ft2 -
http://www.snapsports.com
 Pierre Jean-Baptiste Interiors
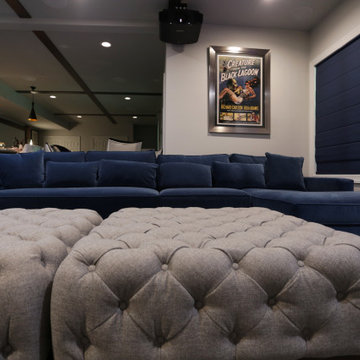
This lower level space started off as a storage space for inherited household furniture and miscellaneous infrequently used items. Pierre Jean-Baptiste Interiors reimagined the space as it now exists using some of our clients few requirements including a stage for the family comedians at the rear of the lower level, a movie screening area, a serving table for frequent soiree’s, and cozy resilient furnishings. We infused style into this lower level changing the paint colors, adding new carpet to absorb sound and provide style. We also were sure to include color in the space strategically. Be sure to subscribe to our YouTube channel for the upcoming video of this space!
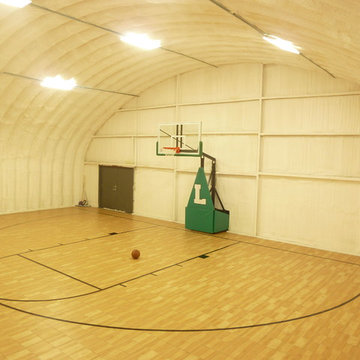 SnapSports® Athletic Floors & Outdoor Courts
rizona Residential Basketball Gym / Barn Conversion.
This AZ family has two boys who plays high-school basketball and wanted a home a court that played like real hardwood, without the high-cost and maintenance issues.
They went with our multi-patented BounceBack® Maple with ShockTower® Technology, the world's top rated Safe Play & Performance modular Court - A full-suspension sports flooring system with over 1200 support legs and '16' individual ShOcK AbSoRbErS ft2 -
http://www.snapsports.com
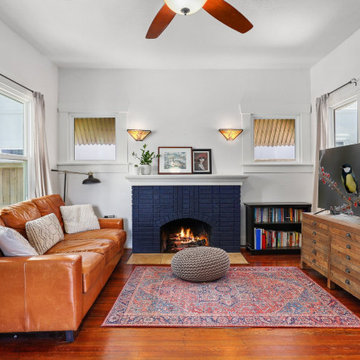
 Arteverk
What does a rug do for a room?
Often the unsung hero of home decor, rugs soften footfall, absorb noise and are excellent internal insulators, in turn helping to cut down heating bills. Functionality aside, rugs can also totally transform a space by tying a color scheme together and adding texture, dimension and statement-making style.
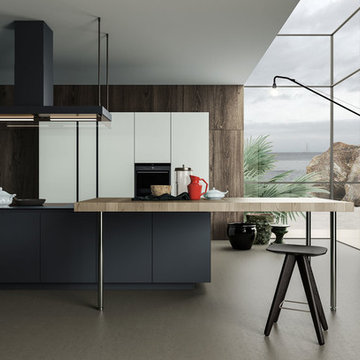
 Visioaxis
Product visualization of a modern kitchen: Artex, Varenna | Poliform
Example of a mid-sized trendy concrete floor enclosed kitchen design in Other with an undermount sink, flat-panel cabinets, white cabinets, quartzite countertops, stainless steel appliances and an island
Example of a mid-sized trendy concrete floor enclosed kitchen design in Other with an undermount sink, flat-panel cabinets, white cabinets, quartzite countertops, stainless steel appliances and an island
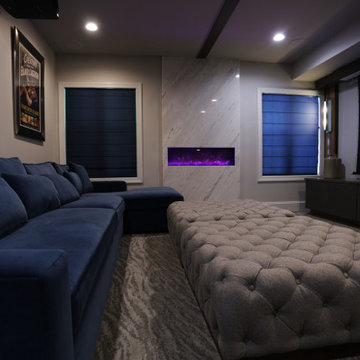 Pierre Jean-Baptiste Interiors
This lower level space started off as a storage space for inherited household furniture and miscellaneous infrequently used items. Pierre Jean-Baptiste Interiors reimagined the space as it now exists using some of our clients few requirements including a stage for the family comedians at the rear of the lower level, a movie screening area, a serving table for frequent soiree’s, and cozy resilient furnishings. We infused style into this lower level changing the paint colors, adding new carpet to absorb sound and provide style. We also were sure to include color in the space strategically. Be sure to subscribe to our YouTube channel for the upcoming video of this space!

 The Design Studio | MTS Renovations
Basement Development – Fort Sask Fitness
The Design Studio | MTS Renovations transformed an unfinished residential basement into a fully functional, home-based fitness gym—Fort Sask. Fitness. This custom-designed space provides an inviting yet high-performance environment tailored for personal training and fitness sessions.
Project Scope & Features:
Design & Permitting - We prepared concept design layouts that we converted to construction drawings. We prepared and submitted all permitting applications for this home based business and provided client representation through each phase of the project up to and including final occupancy inspection.
Space Planning & Layout Optimization – We maximized the existing footprint for optimal functionality, ensuring seamless equipment placement, circulation, and safety.
Flooring Selection – We installed durable, shock-absorbing gym flooring to support high-impact training and reduce noise transfer.
Lighting & Electrical Upgrades – We enhanced brightness and visibility with LED lighting, strategically placed for an energizing atmosphere. We added dedicated electrical circuits to accommodate specialized fitness equipment.
Ventilation & Climate Control – We incorporated efficient HVAC solutions to maintain air quality and temperature for a comfortable workout space.
Custom Storage & Organization – We integrated built-in under-stair equipment shelving and storage solutions for weights, resistance bands, and fitness accessories.
Aesthetic & Branding Integration – We designed a modern, motivating environment with finishes that align with the Fort Sask. Fitness brand identity.
Soundproofing Enhancements – We implemented acoustic treatments to minimize noise impact on the rest of the home.
By blending function with design, this basement transformation created a professional-grade fitness space that caters to both personal and client needs—all within the convenience of a residential setting.
 Better Builders
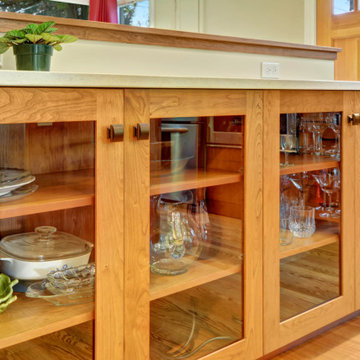
In this cozy 24 x 24-foot first-floor home, both space and budget were tight, but the homeowner envisioned a spacious, chef-style kitchen. To bring her dream to life, we made the most of every square inch with thoughtful, creative solutions.
By absorbing a small bedroom, we expanded the kitchen to allow for a spacious kitchen island and created a more functional and inviting layout. To enhance flow and make the space feel larger, we reduced the walls around the basement stairway, opening up sightlines into the dining room. This thoughtful change brought a sense of openness without compromising the home’s original style.
Clever design solutions and custom cabinetry maximized storage, including a custom corner drawer in lieu of a traditional lazy Susan and a built-in cutting board with a dedicated knife drawer. Custom cabinetry tailored to the homeowner’s needs added both form and function, while new windows and a back door flooded the space with natural light, further enhancing its airy feel.
The result is a thoughtfully expanded kitchen that is respectful of the home's original style and architecture and feels open, bright, and perfectly suited for both everyday cooking and entertaining—a true chef’s dream within the home’s charming footprint.
 Deckorators
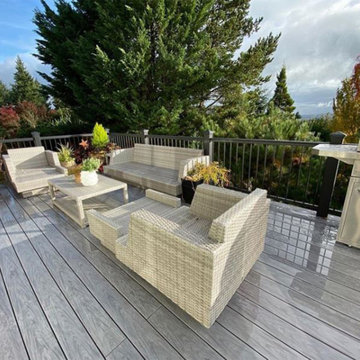
Our Vault family is made with patented mineral-based composite technology, which provides the industry’s best strength-to-weight ratio and has virtually no thermal expansion or contraction. It's powerful, stable and doesn't absorb moisture. The mineral-based composite technology inside Deckorators® Vault™ allows the decking to be lightweight, but creates a fiber-like structure inside, similar to wood, giving it unmatched strength. The lightweight boards are easy-to-handle on the job site and have similar properties to PVC; however, unlike PVC and other composites, Vault won't splinter, sag, chalk or crack. Available in two colors, Mesquite and Dusk.
 Laqfoil Ltd.
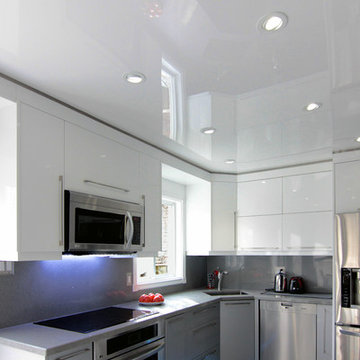
The perfect finish for this modern white and stainless kitchen is a high gloss white stretch ceiling. Stretch ceiling doesn't absorb cooking odours or splatters. It never discolours, fades, bubbles, sags, peels, or grows mould or mildew, and although it lasts a lifetime, it is fully recyclable at the end of its life.
 iCork Floor
 https://www.icorkfloor.com/store/natural-cork-tiles-leather-8mm/
https://bit.ly/2FKlWuT
Better for you, great as a bedroom flooring – cork
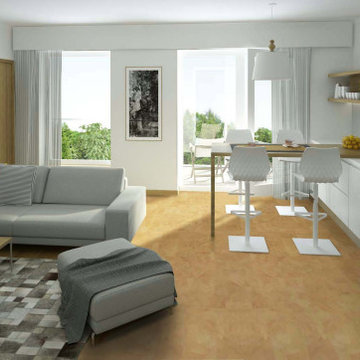
Cork gives the best when it comes to bedroom flooring. Bringing to you the warmth and comfort of carpeting with the beauty and chic of hardwood. Cork flooring is warm and soft to walk on, absorbs sound and is easy to clean and maintain. But as cork is wood, you’re surrounded with the clean lines and beauty of a wood floor. So if you are looking for bedroom flooring ideas, head on over and check out the best flooring option, cork.
https://www.icorkfloor.com/store/floating-cork-floors-12mm-leather/
 Westland Design
Moss Garden: A Living Carpet of Tranquility
A moss garden is a serene, low-maintenance landscape feature that evokes a profound sense of calm and natural beauty. Composed of vibrant, velvety mosses that thrive in shaded, humid environments, these gardens offer a soft, carpet-like groundcover that replaces traditional lawns or gravel with rich, green texture.
At Westland Design, our moss gardens are thoughtfully integrated into the overall landscape to enhance a feeling of timelessness and stillness. Whether nestled beneath the canopy of trees, edging a stone pathway, or surrounding a tranquil water feature, moss brings subtle movement and color to quiet corners of the garden.
Key qualities of a moss garden include:
Evergreen softness: Moss provides lush, year-round greenery that requires no mowing or fertilizing.
Quiet beauty: It absorbs sound, contributing to a peaceful, contemplative environment.
Natural elegance: Ideal for Japanese-style gardens or woodland settings, moss complements stone, water, and wood elements with organic harmony.
A moss garden is more than a design choice—it’s an invitation to slow down, observe closely, and appreciate nature’s quiet elegance.
 Daniel Scerri Periti
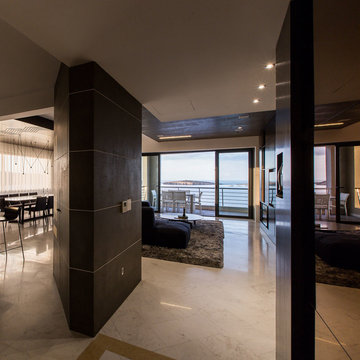
We were approached with a request to design the furnishings for an existing ‘finished’ apartment. The intention was to move in relatively fast, and the property already had an existing marble floor, kitchen and bathrooms which had to be kept. The property also boasted a fantastic 270 degree view, seen from most of the apartment. The clients had a very important role in the completion of the project. They were very involved during the design process and through various decoration choices. The final design was kept as a rigid guideline when faced with picking out all the different elements.
Once clear of all previous furniture, the space felt cold and bare; so we immediately felt the need for warmth, and raw, natural elements and textures to complement the cold marble floor while visually tying in the design of the whole apartment together.
Since the existing kitchen had a touch of dark walnut stain, we felt this material was one we should add to the palette of materials to contest the stark materials. A raw cement finish was another material we felt would add an interesting contrast and could be used in a variety of ways, from cabinets to walls and ceilings, to tie up the design of various areas of the apartment.
To warm up the living/dining area, keeping the existing marble floor but visually creating zones within the large living/dining area without hindering the flow, a dark timber custom-made soffit, continuous with a floor-to-ceiling drinks cabinet zones the dining area, giving it a degree of much-needed warmth.
The various windows with a stupendous 270 degree view needed to be visually tied together. This was done by introducing a continuous sheer [drape] which also doubled up as a sound-absorbing material along 2 of the 4 walls of the space.
A very large sofa was required to fill up the space correctly, also required for the size of the young family.
Services were integrated within the units and soffits, while a customized design in the corner between the kitchen and the living room took into consideration the viewpoints from the main areas to create a pantry without hindering the flow or views. A strategically placed floor-to-ceiling mirror doubles up the space and extends the view to the inner parts of the apartment.
The daughter’s bedroom was a small challenge in itself, and a fun task, where we wanted to achieve the perception of a cozy niche with its own enclosed reading nook [for reading fairy tales], behind see-through curtains and a custom-ordered wall print sporting the girl’s favorite colors.
The sons’ bedroom had double the requirements in terms of space needed: more wardrobe, more homework desk space, a tv/play station area… “We combined a raised platform area between the boys’ beds to become an area with cushions where the kids can lay down and play, and face a hidden screen behind the homework desk’s sliding back panel for their play station”. The color of the homework desk was chosen in relation to the boys’ ages. A more masculine material palette was chosen for this room, in contrast to the light pastel palette of the girl’s bedroom. Again, this colour can easily be changed over time for a more mature look.
PROJECT DATA:
St. Paul’s Bay, Malta
DESIGN TEAM:
Perit Rebecca Zammit, Perit Daniel Scerri, Elyse Tonna
OTHER CREDITS:
Photography: Tonio Lombardi
Styling : TKS
62