
Search results for "Abstract concepts" in Home Design Ideas
 andesign, inc
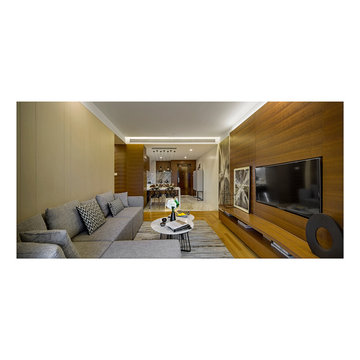
Inspiration for a mid-sized contemporary open concept medium tone wood floor living room remodel with beige walls, no fireplace and a media wall
 Keene Interiors
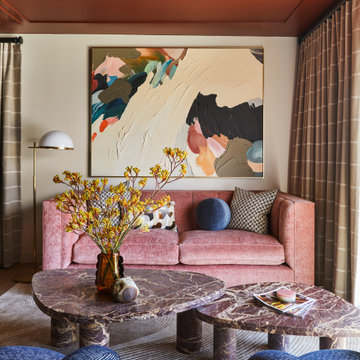
This vibrant sitting area layers color and form to create a bold yet balanced retreat. A blush velvet sofa introduces warmth and softness, while sculptural navy lounge chairs add depth and contrast. The dramatic abstract artwork anchors the room, drawing the eye upward and reinforcing the curated, gallery-like feel.
A rich marble coffee table grounds the seating arrangement, complemented by subtle patterned textiles and tonal drapery that frame expansive glass doors. Natural light pours in from the adjacent outdoor space, blurring the line between interior and garden and enhancing the room’s inviting atmosphere. The coral-toned ceiling adds an unexpected design moment, elevating the space with personality and confidence.
The result is a thoughtfully layered interior that feels artistic, modern, and effortlessly sophisticated.
 Prime Renovations LLC
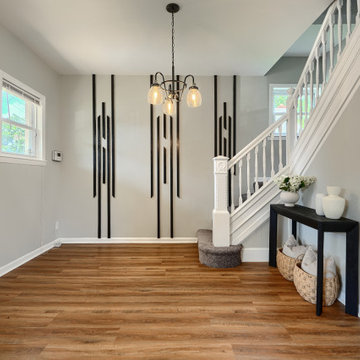
This home represents a highly curated, renovated aesthetic common in modern luxury real estate. Here is a breakdown of the specific elements defining this space:
High-Contrast Palette: The design relies heavily on a sophisticated backdrop of cool greys and bright whites, punctuated by sharp matte black accents (geometric feature walls, window frames, hardware) and warm wood tones in the flooring and vanities.
Architectural Depth: The ceilings are a major focal point, featuring coffered detailing with contrasting dark paint in the recesses to add height and drama. The walls feature custom geometric molding (wainscoting) that adds texture without clutter.
Statement Lighting: The fixtures are sculptural and art-like. You see "Sputnik" chandeliers, spiral LED pendants, and industrial-glam sconces that act as jewelry for the room.
Material Mix: There is a interplay of textures—smooth quartz countertops, geometric hexagon tiles, plush grey upholstery, and luxury vinyl plank (LVP) flooring.
Find the right local pro for your project
 Virginia Tradition Builders LLC
@nicolerutledgedesign
@mindieballwell
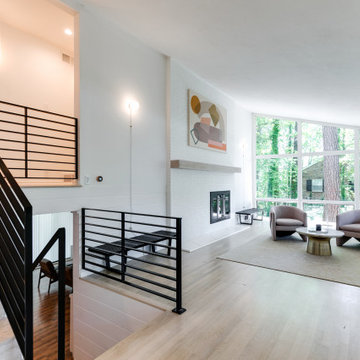
Minimalist living room photo in Richmond
Minimalist living room photo in Richmond

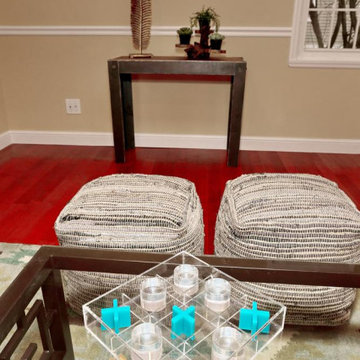
 SPACES THAT SPEAK HOME STAGING
Home Staged by Spaces That Speak Home Staging servicing Bergen County NJ , Hudson County NJ, Essex County NJ, and Rockland County NY. This Home is styled and staged to sell. Create a home buyer will be interested in. Create rooms a family can imagine themselves living in. Adding stylish accessories and transitional furniture for todays home buyer. Showcase a beautiful Home staged by Lori Carbone accredited home stager. Spaces That Speak Home staging LLC. www.spacesthatspeak.com
 Rosen+Co Design Studio
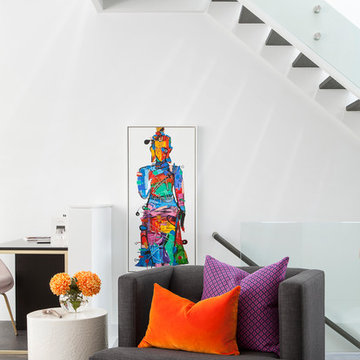
Inspiration for a modern open concept dark wood floor family room remodel in Toronto with white walls

Sponsored
Sunbury, OH

J.Holderby - Renovations
Franklin County's Leading General Contractors - 2X Best of Houzz!
 Wilson Lighting
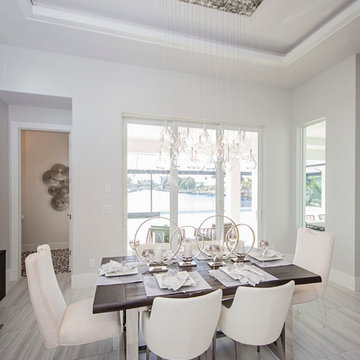
Huge transitional ceramic tile kitchen/dining room combo photo in Miami with white walls
 Brian Brown Studio
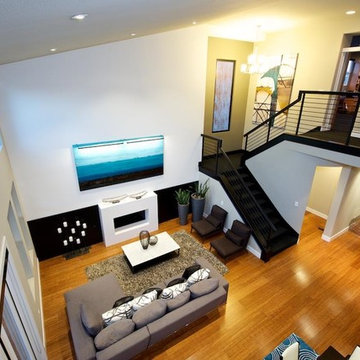
The goal of this remodel was to achieve a modern, coastal vibe with created relaxed yet energized space for this family of four to live.
Living room - large contemporary open concept medium tone wood floor living room idea in San Diego with white walls, a standard fireplace and a stone fireplace
Living room - large contemporary open concept medium tone wood floor living room idea in San Diego with white walls, a standard fireplace and a stone fireplace
 Synergy Design & Construction
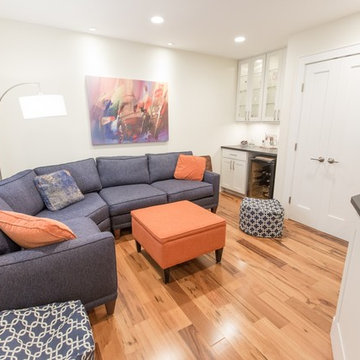
To open up the front den to the rest of the home, a doorway was removed and an angled wall was created between the home's entry and the den. The wall-mounted TV is viewable by all on the sectional.
Photo: Alimond Photography, Leesburg, VA
 Raymour & Flanigan Furniture and Mattresses
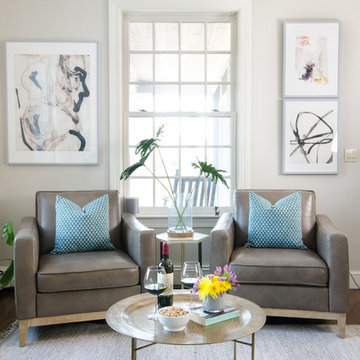
If you want your living room to look chic and on trend, the Berkley chair is the perfect choice. Its rich leather upholstery and wooden plinth base combine urban appeal and contemporary flair, while track arms and topstitching add a stylish finishing touch. Project by thechroniclesofhome.com.
 Distinctive Interior Designs

From concept to finished product: center wine frig, glass slides, inset tile accent on top for cutting limes/ lemons/ cheese, pull out shelves on each side to entertainment area fun!
 Staging2Sell
Anthony Rego
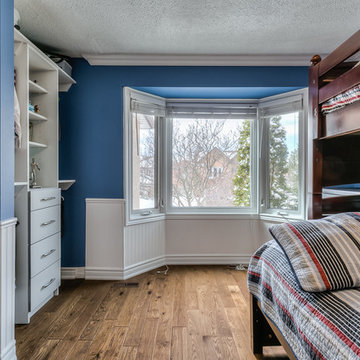
Inspiration for a mid-sized transitional boy dark wood floor kids' room remodel in Toronto with blue walls
Inspiration for a mid-sized transitional boy dark wood floor kids' room remodel in Toronto with blue walls


 JayMarc Homes

When entering the Patagonia, you are greeted with a custom white ship lap detail wall. The entry extends into the main living open concept area.
Inspiration for a mid-sized transitional light wood floor and gray floor entryway remodel in Seattle with gray walls and a medium wood front door
Inspiration for a mid-sized transitional light wood floor and gray floor entryway remodel in Seattle with gray walls and a medium wood front door


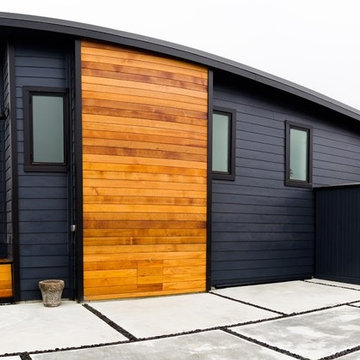
 NewWest Homes
Paradise Cove features our popular New Spirit cedar and stucco paneling exterior in an abstract design which has been created to complement a contemporary focus on symmetrical windows and doors. It features a shed roof pitch that has a corner focus of stacked windows that are oriented towards a panoramic ocean view.
The heart of the home includes an open concept kitchen with spacious 3 panel sliding door which opens up to provide access to a large deck for outside dining and relaxation. It has 3 bedrooms and 2 1/2 baths with a bonus room office/den to make room for extra guests.
Milgard windows and doors provide quality double pane energy-star ratings, while pumice insulation, inside and out, provides sound proofing and is the ultimate choice for reducing any utility bills.


 Wilson Lighting
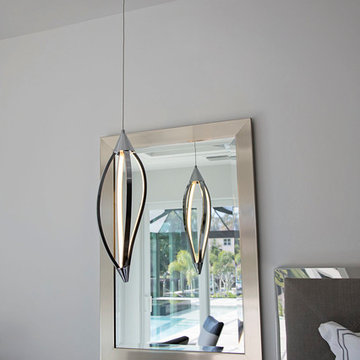
Bedroom - large transitional master ceramic tile bedroom idea in Miami with white walls
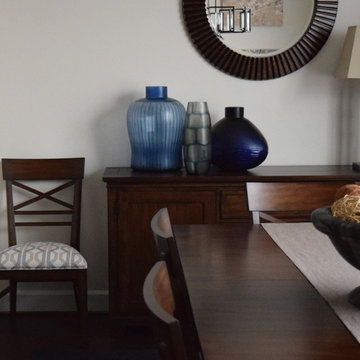
 Lauren Maroney for Ethan Allen Sterling, VA
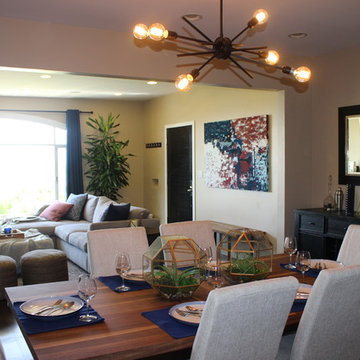
Warm woods, navy accents, and repeated geometric motifs create a bold statement in this otherwise understated Dining Room. Contrast in textures and color add interest to this bright space, while keeping cohesive with the rest of the main living space of this open concept townhouse.

 Designed by Iman
We wanted a punch of colour. We start with a blush wall colour and then layered on punches of burgundy, blue, and gold. We went with a concrete table with gold accents. The candles and fresh flowers make for a perfect centrepiece. The gold chandelier grounds the space making it feel like a room within an open concept condo.
34