
Search results for "Abstract concepts" in Home Design Ideas
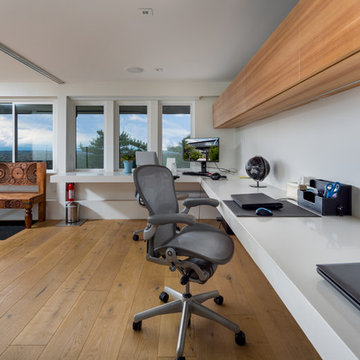
 Alair Homes Vancouver
This tired mid-century post and beam home was completely transformed into a gorgeous modern living and executive home work space. Sleek minimalistic design reigns throughout the new home - inside and out - playing on the contrast between smooth white, grey and black surfaces and rustic natural wood colours and textures.
The star of the home is the massive floor to ceiling Keller sliding glass panel system stretching the full length of the home, creating a beautiful indoor/outdoor living area between the dining room, living room, and the brand new deck. The entire main floor front wall was removed for the installation of the powered retractable glass wall.
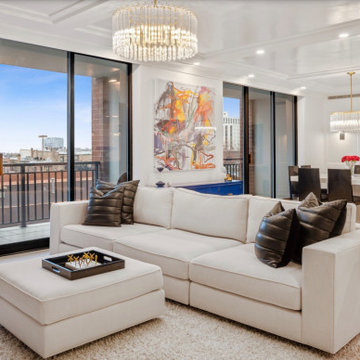
 Schwarz Lewis Design Group, Inc.
This Chicago city condo remodel was designed with clean, contemporary finishes. The dining, living room was created to give an open space feel and function.
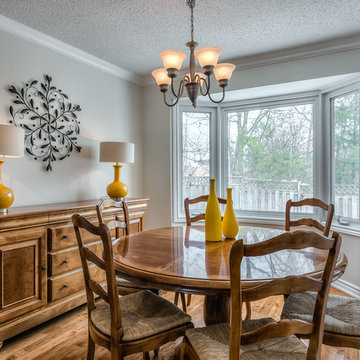
 Staging2Sell
Anthony Rego
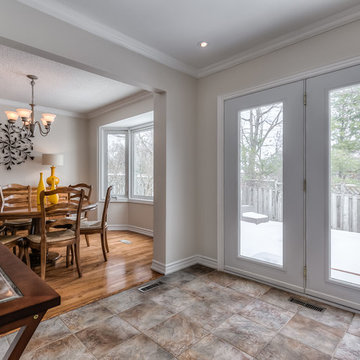
Kitchen/dining room combo - mid-sized transitional light wood floor kitchen/dining room combo idea in Toronto with white walls
Kitchen/dining room combo - mid-sized transitional light wood floor kitchen/dining room combo idea in Toronto with white walls
Find the right local pro for your project

 Wilson Lighting
Eat-in kitchen - huge transitional galley ceramic tile eat-in kitchen idea in Miami with a drop-in sink, recessed-panel cabinets, granite countertops, white backsplash, stainless steel appliances, two islands, white cabinets and matchstick tile backsplash
 NewWest Homes
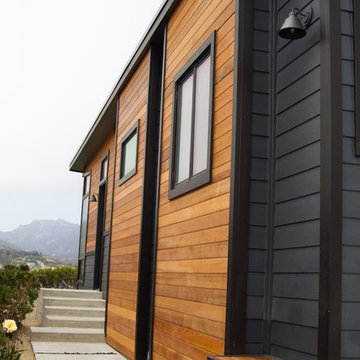
Paradise Cove features our popular New Spirit cedar and stucco paneling exterior in an abstract design which has been created to complement a contemporary focus on symmetrical windows and doors. It features a shed roof pitch that has a corner focus of stacked windows that are oriented towards a panoramic ocean view.
The heart of the home includes an open concept kitchen with spacious 3 panel sliding door which opens up to provide access to a large deck for outside dining and relaxation. It has 3 bedrooms and 2 1/2 baths with a bonus room office/den to make room for extra guests.
Milgard windows and doors provide quality double pane energy-star ratings, while pumice insulation, inside and out, provides sound proofing and is the ultimate choice for reducing any utility bills.
 Archetype Architecture
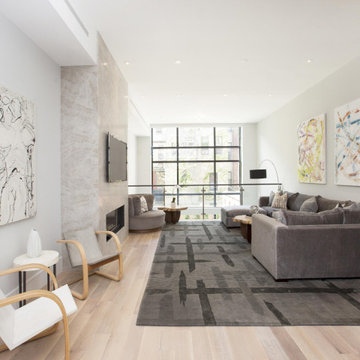
Expansive modern living room with floor-to-ceiling industrial windows, layered textures, and bold abstract artwork.
#ModernInterior #IndustrialWindows #NaturalLight #OpenConcept #TexturalDesign
 Jessica Koltun Home
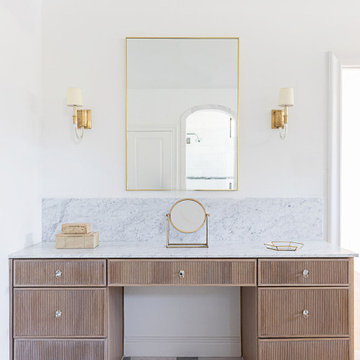
Interior Design by Jessica Koltun | Selling Dallas classic, contemporary, california, thassos, carrara, marble, blue, paint, island, gold, lantern, penny tile, subway tile, acrylic, tile backsplash, gold, brass, satin, polished nickel, white oak flooring, open concept, vaulted ceiling, generation lighting, bedrosians, close, zellige, natural, luxury, home, house, luxurious, custom, florals, woven, counter, stools, colorful, art, bold, vibrant, multi-colored, abstract, staging, furniture, lucite




 Nicole Arnold Interiors
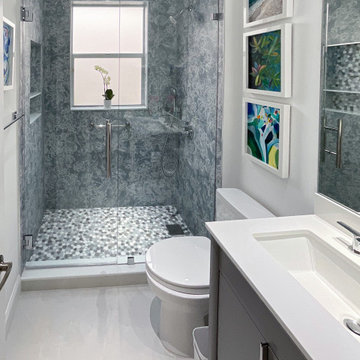
As this family was moving to Dallas, they needed the guidance of a designer to provide finishing touches to the building process as well as someone to fully furnish their new home. Their desire was to have a new start in an updated transitional and slightly modern style, quite different from their previous home’s modern farmhouse décor. We brought in clean lines, warm textures and an abundance of neutrals to keep a light and airy feel throughout most of the home, reserving some moody tones for the study and a little drama in the guest bath. This home’s new, elevated aesthetic is a perfect balance of beauty, function, light and elegance. It just flows with feelings of comfort and ease!
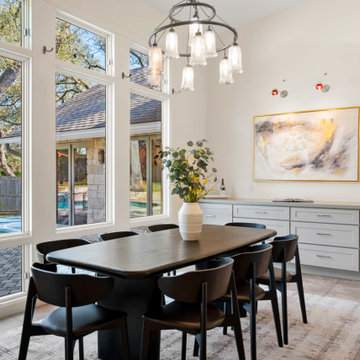
 Spotlight Style
Black dining set, ring-style chandelier, window-wall dining, abstract art, indoor-outdoor view
Inspiration for a large transitional dining room remodel in Houston
Inspiration for a large transitional dining room remodel in Houston
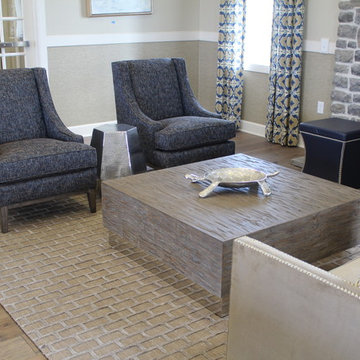

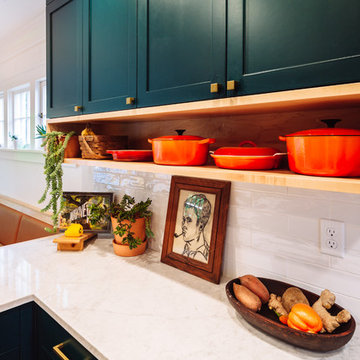
 The Jack + Mare | Portland Design & Build
The Jack + Mare designed and built this custom kitchen and dining remodel for a family in Portland's Sellwood Westmoreland Neighborhood.
The wall between the kitchen and dining room was removed to create an inviting and flowing space with custom details in all directions. The custom maple dining table was locally milled and crafted from a tree that had previously fallen in Portland's Laurelhurst neighborhood; and the built-in L-shaped maple banquette provides unique comfortable seating with drawer storage beneath. The integrated kitchen and dining room has become the social hub of the house – the table can comfortably sit up to 10 people!
Being that the kitchen is visible from the dining room, the refrigerator and dishwasher are hidden behind cabinet door fronts that seamlessly tie-in with the surrounding cabinetry creating a warm and inviting space.
The end result is a highly functional kitchen for the chef and a comfortable and practical space for family and friends.
Details: custom cabinets (designed by The J+M) with shaker door fronts, a baker's pantry, built-in banquette with integrated storage, custom local silver maple table, solid oak flooring to match original 1925 flooring, white ceramic tile backsplash, new lighting plan featuring a Cedar + Moss pendant, all L.E.D. can lights, Carrara marble countertops, new larger windows to bring in more natural light and new trim.
The combined kitchen and dining room is 281 Square feet.
Photos by: Jason Quigley Photography
 Annie Santulli Designs
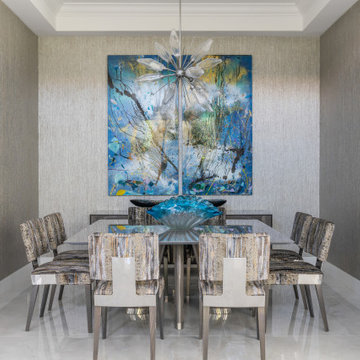
We completely remade this luxury home’s interior by tearing everything down to its studs and rebuilding it to create soft, contemporary spaces throughout that invite and fascinate.
This space was filled with heavy ornate architectural features inside and outside, including a dated chunky wooden staircase that weighed down the entire front of the home. By reformatting and replacing the fully exposed staircase and loft railing with glass, we were able to open the space and brighten the two-story living room. The oversized diamond-dropping chandelier over the entry doesn’t hurt either! The dining area appears much larger and contemporary with squared-off moldings, metallic wallpaper, unique light fixture, and bold artwork.
Bold exciting choices were made in both bathrooms when choosing tiles and slabs. These stone pieces are focal points and statement pieces garnering attention from everyone who enters. And, speaking of bold stone choices, the 10ft. book-matched porcelain slab installation in the living room is nothing less than a striking work of art.
Our client gave us a 7-month deadline. No problem we love a challenge and as you can see, we delivered and on budget!


 Breathe Design Studio: San Francisco
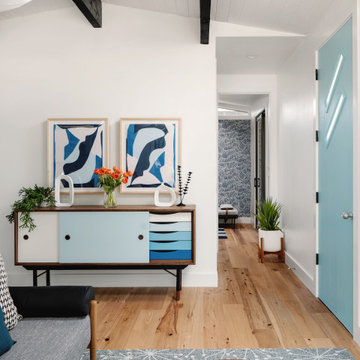
Our San Francisco studio decided to go bold with this project by ensuring that each space had a unique identity in this Mid-Century Modern House casita. We chose colors, lines, and textures that reflect the classic mid-century design style.
 karmic stone

This bluestone bench design (shown in the process of being carved) is an abstract of the traditional tudor brick design used on the famous "Aldie Mansion", an iconic Doylestown architectural gem.
Each design carved in stone serves to convey the Landscape Architect's design concept:
to capture the essence of place.
Stone art in the landscape offers opportunities for discovery, learning and interaction while adding another dimension and interest to the garden.
In collaboration with Landscape Design Group Inc.
Landscape Design by Landscape Design Group, Inc.
 Judi Lukens & Kim Lekas
Family Room
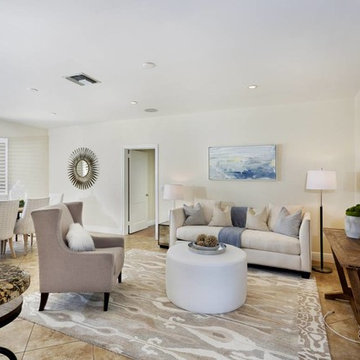
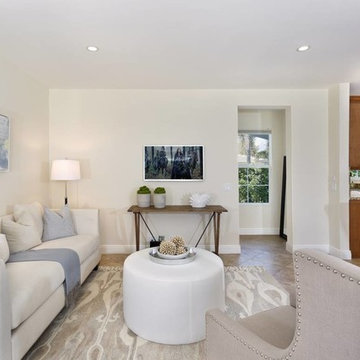
Family room - mid-sized transitional open concept ceramic tile and beige floor family room idea in Other with beige walls, no fireplace and a wall-mounted tv
Family room - mid-sized transitional open concept ceramic tile and beige floor family room idea in Other with beige walls, no fireplace and a wall-mounted tv


Sponsored
Sunbury, OH

J.Holderby - Renovations
Franklin County's Leading General Contractors - 2X Best of Houzz!
 Judi Lukens & Kim Lekas
Family Room
Mid-sized transitional open concept ceramic tile and beige floor family room photo in Other with beige walls, no fireplace and a wall-mounted tv
Mid-sized transitional open concept ceramic tile and beige floor family room photo in Other with beige walls, no fireplace and a wall-mounted tv
 Staging2Sell
Anthony Rego
Inspiration for a mid-sized transitional ceramic tile eat-in kitchen remodel in Toronto with shaker cabinets, white cabinets, quartzite countertops, white backsplash, mosaic tile backsplash and stainless steel appliances
Inspiration for a mid-sized transitional ceramic tile eat-in kitchen remodel in Toronto with shaker cabinets, white cabinets, quartzite countertops, white backsplash, mosaic tile backsplash and stainless steel appliances
 JL Interiors
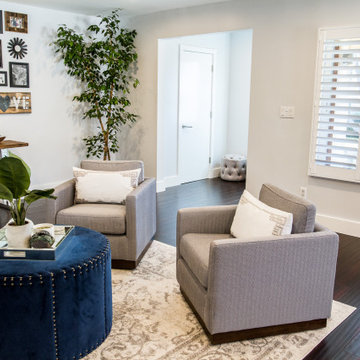
This cozy/contemporary space was designed for a small family that needed space to be able to see their young child while cooking, or lounging by the fire. In this space you will see the dining room, kitchen, living room, & formal sitting room. The fireplace includes recessed shelving on either side for added storage & decoration.
36