
Search results for "Abstract concepts" in Home Design Ideas
 Inspire Q
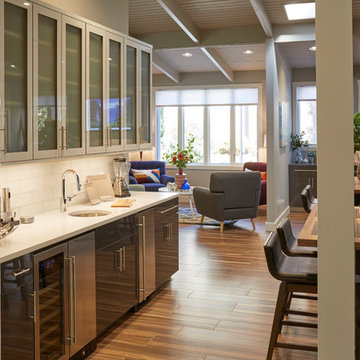
Two large counter height tables provide plenty of seating for guests while taking advantage of the large, open concept great room. Dark gray cabinets complement crisp white counters tops accented by stainless steal appliances. Frosted glass cabinets break-up the uniformity a little while still conforming to the overall modern feel of the space.


Find the right local pro for your project
 Judi Lukens & Kim Lekas
Living room
Example of a mid-sized trendy formal and open concept porcelain tile and gray floor living room design in Other with white walls, a wall-mounted tv and no fireplace
Example of a mid-sized trendy formal and open concept porcelain tile and gray floor living room design in Other with white walls, a wall-mounted tv and no fireplace
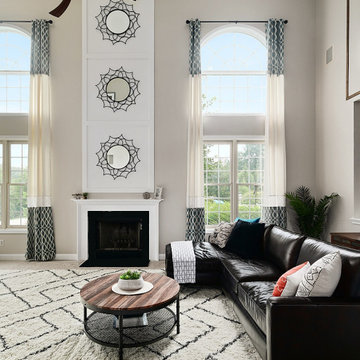
 Trust the Vision Decor
Large transitional open concept carpeted and beige floor family room photo in Philadelphia with beige walls, a standard fireplace, a tile fireplace and a tv stand
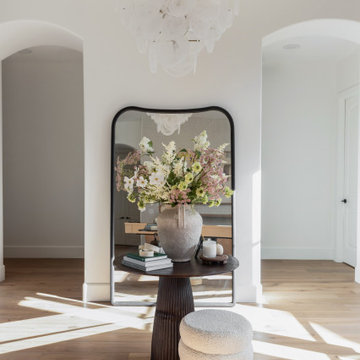
 Maya Axt Interiors
Designing a whole home remodel for a client’s second home was an exciting opportunity to create a space that felt both welcoming and timeless. The clients wanted a space that felt light, bright, and timeless. We focused on an open-concept layout, maximizing natural light and incorporating soft, neutral tones that complemented the desert landscape. The main showstopper of the home was the kitchen, which the family considered the heart of the home. Featuring high-end finishes, the kitchen became a space for both cooking and gathering, designed for both functionality and elegance. Thoughtful touches, such as custom cabinetry, integrated appliances, and custom hood, helped elevate the entire space, making it a true focal point. With a thoughtful blend of modern design and classic touches, the remodel was tailored to ensure the space could grow with the family and become a place they would cherish and enjoy for years to come.
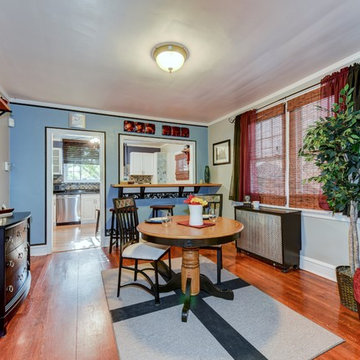 Trust the Vision Decor
Sean Dooley Photography
Inspiration for a small transitional medium tone wood floor kitchen/dining room combo remodel in Philadelphia with gray walls and no fireplace
Inspiration for a small transitional medium tone wood floor kitchen/dining room combo remodel in Philadelphia with gray walls and no fireplace

Sponsored
Sunbury, OH

J.Holderby - Renovations
Franklin County's Leading General Contractors - 2X Best of Houzz!
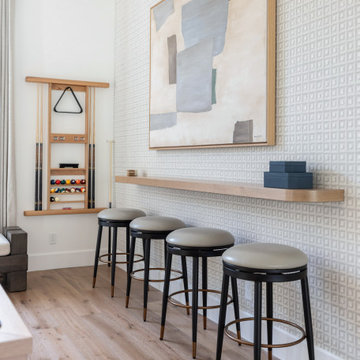 Maya Axt Interiors
Designing a whole home remodel for a client’s second home was an exciting opportunity to create a space that felt both welcoming and timeless. The clients wanted a space that felt light, bright, and timeless. We focused on an open-concept layout, maximizing natural light and incorporating soft, neutral tones that complemented the desert landscape. The main showstopper of the home was the kitchen, which the family considered the heart of the home. Featuring high-end finishes, the kitchen became a space for both cooking and gathering, designed for both functionality and elegance. Thoughtful touches, such as custom cabinetry, integrated appliances, and custom hood, helped elevate the entire space, making it a true focal point. With a thoughtful blend of modern design and classic touches, the remodel was tailored to ensure the space could grow with the family and become a place they would cherish and enjoy for years to come.
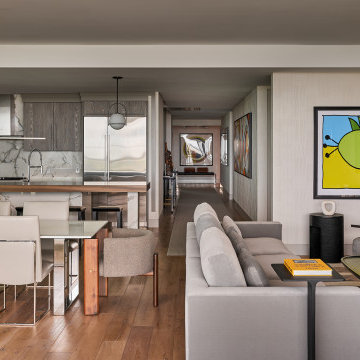
 designs by human.
This sophisticated open-plan interior blends modern design with warm natural textures. Featuring a sleek kitchen with marble backsplash, wood cabinetry, and integrated appliances, the space flows seamlessly into a dining area with chrome-framed chairs and a glass table. The cozy living room showcases minimalist furniture, layered textiles, and bold pop-art, creating a balanced and inviting atmosphere. Custom lighting, curated decor, and natural oak flooring complete the contemporary aesthetic—perfect for stylish urban living or high-end coastal residences.
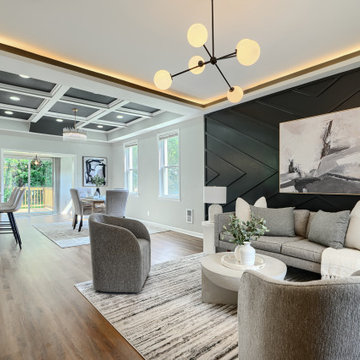
 Prime Renovations LLC
This home represents a highly curated, renovated aesthetic common in modern luxury real estate. Here is a breakdown of the specific elements defining this space:
High-Contrast Palette: The design relies heavily on a sophisticated backdrop of cool greys and bright whites, punctuated by sharp matte black accents (geometric feature walls, window frames, hardware) and warm wood tones in the flooring and vanities.
Architectural Depth: The ceilings are a major focal point, featuring coffered detailing with contrasting dark paint in the recesses to add height and drama. The walls feature custom geometric molding (wainscoting) that adds texture without clutter.
Statement Lighting: The fixtures are sculptural and art-like. You see "Sputnik" chandeliers, spiral LED pendants, and industrial-glam sconces that act as jewelry for the room.
Material Mix: There is a interplay of textures—smooth quartz countertops, geometric hexagon tiles, plush grey upholstery, and luxury vinyl plank (LVP) flooring.
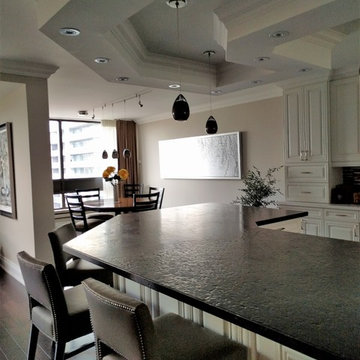
 NM Interiors
NM Interiors
Inspiration for a large contemporary l-shaped medium tone wood floor and brown floor eat-in kitchen remodel in Toronto with an undermount sink, raised-panel cabinets, white cabinets, soapstone countertops, brown backsplash, glass tile backsplash, stainless steel appliances, a peninsula and black countertops
Inspiration for a large contemporary l-shaped medium tone wood floor and brown floor eat-in kitchen remodel in Toronto with an undermount sink, raised-panel cabinets, white cabinets, soapstone countertops, brown backsplash, glass tile backsplash, stainless steel appliances, a peninsula and black countertops
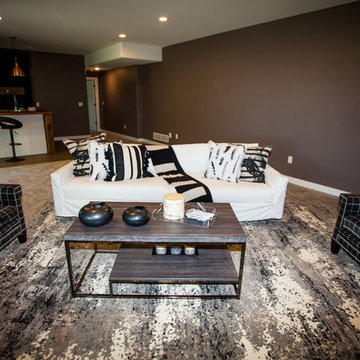
 User
UserPhotography by Danforth Johnson
Inspiration for a cottage carpeted and gray floor family room remodel in Cedar Rapids with brown walls
Inspiration for a cottage carpeted and gray floor family room remodel in Cedar Rapids with brown walls



 Maya Axt Interiors
Designing a whole home remodel for a client’s second home was an exciting opportunity to create a space that felt both welcoming and timeless. The clients wanted a space that felt light, bright, and timeless. We focused on an open-concept layout, maximizing natural light and incorporating soft, neutral tones that complemented the desert landscape. The main showstopper of the home was the kitchen, which the family considered the heart of the home. Featuring high-end finishes, the kitchen became a space for both cooking and gathering, designed for both functionality and elegance. Thoughtful touches, such as custom cabinetry, integrated appliances, and custom hood, helped elevate the entire space, making it a true focal point. With a thoughtful blend of modern design and classic touches, the remodel was tailored to ensure the space could grow with the family and become a place they would cherish and enjoy for years to come.
 Synergy Design & Construction
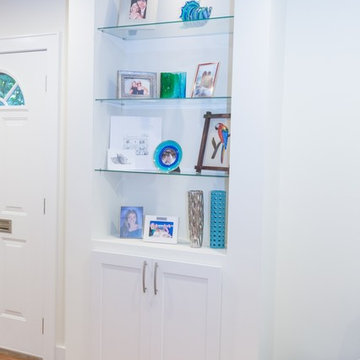
One of the walls between the home entry and the front den contains plumbing lines to the second floor, so this built-in shelving was created to give the wall a purpose. The glass shelving area is accented with a small recessed can, and the lower area conveniently stores shoes.
Photo: Alimond Photography, Leesburg, VA
 MY Home Builders Inc.
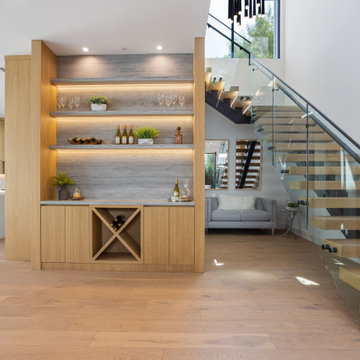
Long wooden staircase next to open concept living room, glass panels, mini home bar, and large windows for natural lighting.
Inspiration for a modern staircase remodel in Los Angeles
Inspiration for a modern staircase remodel in Los Angeles

 Kevin Twitty Interiors
In this open concept living room, we decided to add a larger sofa with a chaise into the room for more comfortable usability. What I love about a chaises is it doesn't visibly block the line of sight but still allows you a place to lay down.



 Leslie Williams Interior Design
This breakfast room is an extension of the family room and kitchen open concept. We added exposed wood beams and all new furnishings.
Mid-sized transitional dark wood floor, brown floor and exposed beam breakfast nook photo in Charlotte with gray walls and a standard fireplace
Mid-sized transitional dark wood floor, brown floor and exposed beam breakfast nook photo in Charlotte with gray walls and a standard fireplace
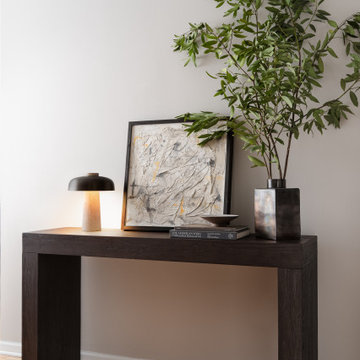
 Chi Renovation & Design
This thoughtfully styled foyer corner utilizes organic elements like towering green branches and earthy textures to create an instantly welcoming, sophisticated first impression.
Project designed by Chi Renovation, a renowned renovation firm based in Skokie. We specialize in general contracting, kitchen and bath remodeling, and design & build services. We cater to the entire Chicago area and its surrounding suburbs, with emphasis on the North Side and North Shore regions. You'll find our work from the Loop through Lincoln Park, Skokie, Evanston, Wilmette, and all the way up to Lake Forest.
For more info about Chi Renovation, click here: https://www.chirenovation.com/
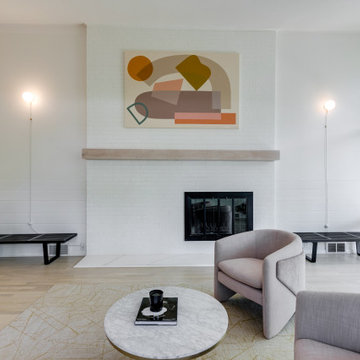
 Virginia Tradition Builders LLC
@nicolerutledgedesign
@mindieballwell
Living room - modern living room idea in Richmond
Living room - modern living room idea in Richmond
37