
Search results for "Abstract concepts" in Home Design Ideas
 Laura of Pembroke
Interior Deisgn and home furnishings by Laura Sirpilla Bosworth, Laura of Pembroke, Inc

Inspiration for a mid-sized craftsman galley brown floor wet bar remodel in Cleveland with no sink, glass-front cabinets, gray cabinets, marble countertops and gray countertops
Inspiration for a mid-sized craftsman galley brown floor wet bar remodel in Cleveland with no sink, glass-front cabinets, gray cabinets, marble countertops and gray countertops
 Trust the Vision Decor
Sean Dooley Photography
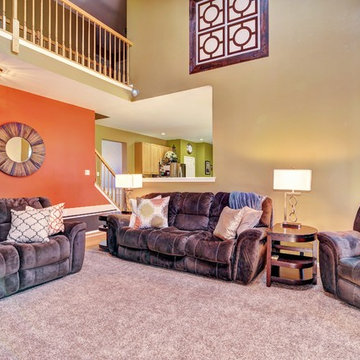
Family room - mid-sized transitional open concept carpeted family room idea in Philadelphia with beige walls, a standard fireplace, a stone fireplace and a wall-mounted tv
Family room - mid-sized transitional open concept carpeted family room idea in Philadelphia with beige walls, a standard fireplace, a stone fireplace and a wall-mounted tv
 NM Interiors
NM Interiors
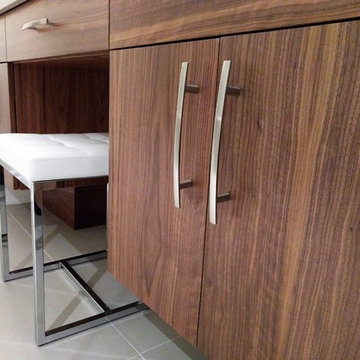
Mid-sized trendy master gray tile and marble tile marble floor and gray floor bathroom photo in Toronto with flat-panel cabinets, medium tone wood cabinets, a one-piece toilet, beige walls, an undermount sink, quartz countertops and gray countertops
Mid-sized trendy master gray tile and marble tile marble floor and gray floor bathroom photo in Toronto with flat-panel cabinets, medium tone wood cabinets, a one-piece toilet, beige walls, an undermount sink, quartz countertops and gray countertops
Find the right local pro for your project
 Rochman Design Build
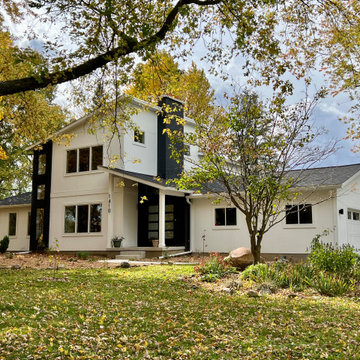
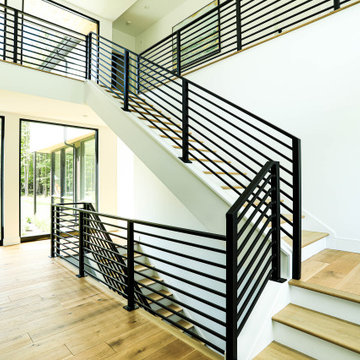
Situated on a large, picturesque lot surrounded by lush, mature trees, this project in Ann Arbor, MI, aimed to create a multi-generational home designed for family members of all ages to live harmoniously under one roof. Primary and secondary spaces were carefully planned and added to support the evolving needs of the household, creating separate wings in response to the different ages and lifestyles; Aging in place on the 1st floor, children and private office spaces on the 2nd floor to respond to the clients working from home.
Key modifications to the first-floor layout were made to alleviate congestion, support the concept of “aging in place” and improve circulation in high-traffic areas, ensuring comfort and ease of movement throughout the home.
The project included enlarging the existing garage, adding a new family room on the first floor, adding a new formal entry and mudroom, enlarging the living room, renovating the current 1st-floor en-suite for Aging in place, and adding a modern stair tower to the newly added 2nd-floor. The 2nd floor has 3 bedrooms, a home office and a fully new en-suite that accentuates the views from the backyard.
An abundance of expansive windows helps to blur the line between the natural and built environments, pulling in lots of natural light through the house. To help with the transformation from a traditional ranch to a modern 2-story, the roof line was designed as an abstraction of the original roof elements/slopes. The clients’ “new” home embodies both function and beauty, offering flexibility for future growth while creating a visually stunning composition of spaces.
 Two Navy Lane
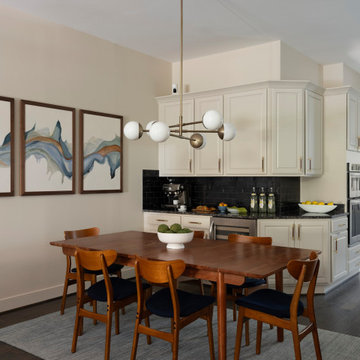
This updated dining room showcases a refined balance of mid-century inspired furnishings with modern details. Warm walnut tones in the table pair with navy upholstered chairs, while a sculptural chandelier adds sophistication. Abstract artwork on the wall ties the palette together, creating a dining space that feels both stylish and welcoming.
 User
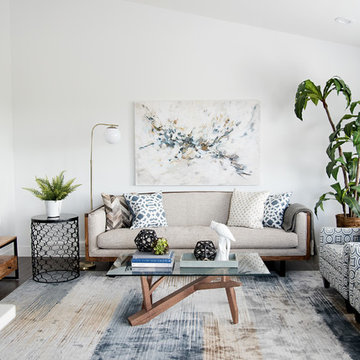
UserBrighton Terrace is a collection of bungalow-style townhomes in Swift Current, SK built by NorthRidge Developments. Farmer's Daughter Interiors had the privilege of staging one of the units as a show home for the development.
We juxtaposed warm woods and tons of texture against the unit's contemporary finishes and crisp white walls. A widely appealing neutral colour scheme doesn't have to be boring... we chose interesting furniture pieces and brought in subtle colour saturations to add warmth and depth to the already beautiful space built by NorthRidge Developments.
Photography by Candace Schwartz



 User
UserPhotography by Danforth Johnson
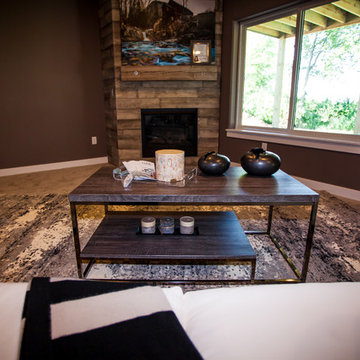
Example of a cottage carpeted and gray floor family room design in Cedar Rapids with brown walls
Example of a cottage carpeted and gray floor family room design in Cedar Rapids with brown walls
 Rechsteiner Signature Homes
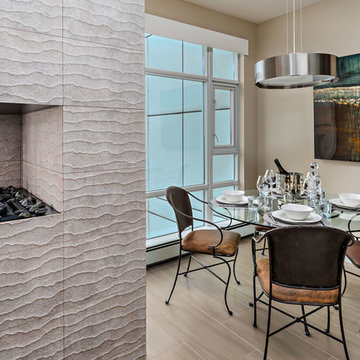
This stylish Vancouver condo dining area blends contemporary design with urban sophistication. The glass-top dining table and metal-framed chairs create an airy, open feel, complemented by the bold abstract artwork and sleek pendant lighting. Adjacent to a modern textured fireplace wall, the space achieves warmth and elegance without compromising on minimalism. Floor-to-ceiling windows flood the room with natural light, offering stunning city and water views — the perfect balance of comfort and refinement in a compact footprint.
Design - MarieJoy Design
Photography - Rod Datoc
 M. Designs Architects

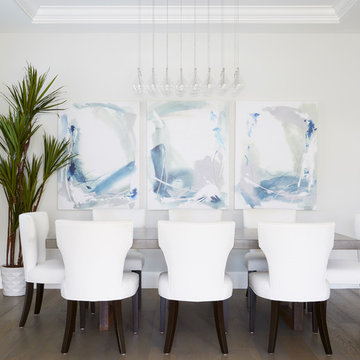
A helicopter view from the indoor balcony above, looking at the dining area with double height ceiling, wall to wall glass window ensuring views of the pool and the hills behind. An abstract 3 piece Artwork on the wall bringing in the colors of the pool inside.

 Wilson Lighting
Nichole Kennelly Photography
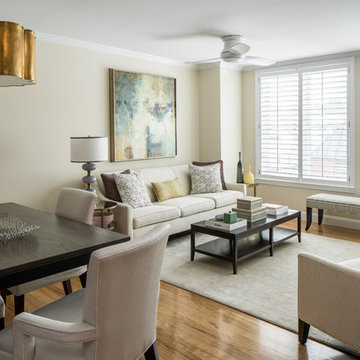
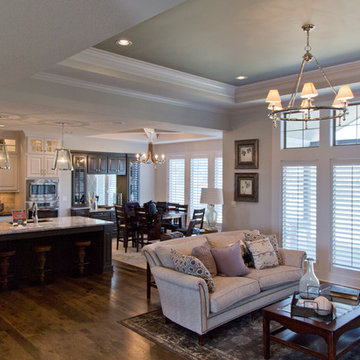
Large minimalist formal and open concept medium tone wood floor and brown floor living room photo in Kansas City with gray walls, a standard fireplace and a stone fireplace
Large minimalist formal and open concept medium tone wood floor and brown floor living room photo in Kansas City with gray walls, a standard fireplace and a stone fireplace
 Staging2Sell
Anthony Rego
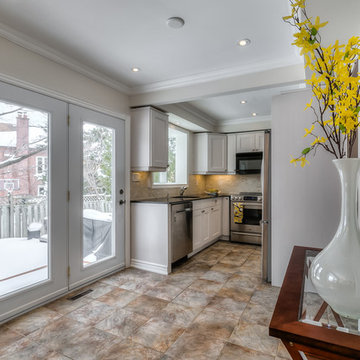
Mid-sized transitional ceramic tile eat-in kitchen photo in Toronto with shaker cabinets, white cabinets, quartzite countertops, mosaic tile backsplash and stainless steel appliances
Mid-sized transitional ceramic tile eat-in kitchen photo in Toronto with shaker cabinets, white cabinets, quartzite countertops, mosaic tile backsplash and stainless steel appliances



 User
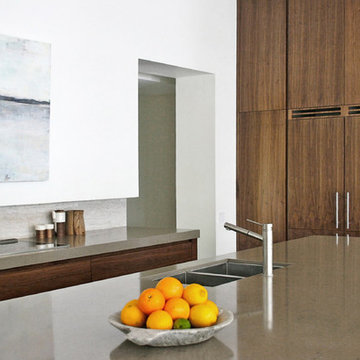
UserLarge abstract landscape painting and Scandinavian accessories add modern simple touch to the kitchen.
Large danish home design photo in Toronto
Large danish home design photo in Toronto
 NM Interiors
NM Interiors
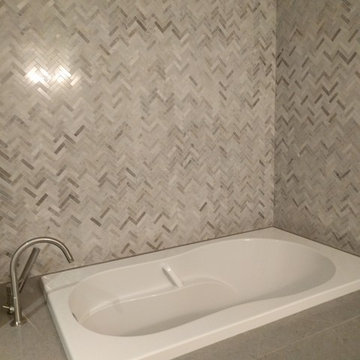
Bathroom - mid-sized contemporary master gray tile and marble tile marble floor and gray floor bathroom idea in Toronto with flat-panel cabinets, medium tone wood cabinets, a one-piece toilet, beige walls, an undermount sink, quartz countertops and gray countertops
Bathroom - mid-sized contemporary master gray tile and marble tile marble floor and gray floor bathroom idea in Toronto with flat-panel cabinets, medium tone wood cabinets, a one-piece toilet, beige walls, an undermount sink, quartz countertops and gray countertops
 12/12 Architects & Planners

Hallway - contemporary light wood floor, brown floor, coffered ceiling and wainscoting hallway idea in Chicago with gray walls

 Denise Ward
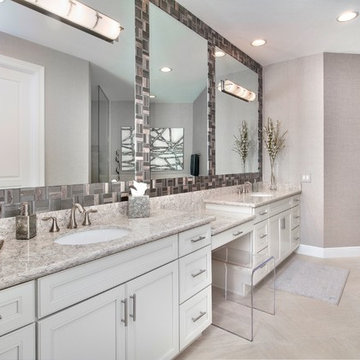
By surrounding the fixed mirrors with a dimensional Tile Frame creates a Contemporary Look. A custom made Acrylic Waterfall Seat nicely tucks beneath the Sit Down Vanity area. Abstract Artwork and Metallic toned accessories complete this Master Bathroom.
 Trust the Vision Decor

Family room - large transitional open concept carpeted and beige floor family room idea in Philadelphia with beige walls, a standard fireplace, a tile fireplace and a tv stand
 Trust the Vision Decor
Sean Dooley Photography
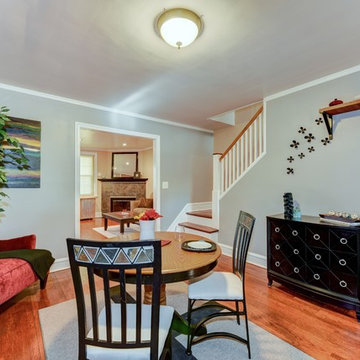
Small transitional medium tone wood floor kitchen/dining room combo photo in Philadelphia with gray walls and no fireplace
Small transitional medium tone wood floor kitchen/dining room combo photo in Philadelphia with gray walls and no fireplace
38