
Search results for "Accent lighting" in Home Design Ideas


Open concept kitchen - contemporary galley open concept kitchen idea in Dallas with a farmhouse sink, flat-panel cabinets, white cabinets, marble countertops, gray backsplash, stainless steel appliances and an island

Find the right local pro for your project


 The Tuckerman Home Group
Example of a large classic open concept dark wood floor living room design in Columbus with a bar, gray walls, a standard fireplace, a brick fireplace and a concealed tv
Example of a large classic open concept dark wood floor living room design in Columbus with a bar, gray walls, a standard fireplace, a brick fireplace and a concealed tv

 User
Use close-to-ceiling light fixtures in bedrooms to brighten and lift the ceiling. Make sure they're pretty to look up at and non-glaring. - Deborah Nicholson Lighting and Interiors

 Laura Lee Designs
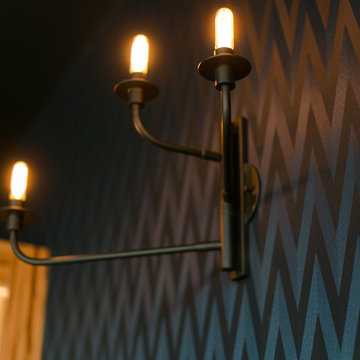
Wrought iron lighting by Laura Lee Designs.
Example of a transitional dining room design in Los Angeles
Example of a transitional dining room design in Los Angeles

Sponsored
Delaware, OH

Buckeye Basements, Inc.
Central Ohio's Basement Finishing ExpertsBest Of Houzz '13-'21

 Kat Nelson Designs
Lisa Konz Photography
Mid-sized country single-wall brown floor and medium tone wood floor eat-in kitchen photo in Atlanta with gray cabinets, blue backsplash, terra-cotta backsplash, stainless steel appliances, an island, a drop-in sink, shaker cabinets and quartz countertops
Mid-sized country single-wall brown floor and medium tone wood floor eat-in kitchen photo in Atlanta with gray cabinets, blue backsplash, terra-cotta backsplash, stainless steel appliances, an island, a drop-in sink, shaker cabinets and quartz countertops
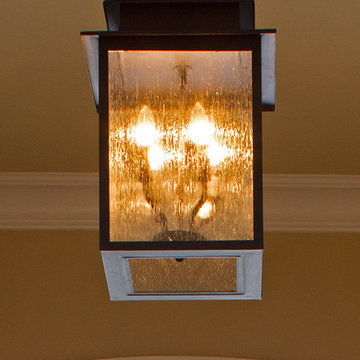
 Otey Construction, Inc.
Beautiful Canister Chandelier shown in the foyer of a custom home.
Arts and crafts home design photo in Raleigh
Arts and crafts home design photo in Raleigh
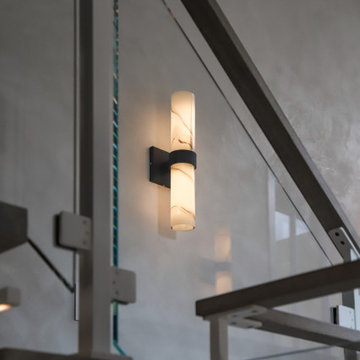
 Betty Wasserman Art & Interiors
This modern Nantucket retreat was designed for a multi-generational family, seamlessly blending nautical charm with practical elegance. Each space balances functionality and relaxation, catering to both work and leisure. Each room exudes unique charm and adaptability, blending artful touches with practicality for a warm, inviting ambience.
The elegant staircase features statement lighting and stunning artwork, creating a captivating focal point. The design seamlessly blends sophistication and functionality, enhancing the home's unique charm while providing a stylish transition between floors.
 Laura Lee Designs
Hand-blown Venetian Glass Sconce by Laura Lee Designs.
Inspiration for a rustic living room remodel in Los Angeles
Inspiration for a rustic living room remodel in Los Angeles




Sponsored
Sunbury, OH

J.Holderby - Renovations
Franklin County's Leading General Contractors - 2X Best of Houzz!

 GS Construction
Paula Boyle Photography
Foyer - mid-sized rustic medium tone wood floor foyer idea in Chicago with gray walls and a dark wood front door
Foyer - mid-sized rustic medium tone wood floor foyer idea in Chicago with gray walls and a dark wood front door

 Stefan Construction INC.
Complete Bathroom Remodel, with custom shower.
Corner shower - large traditional master gray tile and porcelain tile porcelain tile corner shower idea in Chicago with raised-panel cabinets, brown cabinets, a two-piece toilet, beige walls, an undermount sink and granite countertops
Corner shower - large traditional master gray tile and porcelain tile porcelain tile corner shower idea in Chicago with raised-panel cabinets, brown cabinets, a two-piece toilet, beige walls, an undermount sink and granite countertops
 株式会社 藤吉秀樹建築計画事務所|Fujiyoshi Hideki Architec't Inc.
Yukio Arikawa
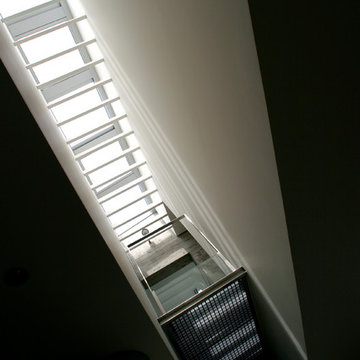
Staircase - modern staircase idea in Tokyo
Staircase - modern staircase idea in Tokyo



Sponsored
Plain City, OH

Kuhns Contracting, Inc.
Central Ohio's Trusted Home Remodeler Specializing in Kitchens & Baths

 TraeDon Construction, Inc
Example of a mid-sized mountain style kids' multicolored tile and ceramic tile ceramic tile freestanding bathtub design in Philadelphia with an undermount sink, flat-panel cabinets, medium tone wood cabinets, granite countertops, a two-piece toilet and beige walls

 Design Craft Homes Inc
Unique foyer lighting provides an inviting feeling upon entering.
Mountain style medium tone wood floor foyer photo with beige walls and a light wood front door
Mountain style medium tone wood floor foyer photo with beige walls and a light wood front door

 Deborah Kipp's Decorative Painting (Austin Texas)
CLOSE-UP VIEW
This master bath makeover starts with bare walls that have been floated out smooth over the sheetrock. Then we hand applied a beautiful custom tinted, soft grey Venetian plaster. After two coats of plaster, the walls were waxed and buffed. This process seals the plaster, leaving a long-lasting finish. The finished product is subtle and undeniably beautiful! I’ve included a close-up view of the finish below.
248