
Search results for "Accent lighting" in Home Design Ideas

 Prosein USA
FIRMA: ONE D+B
ARCHITECT: HUGO MIJARES
Example of a mid-sized minimalist white two-story stucco exterior home design in Miami
Example of a mid-sized minimalist white two-story stucco exterior home design in Miami
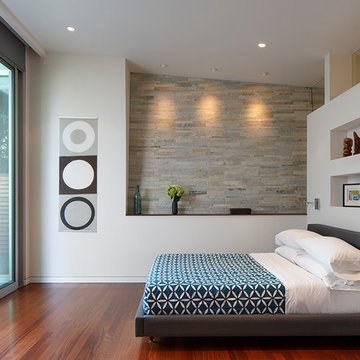
 JP Builders, Inc
Large Fleetwood multi slide doors with automatic rolling sunshades. Stone clad wall with accent lighting is the center piece of the room that connects the master bath with the master bedroom. Photo by Eric Rorer, 2013
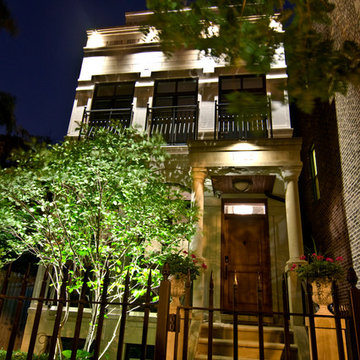
 Accents Lighting
Lincoln Park residence home and landscape lighting by Outdoor Accents Inc.
Inspiration for a timeless exterior home remodel in Chicago
Inspiration for a timeless exterior home remodel in Chicago
Find the right local pro for your project
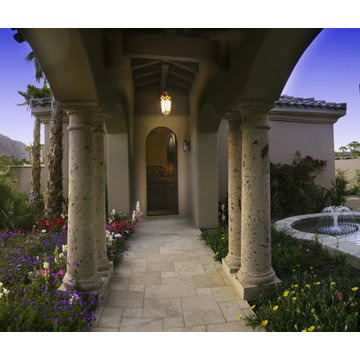
 The Light House
Inspiration for a mid-sized timeless backyard stone patio fountain remodel in Los Angeles with a roof extension

 Sound Lighting and Design
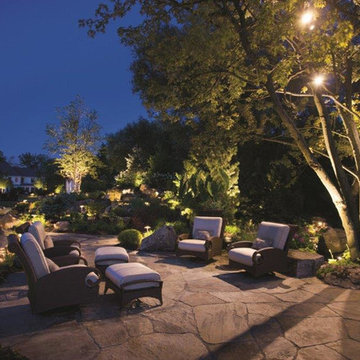
This is an example of a large traditional partial sun hillside concrete paver garden path in Bridgeport for fall.
 designs by human.

Discover the refined elegance of a Flatiron Loft bedroom in Manhattan, NY, featuring a blend of contemporary design and comfort. This serene space showcases a stylish muted color palette, modern furnishings including a unique rattan chair and plush olive green settee, and captivating abstract art, all set within a classic New York loft setting with high ceilings and ample natural light.


Sponsored
Columbus, OH

Snider & Metcalf Interior Design, LTD
Leading Interior Designers in Columbus, Ohio & Ponte Vedra, Florida
 WAKE + LOOM DESIGN

Example of a mid-sized danish u-shaped light wood floor and beige floor eat-in kitchen design in Los Angeles with an undermount sink, flat-panel cabinets, white cabinets, quartz countertops, white backsplash, stainless steel appliances, an island and white countertops
 TATUM BROWN CUSTOM HOMES
Tatum Brown Custom Homes {Architect: Stocker Hoesterey Montenegro} {Designer: Morgan Farrow Interiors} {Photography: Nathan Schroder}
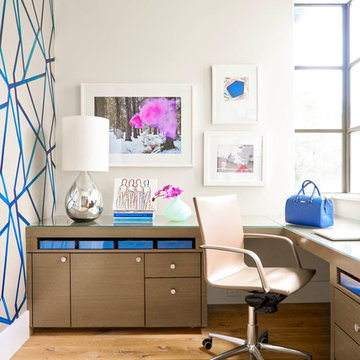
Study room - contemporary built-in desk light wood floor study room idea in Dallas with gray walls
Study room - contemporary built-in desk light wood floor study room idea in Dallas with gray walls
 Chango
Interior Design, Custom Furniture Design, & Art Curation by Chango & Co.
Photography by Raquel Langworthy
See the full story in Domino

Inspiration for a large transitional light wood floor and beige floor hallway remodel in New York with white walls
Inspiration for a large transitional light wood floor and beige floor hallway remodel in New York with white walls
 Coats Homes

Powder room - small transitional light wood floor and beige floor powder room idea in Dallas with furniture-like cabinets, green cabinets, an undermount sink, marble countertops, blue walls and white countertops
 Robert Granoff
Interiors by Morris & Woodhouse Interiors LLC, Architecture by ARCHONSTRUCT LLC
© Robert Granoff

Large trendy boy light wood floor kids' room photo in New York with white walls
Large trendy boy light wood floor kids' room photo in New York with white walls
 FBC Remodel

The basement music room provides the space to showcase the client's guitar collection. ©Finished Basement Company
Example of a large transitional look-out carpeted and gray floor basement design in Denver with gray walls
Example of a large transitional look-out carpeted and gray floor basement design in Denver with gray walls

Sponsored
Columbus, OH

Hope Restoration & General Contracting
Columbus Design-Build, Kitchen & Bath Remodeling, Historic Renovations

 Thomas Development + Construction
Example of a mid-sized danish formal and open concept light wood floor living room design in Dallas with white walls, no fireplace and no tv

 Lorraine Franklin Designs Inc
Design By Lorraine Franklin Design interiors@lorrainefranklin.com
Photography by Valerie Wilcox http://www.valeriewilcox.ca/
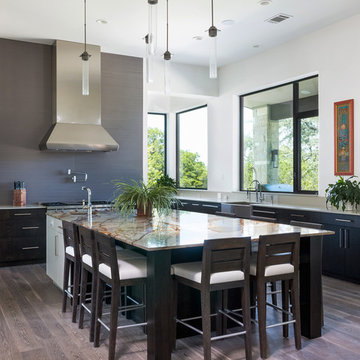
 Gottesman Residential Real Estate
Inspiration for a contemporary l-shaped light wood floor and brown floor kitchen remodel in Austin with a farmhouse sink, flat-panel cabinets, dark wood cabinets, gray backsplash, an island and multicolored countertops
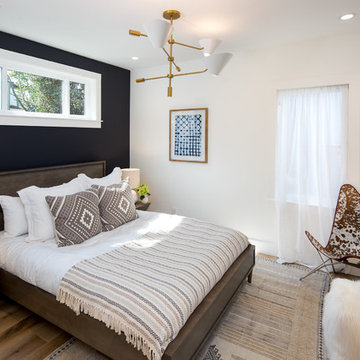
 The Home Co.
Marcell Puzsar
Trendy master light wood floor bedroom photo in San Francisco with black walls
Trendy master light wood floor bedroom photo in San Francisco with black walls

Sponsored
Fredericksburg, OH

High Point Cabinets
Columbus' Experienced Custom Cabinet Builder | 4x Best of Houzz Winner

 KSL Landscape Lighting & Design, Inc
Example of a large transitional backyard dock design in Orange County with no cover

 Arjay Builders Inc.
Home Built by Arjay Builders Inc.
Photo by Amoura Productions
Cabinetry Provided by Eurowood Cabinets, Inc
Inspiration for a huge contemporary master gray tile gray floor alcove shower remodel in Omaha with an undermount sink, flat-panel cabinets, dark wood cabinets, quartzite countertops, a one-piece toilet, gray walls, a hinged shower door and a hot tub
Inspiration for a huge contemporary master gray tile gray floor alcove shower remodel in Omaha with an undermount sink, flat-panel cabinets, dark wood cabinets, quartzite countertops, a one-piece toilet, gray walls, a hinged shower door and a hot tub

 Interior Trends Inc. Design & Remodeling
Climate controlled redwood wine cellar. Wood countertops and a stained concrete floor.
Photo courtesy of Fred Lassman
Small minimalist concrete floor wine cellar photo in Wichita
Small minimalist concrete floor wine cellar photo in Wichita
45