
Search results for "Accented" in Home Design Ideas
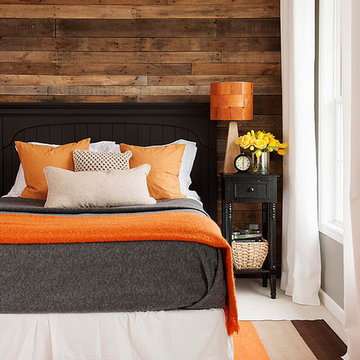
 Northshore Wood Products INC.
Reclaimed white pine wall paneling from once the largest wood grain elevator in the world.
5" wide x random lengths and thickness. Nail holes cracks and weathered distressing.
Sold by the square foot.

 All Star Premier Homes, LLC
Inspiration for a mid-sized craftsman medium tone wood floor hallway remodel in New Orleans with red walls

 Bay Area Custom Homes, Inc.
Michele Lee Willson Photography
Example of a transitional girl kids' room design in San Francisco with blue walls
Example of a transitional girl kids' room design in San Francisco with blue walls
Find the right local pro for your project

 NettHaus Design-Build
Example of a large trendy dark wood floor great room design in Toronto with orange walls
 bouHAUS Real Estate
Snitko modern take

Inspiration for a 1950s master gray floor bedroom remodel in Los Angeles with pink walls
Inspiration for a 1950s master gray floor bedroom remodel in Los Angeles with pink walls
 Legacy Custom Homes
Legacy Custom Homes, Inc
Toblesky-Green Architects
Kelly Nutt Designs
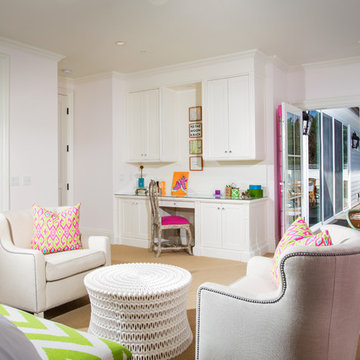
Example of a large eclectic guest carpeted and brown floor bedroom design in Orange County with white walls and no fireplace
Example of a large eclectic guest carpeted and brown floor bedroom design in Orange County with white walls and no fireplace
 ARCHI-TEXTUAL, PLLC
Michael K Wilkinson, Photographs, mkw1.com

Example of a trendy gray floor great room design in DC Metro with orange walls
Example of a trendy gray floor great room design in DC Metro with orange walls


 Cayce Mill Design Center

Large transitional open concept medium tone wood floor living room photo in Nashville with white walls, a standard fireplace, a tile fireplace and a tv stand

 Magleby Construction
Bedroom - mid-sized contemporary guest carpeted and gray floor bedroom idea in Salt Lake City with white walls


Example of a mid-sized eclectic open concept and formal porcelain tile living room design in Jacksonville with multicolored walls

 PBS Contractors
Rick Bethem

Bedroom - mid-sized contemporary guest carpeted bedroom idea in Miami with gray walls and no fireplace
Bedroom - mid-sized contemporary guest carpeted bedroom idea in Miami with gray walls and no fireplace

 Diane Burcz Interior Design
Shelly Harrison Photography

Home studio - mid-sized 1950s freestanding desk concrete floor and gray floor home studio idea in Boston with white walls
Home studio - mid-sized 1950s freestanding desk concrete floor and gray floor home studio idea in Boston with white walls

 HUDSON DESIGN Architecture & Construction Mgmt
The conversion of this iconic American barn into a Writer’s Studio was conceived of as a tranquil retreat with natural light and lush views to stimulate inspiration for both husband and wife. Originally used as a garage with two horse stalls, the existing stick framed structure provided a loft with ideal space and orientation for a secluded studio. Signature barn features were maintained and enhanced such as horizontal siding, trim, large barn doors, cupola, roof overhangs, and framing. New features added to compliment the contextual significance and sustainability aspect of the project were reclaimed lumber from a razed barn used as flooring, driftwood retrieved from the shores of the Hudson River used for trim, and distressing / wearing new wood finishes creating an aged look. Along with the efforts for maintaining the historic character of the barn, modern elements were also incorporated into the design to provide a more current ensemble based on its new use. Elements such a light fixtures, window configurations, plumbing fixtures and appliances were all modernized to appropriately represent the present way of life.
 Alykhan Velji Design

Inspiration for a mid-sized transitional girl dark wood floor and brown floor kids' room remodel in Calgary with multicolored walls
 Kress Jack At Home
Lynn Bagley Photography

Example of a classic girl carpeted kids' room design in Sacramento with beige walls
Example of a classic girl carpeted kids' room design in Sacramento with beige walls

Sponsored
Fredericksburg, OH

High Point Cabinets
Columbus' Experienced Custom Cabinet Builder | 4x Best of Houzz Winner
 GBL Construction - Green Builders for Life

Large mountain style l-shaped enclosed kitchen photo in Other with stainless steel appliances, a double-bowl sink, shaker cabinets, dark wood cabinets, metallic backsplash, an island and quartzite countertops
 Benjamin Andres Architekt

Mid-sized eclectic u-shaped medium tone wood floor and brown floor open concept kitchen photo in New York with an undermount sink, shaker cabinets, blue cabinets, marble countertops, white backsplash, marble backsplash, stainless steel appliances, a peninsula and white countertops


20