
Search results for "Accepted" in Home Design Ideas
 kenneyd
KenneyD,
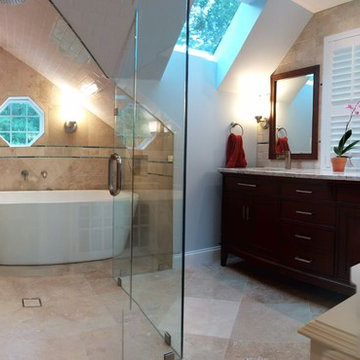
Master addition/ remodel
I converted our square, cathedral ceiling, bonus room with a gable into a new master bedroom.
The main room has only one skylight and one window, but it lacks an acceptable exterior walls to add a window. To solve this meant a large opening to the bathroom, which now has 2 windows and 2 skylgihts. This required a unique design which incorporated a large wetroom, a peak-a-boo shower, large vanity and a watercloset.
 KSI Kitchen & Bath
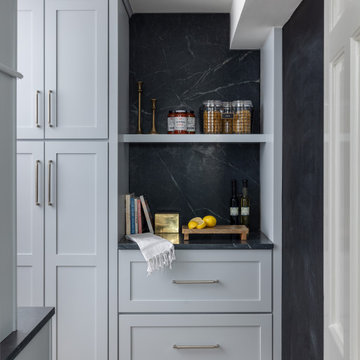
Picture this: a large-scale renovation and addition, a dream team collaboration with Krieger Klatt Architects, Mosher Dolan, and Whitmer Design, and clients who wanted it all. Timeless? Yes. Eclectic? Absolutely. Funky yet grounded in tradition? You bet. Our clients desired a space that was both enduringly classic and delightfully unique—and we delivered.
Our clients craved a space that was functional for a bustling family life (hello, kids and constant entertaining!) but also a showstopper. The goal? To create a timeless kitchen and pantry that felt like an extension of the home's traditional bones while making a strong statement. Challenge accepted.

L-shaped medium tone wood floor and brown floor kitchen photo in Burlington with a farmhouse sink, shaker cabinets, gray cabinets, multicolored backsplash, paneled appliances, an island and black countertops
Find the right local pro for your project
 Harry Braswell Inc.
greg hadley photography
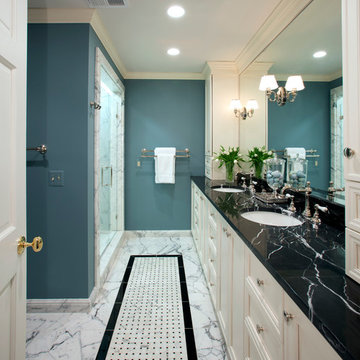
Inspiration for a timeless master bathroom remodel in DC Metro
Inspiration for a timeless master bathroom remodel in DC Metro
 Heavenly Touch Stone Care
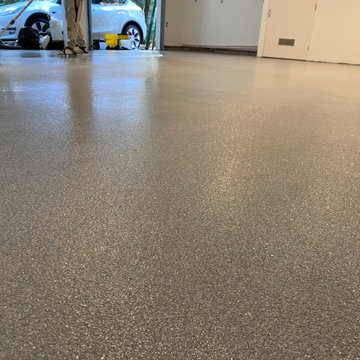
Step 1 is grinding and profiling the floor to properly accept epoxy coating.
Step 2 is fill in cracks and voids that may show up through epoxy coating
Step 3 is apply epoxy and broadcast flakes
Step 4 after floor is dry is to scrape excess flakes before final coat.
Step 5 is top-coat with PAP (polyaspartic polyurea)
Any other top coat will amber or yellow out with direct sunlight within 1-2 years
3 car garage 650 sq ft $4500
 Sawhill Kitchens
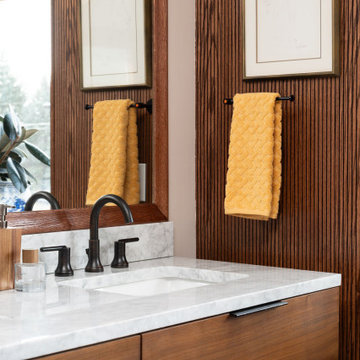
Mid Century Wow | Minneapolis, MN | Sawhill:
Mid Century Wow primary suite remodel by Sawhill, a design/build/remodel firm based in Minneapolis, Minnesota. To learn more about us and see additional examples of our work, visit www.sawhillkitchens.com


 Hommes Design
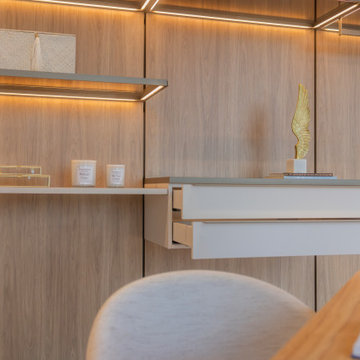
Designed around you and your unique narrative, this custom walk-in closet encapsulates the essence of who you are and who you aspire to be. As the doors open to reveal a world of tailored grandeur, accept the invitation to embrace organization as an art form. Your journey towards elegance starts here.

 Stone Creations
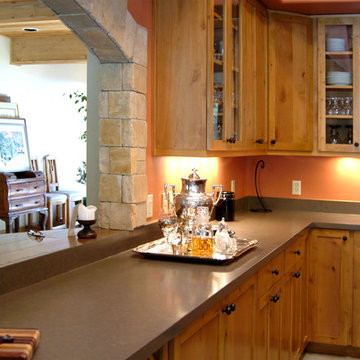
Inspiration for a large contemporary l-shaped ceramic tile and beige floor enclosed kitchen remodel in Phoenix with an undermount sink, shaker cabinets, light wood cabinets, granite countertops, brown backsplash, ceramic backsplash, stainless steel appliances and two islands
 KSI Kitchen & Bath
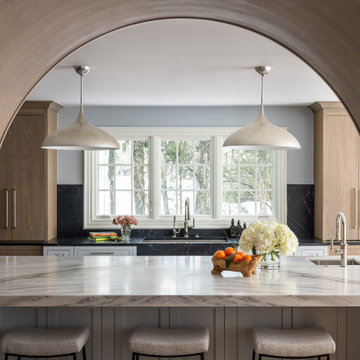
Picture this: a large-scale renovation and addition, a dream team collaboration with Krieger Klatt Architects, Mosher Dolan, and Whitmer Design, and clients who wanted it all. Timeless? Yes. Eclectic? Absolutely. Funky yet grounded in tradition? You bet. Our clients desired a space that was both enduringly classic and delightfully unique—and we delivered.
Our clients craved a space that was functional for a bustling family life (hello, kids and constant entertaining!) but also a showstopper. The goal? To create a timeless kitchen and pantry that felt like an extension of the home's traditional bones while making a strong statement. Challenge accepted.
 Art Glass Design Studio
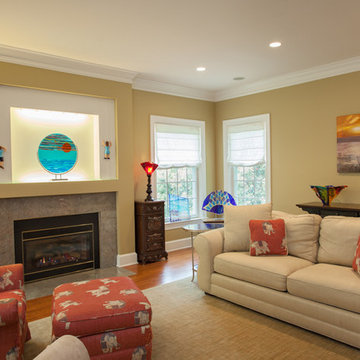
Family room: "Horizon" Art glass sculpture in the niche over the fire place. stainless steel stand. Red art glass shade. "Blue Fan" art glass sculpture. 2 art glass vases against the wall. Handmade and one of a kind. Custom orders for unique and space specific art glass accepted.
Richard T. Nowitz photography
 User
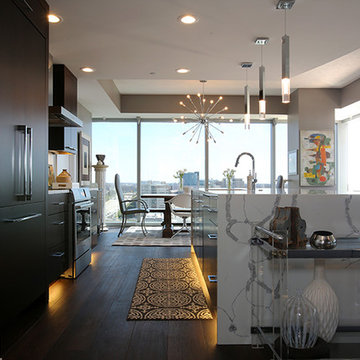
UserStyles have changed quite a bit since the River House Condominiums began accepting occupancy in 2008. This amazing location was begging for a modern upgrade in both appliances and finishes. The kitchen features Shiloh Eclipse cabinets and island in the full overlay Metro door style and Cocoa stained finish on maple. The beautiful quartz countertops pop against the dark cabinets and the waterfall countertop on the island is a stunning focal point in the space.

 Holliday Masonry
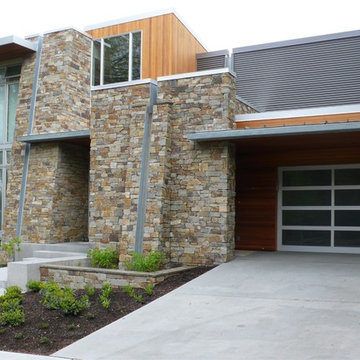
This beautiful Thielsen Architects design creates a modern look with ecologically minded bio planters accepting the structures offcast of rainwaters. The open downspouts create a very interesting visual design element that strengthens the battened condition.
 Meadow Mountain Homes
Kimberly Gavin Photography

Inspiration for a rustic light wood floor living room remodel in Denver with white walls, a standard fireplace and a wall-mounted tv
Inspiration for a rustic light wood floor living room remodel in Denver with white walls, a standard fireplace and a wall-mounted tv
 Total Pool + Patio, LLC
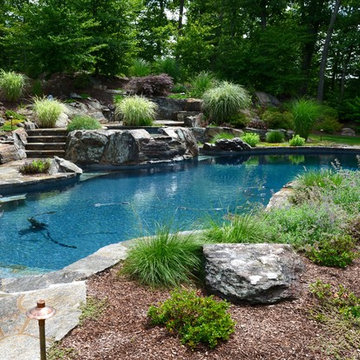
Our client wanted a backyard that would make them feel like they are on vacation all summer long. Challenge accepted! Our signature raised hot tub, dune style plantings, Gunite Pool Installation and natural stone finishings allowed us to blend this poolscape into our client's backyard like it has been there for centuries. Step out into your personal backyard oasis. Yes Please!
 Fitch Design Company

 Medallion cabinets and Miele appliances work around existing beams and flooring. Integrated dishwasher to the left of the farmhouse style sink. Custom barn door from Rustic that accepted the planks to be installed in the field.

 Texas Lightsmith

Range Hood # 34
Application: Wall Mount
Custom Dimensions: 42” W x 44” H x 24” D
Material: Copper
Finish: Custom mottled copper
Body: smooth; standing Seams
Border: double stepped border in custom mottled copper
Crown: Custom mottled copper angle stepped crown
Our homeowner wanted a custom mottled finish on her copper range hood, to complement the finish on her wood cabinets. We worked on several finishes before we arrived at a solution acceptable to the client, and it came out very well in this application.
Photos submitted by homeowner.
 Raymond Design LP
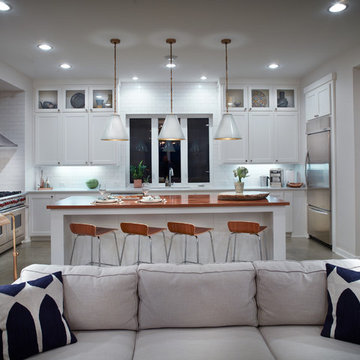
Example of a mid-sized transitional u-shaped concrete floor open concept kitchen design in Dallas with an undermount sink, recessed-panel cabinets, white cabinets, quartzite countertops, white backsplash, subway tile backsplash, stainless steel appliances and an island
 Hommes Design
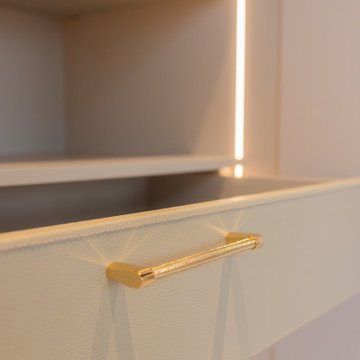
Designed around you and your unique narrative, this custom walk-in closet encapsulates the essence of who you are and who you aspire to be. As the doors open to reveal a world of tailored grandeur, accept the invitation to embrace organization as an art form. Your journey towards elegance starts here.
48