
Search results for "Accepted" in Home Design Ideas
 ASR DESIGN STUDIO

Built in 1907 and nestled into the beating heart of San Fran’s Bernal Heights neighbourhood, this adorable abode was an unpolished gem ready to be turned into our clients’ dream home.
Our mission was to gift Bonview with classic, natural and timeless style while setting it up with impressive functionality so that it was ready to be the pet-friendly, kid-friendly and entertaining-friendly home they needed it to be. Mission accepted!
Our clients’ vision was clear: They wanted whites, blacks and wood tones with texture and personality. Oh, and that spunky wine fridge? Yep, that was a non-negotiable. ?
“It’s not unusual for our friends and family to drop past unannounced any day of the week. And we love it!” They told us during our initial Design Therapy Sesh.
We knew immediately what she meant - we have an open-door policy with our families, too! Which was why we consciously created living spaces that were open, inviting and welcoming.
Now, the only problem our clients would have would be convincing their guests to leave!
Our clients also enjoyed cooking and baking casually, so we created an organized, intuitive and functional kitchen and pantry that made whipping up homemade dips and snacks for their game nights a breeze.
 Green Mountain Builders
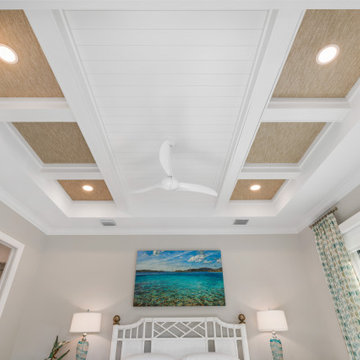
If there is an opportunity to make a statement, we like to accept the challenge. Using color texture and shape we designed this stunning ceiling to highlight this guest bedroom suite in our Bonita Bay remodel. The guest suite consists of this bedroom, living room, bathroom and second floor balcony with water views.
 Gary Rosard Architect

From the lower level looking into the entry foyer.
-Photography by Peter Kubilus
Inspiration for a modern entryway remodel in Philadelphia
Inspiration for a modern entryway remodel in Philadelphia
Find the right local pro for your project
 HOMETEKMEDIA
J. JIM
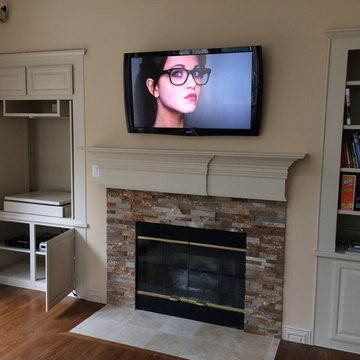
Mid-sized transitional formal and open concept light wood floor living room photo in Dallas with a standard fireplace, a wall-mounted tv and beige walls
Mid-sized transitional formal and open concept light wood floor living room photo in Dallas with a standard fireplace, a wall-mounted tv and beige walls
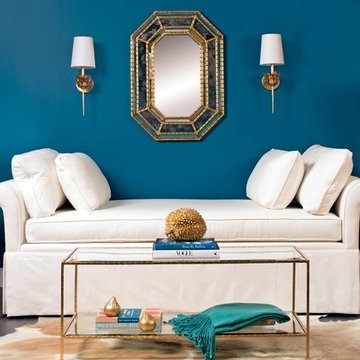
 High Fashion Home
This tranquil retreat is the perfect place for a brief moment of respite before you resume your busy day. http://www.highfashionhome.com/leann-trundle-bed.html
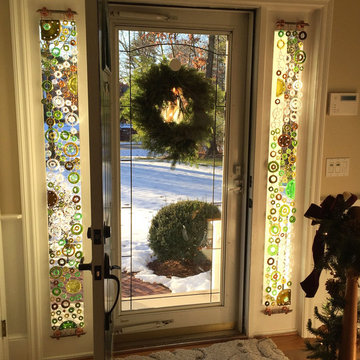
 Jennifer Harkey Studio
Warm Organics was my solution for a limited use of color challenge. Recycled glass is limited in color as it is, but when this client challenged me to only use greens, ambers, browns and clear for their front door sidelight design, I accepted.
I set out to reflect the clients love of gardening and to create a piece that could easily flow with their interior design of warm tones, traditional ivy wall paper and oak floors; while bringing their garden in all year round. My vision of a growing/moving green stalk toned with swirls of amber and surrounded with cool clear pools took shape and is greatly loved by my client.
Dimensions are 7.25" w x 67" h
Created from various Chardonnay, Champagne, Merlot, Pinot Noir, Riesling, Vodka, Bourbon and Whiskey bottles

 Ed Sossich at Main Line Kitchen Design
This beautiful Craftsman style kitchen feature Brighton Inset Cherry raise panel door style. With bookend pantries it just makes for a spacious cooking area. Also a larger island it is perfect workspace for a second cook, as well as a eating area for the the family. Soapstone tops in the cooking area and granite on the island with stone back splash just makes this a show kitchen for any home.


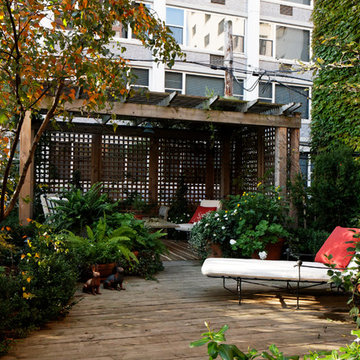
 Soucie Horner, Ltd.
Home of an inveterate collector with a keen eye, the hallmarks of this renovated, 1927 Beaux Arts residence are neutral walls and fabrics that celebrate the treasured artwork, rugs, and architecture within. Eclectic objects and furnishings discovered on world travels, antiquing expeditions, and even those inherited mingle easily in relaxed, strategically un-designed fashion. Intentionally void of superfluous decoration to accept flexible furniture arrangements, the mood of this home can swing in an instant simply by rearranging a chair, or swapping pillows - proving the most personal spaces are also the most versatile.
 Lightology
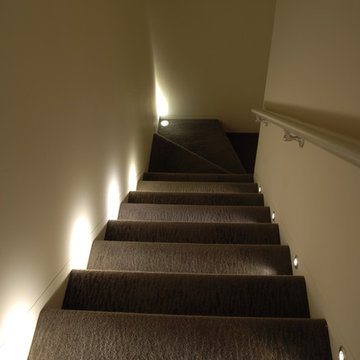
Port LED round wall/floor recessed fixture provides 3.5 watts of warm white light. Features a 16 degree precise focus, a tempered glass lens, and a marine-grade aluminum trim. Available with a round or square bevled edge. Rated for outdoor use with a wet location electrical box (by other), or indoor use with a standard octagon electrical box (by other). The aluminum housing dissipates heat and allows the LED to operate at its optimum working temperature, thus giving the LED a stable light output and long lifetime. The trim accepts any color of Rosco or Lee color filter gels. Can be dimmed down to 30 percent, without flickering, using a low voltage electronic or magnetic dimmer. Compatible with the following remote power supplies: TE-60L-12 electronic power supply, or the T-150-12 and T-300-12 magnetic transformers. ETL listed.
 Scott Becker | Architect
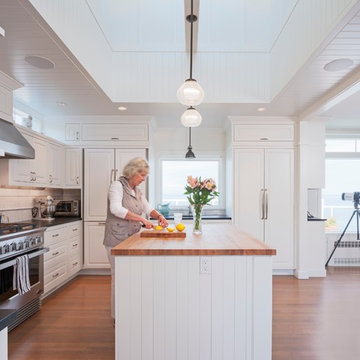
Kitchen island w/ cupola above: Sozinho Imagery
Kitchen - coastal kitchen idea in Seattle
Kitchen - coastal kitchen idea in Seattle
 Living Stone Design + Build

Large arts and crafts master medium tone wood floor and brown floor bedroom photo with gray walls and no fireplace
 Zelaya Properties LLC
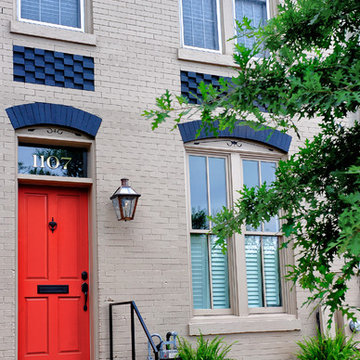
The Old and Historic District Board of Architectural Review passes on the appropriateness of changes to exterior architectural features of the buildings subject to public view within the Old and Historic District. Being that this house fell within their jurisdiction we spent a significant period of time meeting with their staff on site, researching period design elements, creating detailed drawings, and completing an extensive proposal. Once all completed we went before the BAR at a public hearing and presented our project, which was accepted and construction could finally begin.
Products we used:
Outdoor light fixture is French Quarter 18” Original bracket GAS by BEVOLO in an antique finish. Custom house numbers from Nola Transoms (www.nolatransoms.com).
Paint colors used:
Door: Benjamin Moore Navajo Red 2171-10
Exterior paint: Benjamin Moore Huntington Beige HC-21
Photos by Wright Photography
 designstiles
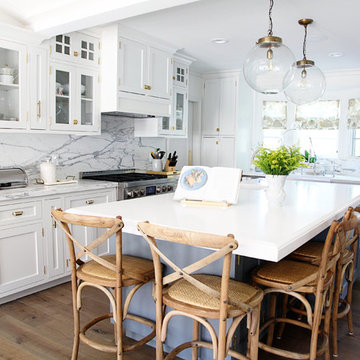
California Coastal Transitional Kitchen
My client was inspired by a kitchen done by designer Caitlin Wilson and immediately knew she wanted to to use Calacatta marble as well. Using a slab vs the subway tiles creates this really pretty movement in the kitchen.
Island cabinets are finished with Benjamin Moore Gray Pinstripe.
There’s a lot of brass in the kitchen but felt we didn’t need to go overboard and go brass with the sink faucets as well. I think it’s a nice break for the eyes if you offset it with a different finish. Polished nickel I love because it has a really pretty warm tone that feels forever classic. The warm tones in the polished nickel complement the warm tones in the brass, which will patina over time because they’re unlacquered. If you’re considering brass cabinet hardware, it’s completely acceptable to go with a different finish with the faucet or light fixtures. I think as long as styles are complementary, the end result will look effortless.
Photo Credit: Sabra Lattos

 ASR DESIGN STUDIO
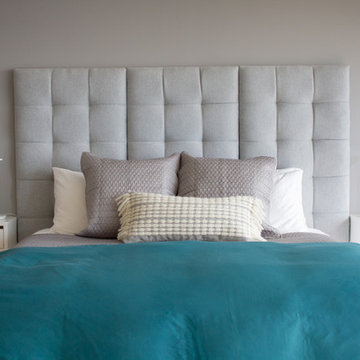
Our mission was to gift Bellevue with classic, natural and timeless style while setting it up with impressive functionality so that it was ready to be an entertaining-friendly home they needed it to be. Mission accepted!
Our clients’ vision was clear: They wanted the focal point of every space to be the view of Oakland while making it cozy and infusing the space with color.
We carefully selected a neutral color palette and balanced it with pops of color, unique greenery and personal touches to bring our clients’ vision of a stylish modern and casual vibes to life.
 ASR DESIGN STUDIO
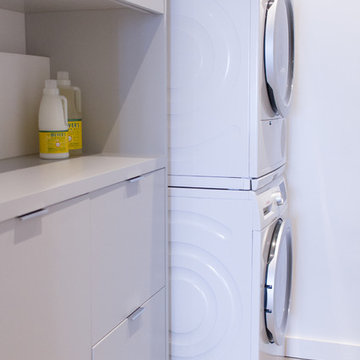
Our mission was to gift Bellevue with classic, natural and timeless style while setting it up with impressive functionality so that it was ready to be an entertaining-friendly home they needed it to be. Mission accepted!
Our clients’ vision was clear: They wanted the focal point of every space to be the view of Oakland while making it cozy and infusing the space with color.
We carefully selected a neutral color palette and balanced it with pops of color, unique greenery and personal touches to bring our clients’ vision of a stylish modern and casual vibes to life.
 ASR DESIGN STUDIO
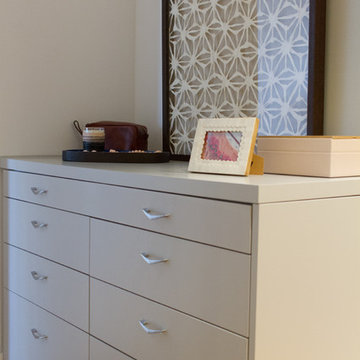
Our mission was to gift Bellevue with classic, natural and timeless style while setting it up with impressive functionality so that it was ready to be an entertaining-friendly home they needed it to be. Mission accepted!
Our clients’ vision was clear: They wanted the focal point of every space to be the view of Oakland while making it cozy and infusing the space with color.
We carefully selected a neutral color palette and balanced it with pops of color, unique greenery and personal touches to bring our clients’ vision of a stylish modern and casual vibes to life.
 Design Tile LLC
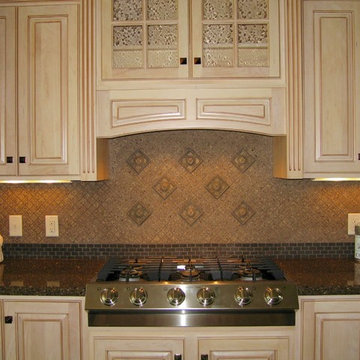
Kitchen - mid-sized mediterranean kitchen idea with stainless steel appliances, raised-panel cabinets, light wood cabinets, granite countertops, brown backsplash and stone tile backsplash

 Alpine SnowGuards
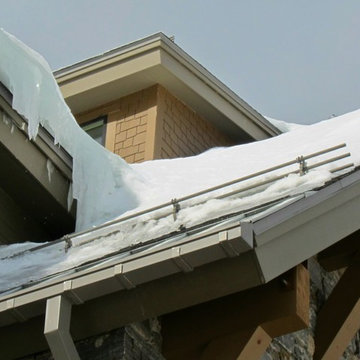
Height Adjustable b racket is available in Aluminum or Brass / Base Plate is available in Stainless Steel or Brass / Bracket measures a substantial 6" L x 4" W x 8 ½" H (when extended to tallest, most upright position) / Base Plates are available in multiple sizes (see options tab)
Accepts 1" OD Pipe (Tubing) / Compatible with the use of Ice Flags and Ice Screens / Internal Couplings, End Collars and End Caps are available for this system / Available in a multitude of RAL TIGER Drylac® Exterior Powder Coating colors / Made in the USA using recycled materials / 32° of height adjustability allows for ease of installation and a custom setting
 Bhavna Misra Art
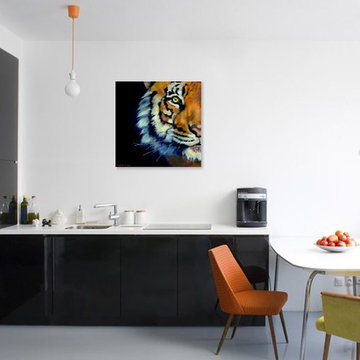
The main character of Life of Pi, a Bengal Tiger is considered one of the most beautiful among members of animal kingdom.
This is an original artwork created in addition to of Artist's Circle of Animals series.
Created in realism, the painting has a hint of expressionism with bold use of brush-work and saturated color. It is a fashionably square piece, printed on a gallery wrapped canvas over 1 inch thick. The canvas is stapled in the back and the edges are painted in glossy black acrylic for a finished look.
Unframed for a modern decor, the piece can be framed if needed. The painting has a delightful viewing experience in person.
The painting has been accepted into juried show and is currently on display in the Design Center Gallery, California.
Available immediately. More pictures can be sent upon request.
 Inhabit | Space
Whon Photography

Inspiration for a large industrial underground carpeted basement remodel in Indianapolis with gray walls and no fireplace
Inspiration for a large industrial underground carpeted basement remodel in Indianapolis with gray walls and no fireplace
66