
Search results for "Accepted" in Home Design Ideas
 ASR DESIGN STUDIO
Our mission was to gift Bellevue with classic, natural and timeless style while setting it up with impressive functionality so that it was ready to be an entertaining-friendly home they needed it to be. Mission accepted!
Our clients’ vision was clear: They wanted the focal point of every space to be the view of Oakland while making it cozy and infusing the space with color.
We carefully selected a neutral color palette and balanced it with pops of color, unique greenery and personal touches to bring our clients’ vision of a stylish modern and casual vibes to life.
 Terri Becker Designs
Designer: Terri Becker
Construction: Star Interior Resources
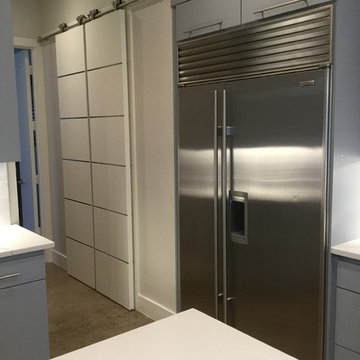
For this luxurious kitchen remodel, we removed the marble counter tops and installed quartz counter tops with a waterfall edge for the island. We altered the cabinetry to accept new sub-zero stainless steel appliances, we painted the existing cabinetry a cool gray, added stunning structural porcelain Emser tile in the kitchen and wet bar for the back splash, installed 60" stainless steel under mount sink with two faucets. We installed a custom sliding barn door for the pantry.
 Marshfield Home & Property Services
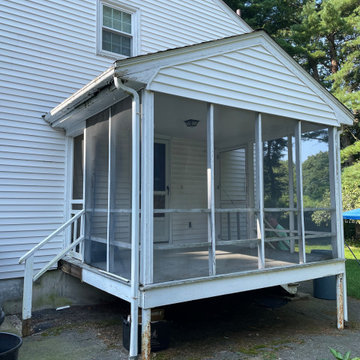
We completely renewed and reconditioned this old deteriorated side porch with rotting decking, trim, and wooden framed screens and framing by first reconstructing the frame using PT lumber and Structural Simpson Connectors. New Joists were spaced at every 8" oc to accept our new Composite Fiberon Decking. Posts were reconstructed, a new Post and beam system was installed using PT timbers and 4000 PSI concrete frost footings. Decking rim was 'pictureframed' using concealed fasteners.
Find the right local pro for your project
 Terri Becker Designs
Designer: Terri Becker
Construction: Star Interior Resources
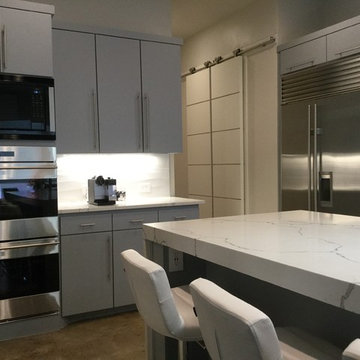
For this luxurious kitchen remodel, we removed the marble counter tops and installed quartz counter tops with a waterfall edge for the island. We altered the cabinetry to accept new sub-zero stainless steel appliances, we painted the existing cabinetry a cool gray, added stunning structural porcelain Emser tile in the kitchen and wet bar for the back splash, installed 60" stainless steel under mount sink with two faucets. We installed a custom sliding barn door for the pantry.
 Ashton Renovations
Princess Gardens is a HomeSmith Properties development. Their brochure reads: “Rapid acceptance of Princess Anne Manor and Princess Gardens by the builders and homeowners has been unprecedented. More than 45 discriminating families have moved into the area since May 1955 …If you are looking for the kind of home you and your wife have planned, come to us for advice on a house or a lot in Princess Anne Manor or Princess Gardens.”
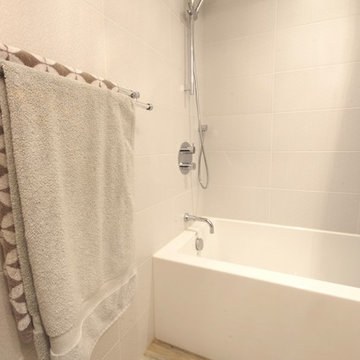
The most notable element of basements in Etobicoke is their size. They are large and open. This space had a lot of potential with its high ceilings and ample space for each element. The finished bathroom includes a clean fully tiled look with grey wood patterned tiles.
 Beautiful Backyard Living
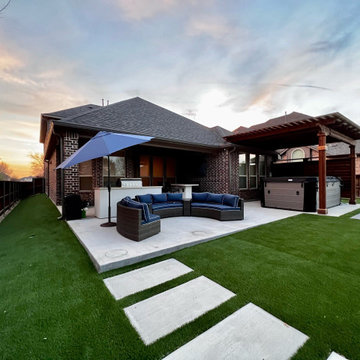
Our recent customer in Frisco came to us with a challenge and we definitely accepted! We designed and helped turn their plain backyard into an outdoor living and entertainment dream.
To begin, we had to remove the middle pillar on the existing patio cover and installed a new beam to support the roof line. We poured the concrete to build the basketball court, installed the basketball goal, and added finishing touches like black Tejas Rock along the back of the property line.
We continued by installing synthetic turf throughout the backyard. We also designed and installed the Putting Green.
To add to this entertainment oasis, we built a Pergola and privacy wall for the hot tub area and created a decomposed granite walkway to the front driveway.
 Terri Becker Designs
Designer: Terri Becker
Construction: Star Interior Resources
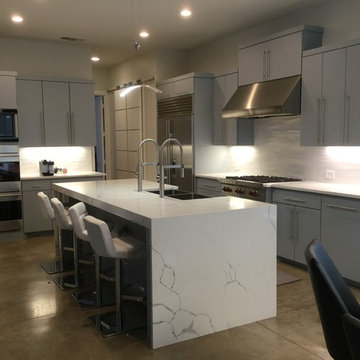
For this luxurious kitchen remodel, we removed the marble counter tops and installed quartz counter tops with a waterfall edge for the island. We altered the cabinetry to accept new sub-zero stainless steel appliances, we painted the existing cabinetry a cool gray, added stunning structural porcelain Emser tile in the kitchen and wet bar for the back splash, installed 60" stainless steel under mount sink with two faucets. We installed a custom sliding barn door for the pantry.


 Direct Plus Inc
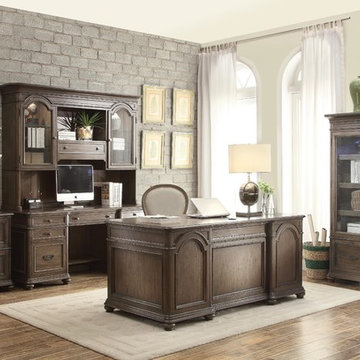
gorgeous, functional executive office set up. a mixture of classic and modern. arch details on the desk and doors of the credenza hutch evoke an almost spiritual look reminiscent of grand cathedrals. finished in a brushed, warm, gray/brown stain. Constructed of hardwood solid and Oak veneer
Top has a decorative reverse diamond pattern with an ebony inlay border
Center drop-front drawer has ballbearing extension guides, electric outlet bar, pencil tray, and wiring access cutout
Outside drawers have dovetail joinery and ballbearing extension guides
Top outside drawers have felt-lined bottoms, all others have veneer bottoms
Bottom file drawers accept letter or legal size files
 ASR DESIGN STUDIO
Our mission was to gift Bellevue with classic, natural and timeless style while setting it up with impressive functionality so that it was ready to be an entertaining-friendly home they needed it to be. Mission accepted!
Our clients’ vision was clear: They wanted the focal point of every space to be the view of Oakland while making it cozy and infusing the space with color.
We carefully selected a neutral color palette and balanced it with pops of color, unique greenery and personal touches to bring our clients’ vision of a stylish modern and casual vibes to life.
 Melinamade - Residential Design + Interiors

This was a whole house major remodel to open up the foyer, dining, kitchen, and living room areas to accept a new curved staircase, custom built-in bookcases, and two sided view-thru fireplace in this shot. Most notably, the custom glass mosaic fireplace was designed and inspired by LAX int'l arrival terminal tiled mosaic terminal walls designed by artist Charles D. Kratka in the late 50's for the 1961 installation.

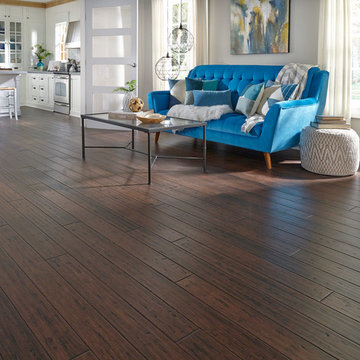
Example of a large trendy formal and open concept medium tone wood floor and brown floor living room design with beige walls

 BOBOU DESIGN
View of the living room area, featuring a large designer standing floor mirror, it's vintage appeal pairs well with the concrete side table to uniquely contradict the aesthetics. A fur accepts & two layered black marble coffee tables completes the look.

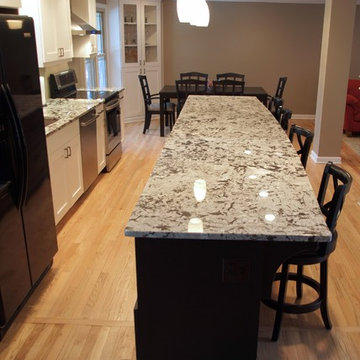
 Wilson Architecture + Design, LLC
Rick Hopkins Photography
Example of a mid-sized transitional galley light wood floor eat-in kitchen design with a single-bowl sink, shaker cabinets, white cabinets, granite countertops, stainless steel appliances and an island
Example of a mid-sized transitional galley light wood floor eat-in kitchen design with a single-bowl sink, shaker cabinets, white cabinets, granite countertops, stainless steel appliances and an island
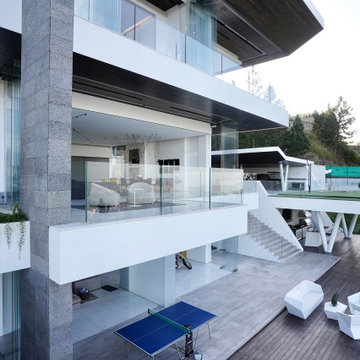
 Carlos Guevara Architects
To achieve the desired openness and at the same time define the spaces, we opted for an innovative system of parking doors, without frames, made of an extra-clear glass that allows the North facade of the house to be opened 100%. These elements that extend from floor to ceiling, allow both the integration of the landscape and the creation of ample internal spaces full of light. I particularly remember that one afternoon during construction, a very subtle mist began to climb the mountain and magically entered the house. It was an incredible moment, nature was invited to this home and she graciously accepted.
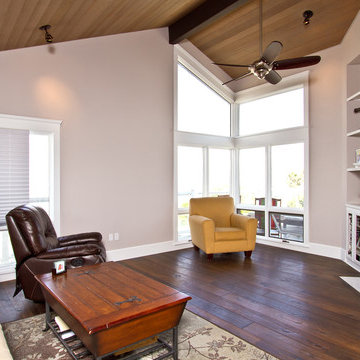
 Larimer Design :: Architecture and Planning
Extensive remodel of a former Game Room into an upstairs Family Room.
* The original fireplace was removed from the inside corner of the window wall (left), to open up the room allow furniture to be place at the exterior wall, opposite the new fireplace.
* The new fireplace replaces an exterior grill that was housed on the back side of this wall.
* A niche was recessed above the fireplace to accept a large flat panel television.
* Built-in glass-door cabinets and bookcases flank both sides of the fireplace, taking advantage of former dead space in the wall cavities.
* Second story floor-to-ceiling windows provide commanding, 180* views of the Pacific Ocean.
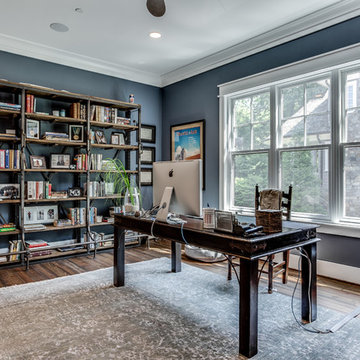
 Claude C. Lapp Architects, LLC
Study room - large craftsman freestanding desk medium tone wood floor study room idea in DC Metro with blue walls and no fireplace

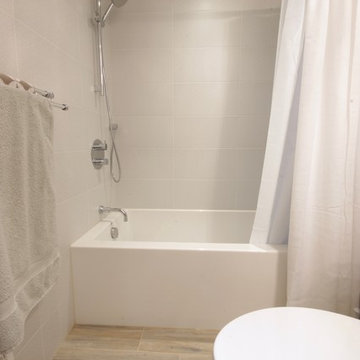 Ashton Renovations
Princess Gardens is a HomeSmith Properties development. Their brochure reads: “Rapid acceptance of Princess Anne Manor and Princess Gardens by the builders and homeowners has been unprecedented. More than 45 discriminating families have moved into the area since May 1955 …If you are looking for the kind of home you and your wife have planned, come to us for advice on a house or a lot in Princess Anne Manor or Princess Gardens.”
The most notable element of basements in Etobicoke is their size. They are large and open. This space had a lot of potential with its high ceilings and ample space for each element. The finished bathroom includes a clean fully tiled look with grey wood patterned tiles.
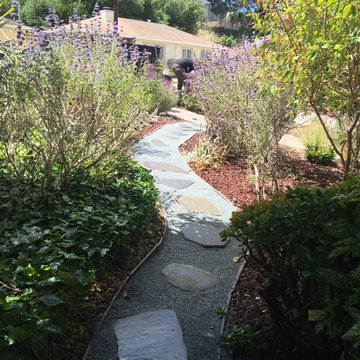
 Liaison Landscapes
Photo of a large transitional drought-tolerant and partial sun side yard stone garden path in San Francisco.
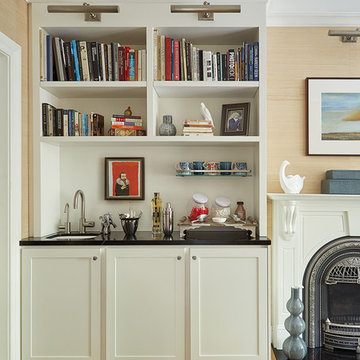
 Ben Herzog
Den
Inspiration for a small transitional open concept light wood floor and brown floor living room remodel in New York with beige walls, a standard fireplace and a stone fireplace
Inspiration for a small transitional open concept light wood floor and brown floor living room remodel in New York with beige walls, a standard fireplace and a stone fireplace
62