
Search results for "Accepted" in Home Design Ideas
 Upstate Millwork

The goal was to have an open space with a modern approach to French country.
A really cool detail is that the customer wanted an integrated hood above the oven. So we made that cabinet above the oven to accept a specific appliance hood.
Then we custom made the arched piece below the cabinet out of a solid piece of oak so that the hood would be concealed.
 Sklar Studios
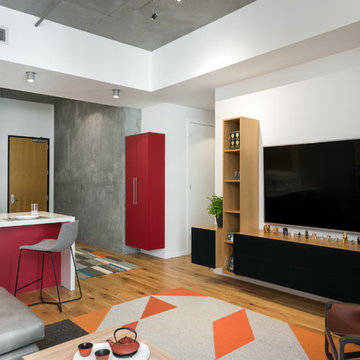
Compact space with an 80" TV - YUP...why of course! Incorporating electronics into your space can often be a challenge, and one we accept with open arms! We landed on this configuration for the entertainment center, and it just works for so many reasons. The simplicity of it is in balance with the space and doesn't overwhelm or become too bulky by trying to enclose the TV behind a beefy cabinet. The front face of the lower cabinet hinges down, and is framed with a black speaker cloth so that the remote controls can easily work with the equipment beyond.
Chris Haver Photography
 Rachel Loewen Photography
Photo: Rachel Loewen © 2018 Houzz
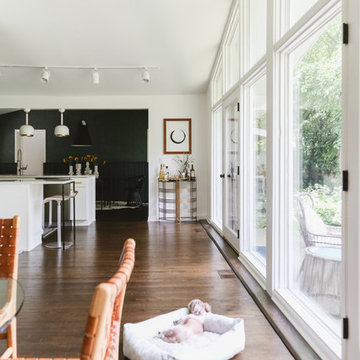
Example of a transitional dining room design in Chicago
Example of a transitional dining room design in Chicago
Find the right local pro for your project
 Terri Becker Designs
Designer: Terri Becker
Construction: Star Interior Resources
For this luxurious kitchen remodel, we removed the marble counter tops and installed quartz counter tops with a waterfall edge for the island. We altered the cabinetry to accept new sub-zero stainless steel appliances, we painted the existing cabinetry a cool gray, added stunning structural porcelain Emser tile in the kitchen and wet bar for the back splash, installed 60" stainless steel under mount sink with two faucets. We installed a custom sliding barn door for the pantry.
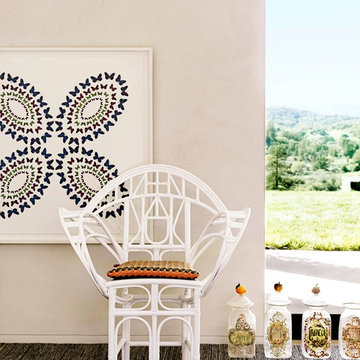
 McGuire Furniture Company
Designed by Edward Tuttle, McGuire's famous Butterfly Chair is a study in fluidity. This graceful design features sweeping arms of delicate rattan. The arching back displays a symmetric series of both curved and geometric rattan members. Likewise, the base features a front apron base decorated with a cross of rattan and accented by curved details. With its loose seat cushion, this inspired design makes a stunning accent chair and accepts any one of McGuire's finishes - notably gold and silver leaf.
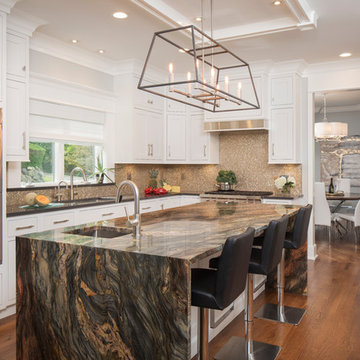
 Creative Design Construction, Inc.
Kitchen - large transitional l-shaped medium tone wood floor and brown floor kitchen idea in New York with an undermount sink, shaker cabinets, white cabinets, quartz countertops, gray backsplash, mosaic tile backsplash, stainless steel appliances, an island and gray countertops

 Kimberly Mercurio Landscape Architecture
A New England fieldstone wall surrounds the backyard of this Belmont, MA home. The terrace contains plants that provide seasonal interest, including Liriope that serves as a groundcover.
Photography by Tracey Eller


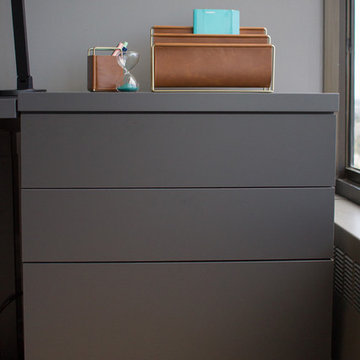
 ASR DESIGN STUDIO
Our mission was to gift Bellevue with classic, natural and timeless style while setting it up with impressive functionality so that it was ready to be an entertaining-friendly home they needed it to be. Mission accepted!
Our clients’ vision was clear: They wanted the focal point of every space to be the view of Oakland while making it cozy and infusing the space with color.
We carefully selected a neutral color palette and balanced it with pops of color, unique greenery and personal touches to bring our clients’ vision of a stylish modern and casual vibes to life.

 Jay Miller
Inspiration for a mid-sized timeless ceramic tile sunroom remodel in Philadelphia with a ribbon fireplace and a standard ceiling
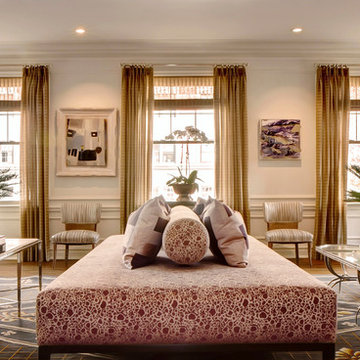
 Soucie Horner, Ltd.
Home of an inveterate collector with a keen eye, the hallmarks of this renovated, 1927 Beaux Arts residence are neutral walls and fabrics that celebrate the treasured artwork, rugs, and architecture within. Eclectic objects and furnishings discovered on world travels, antiquing expeditions, and even those inherited mingle easily in relaxed, strategically un-designed fashion. Intentionally void of superfluous decoration to accept flexible furniture arrangements, the mood of this home can swing in an instant simply by rearranging a chair, or swapping pillows - proving the most personal spaces are also the most versatile.
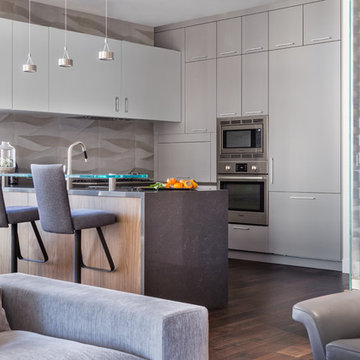
 Bayon Design Studio Inc.
Carved marble back splash with lacquer grey cabinets, bar seating, and custom wine cellar.
David Livingston
Example of a mid-sized trendy dark wood floor and brown floor open concept kitchen design in San Francisco with flat-panel cabinets, gray cabinets, gray backsplash, stainless steel appliances and a peninsula
Example of a mid-sized trendy dark wood floor and brown floor open concept kitchen design in San Francisco with flat-panel cabinets, gray cabinets, gray backsplash, stainless steel appliances and a peninsula

 ODS Architecture
Second upstairs bath is a clean white space with patterned textured porcelain tile floors and glass tile walls. A long thin full length skylight balances the LED light over the vanity. Mirrors and set flush into the wall and white lacquer painted cabinets have matching white Caesarstone counter tops.

 Glorious Gardens
Very low maintenance and drought tolerant using dwarf Agaves, Senecio and Dianella.
Photograph by Emma Almendarez
Design ideas for a small contemporary partial sun front yard driveway in San Diego.
Design ideas for a small contemporary partial sun front yard driveway in San Diego.

 Terri Becker Designs
Designer: Terri Becker
Construction: Star Interior Resources
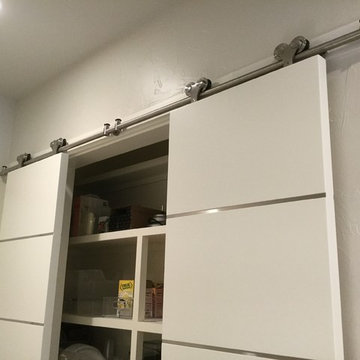
For this luxurious kitchen remodel, we removed the marble counter tops and installed quartz counter tops with a waterfall edge for the island. We altered the cabinetry to accept new sub-zero stainless steel appliances, we painted the existing cabinetry a cool gray, added stunning structural porcelain Emser tile in the kitchen and wet bar for the back splash, installed 60" stainless steel under mount sink with two faucets. We installed a custom sliding barn door for the pantry.
 Accessibility Professionals

This easy step shower from Freedom Showers is the perfect insert to replace an existing bathtub. It comes in 3 pieces and installs easily. It has full backing to accept the installation of grab bars. The generous molded seat makes bathing safe and comfortable. Add the beauty and safety of a towel rail grab bar.
 Terri Becker Designs
Designer: Terri Becker
Construction: Star Interior Resources
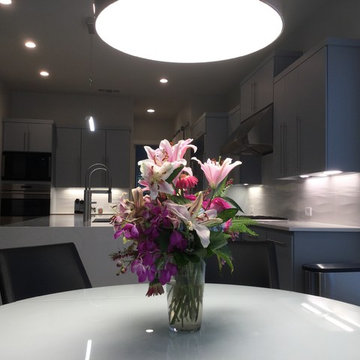
For this luxurious kitchen remodel, we removed the marble counter tops and installed quartz counter tops with a waterfall edge for the island. We altered the cabinetry to accept new sub-zero stainless steel appliances, we painted the existing cabinetry a cool gray, added stunning structural porcelain Emser tile in the kitchen and wet bar for the back splash, installed 60" stainless steel under mount sink with two faucets. We installed a custom sliding barn door for the pantry.
 Terri Becker Designs
Designer: Terri Becker
Construction: Star Interior Resources
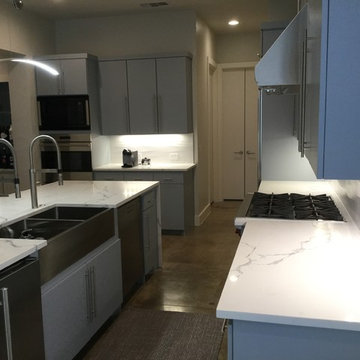
For this luxurious kitchen remodel, we removed the marble counter tops and installed quartz counter tops with a waterfall edge for the island. We altered the cabinetry to accept new sub-zero stainless steel appliances, we painted the existing cabinetry a cool gray, added stunning structural porcelain Emser tile in the kitchen and wet bar for the back splash, installed 60" stainless steel under mount sink with two faucets. We installed a custom sliding barn door for the pantry.

 Terri Becker Designs
Designer: Terri Becker
Construction: Star Interior Resources
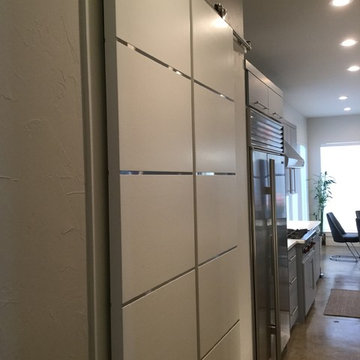
For this luxurious kitchen remodel, we removed the marble counter tops and installed quartz counter tops with a waterfall edge for the island. We altered the cabinetry to accept new sub-zero stainless steel appliances, we painted the existing cabinetry a cool gray, added stunning structural porcelain Emser tile in the kitchen and wet bar for the back splash, installed 60" stainless steel under mount sink with two faucets. We installed a custom sliding barn door for the pantry.
 JayMarc Homes

En Suite secondary bathroom for extra privacy. HD Estates
Large transitional white tile tub/shower combo photo in Seattle with flat-panel cabinets, dark wood cabinets, a two-piece toilet, gray walls, an undermount sink and quartzite countertops
Large transitional white tile tub/shower combo photo in Seattle with flat-panel cabinets, dark wood cabinets, a two-piece toilet, gray walls, an undermount sink and quartzite countertops
 Titan Stairs, Utah!
Titan Architectural Products, LLC dba Titan Stairs of Utah

Inspiration for a mid-sized timeless u-shaped staircase remodel in Salt Lake City with beige walls
Inspiration for a mid-sized timeless u-shaped staircase remodel in Salt Lake City with beige walls
64