
Search results for "Accepted" in Home Design Ideas
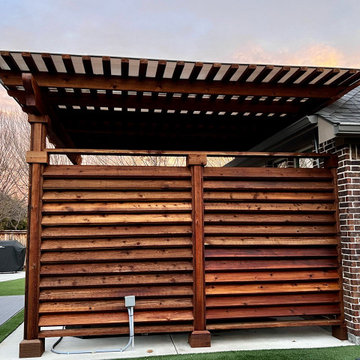
 Beautiful Backyard Living
Our recent customer in Frisco came to us with a challenge and we definitely accepted! We designed and helped turn their plain backyard into an outdoor living and entertainment dream.
To begin, we had to remove the middle pillar on the existing patio cover and installed a new beam to support the roof line. We poured the concrete to build the basketball court, installed the basketball goal, and added finishing touches like black Tejas Rock along the back of the property line.
We continued by installing synthetic turf throughout the backyard. We also designed and installed the Putting Green.
To add to this entertainment oasis, we built a Pergola and privacy wall for the hot tub area and created a decomposed granite walkway to the front driveway.
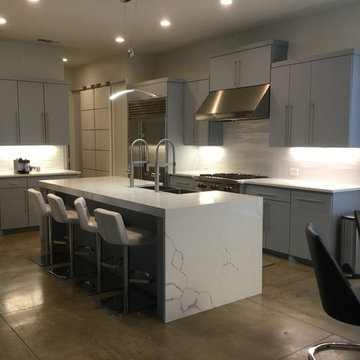
 Terri Becker Designs
Designer: Terri Becker
Construction: Star Interior Resources
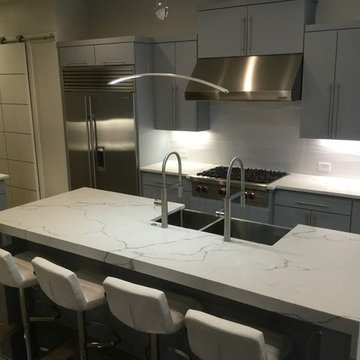
For this luxurious kitchen remodel, we removed the marble counter tops and installed quartz counter tops with a waterfall edge for the island. We altered the cabinetry to accept new sub-zero stainless steel appliances, we painted the existing cabinetry a cool gray, added stunning structural porcelain Emser tile in the kitchen and wet bar for the back splash, installed 60" stainless steel under mount sink with two faucets. We installed a custom sliding barn door for the pantry.
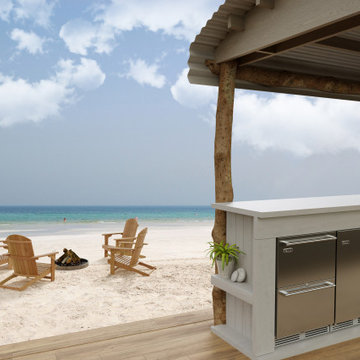
 Perlick
Designed for life in the most extreme conditions, so you can enjoy the ultimate in refrigeration wherever you find paradise. Perlick's Signature Series Marine & Coastal Undercounter Refrigeration features Perlick Armor™, an exclusive materials upgrade to protect against corrosion in the harshest environments. Perlick's 15" Signature Series Refrigerator is perfect for small spaces in any part of the home to store food, beverages, beauty products and medications. Units come equipped with Perlick’s best-in-class front-vented RapidCool forced-air refrigeration system, and are built to the same standards of the commercial industry. All models available with choice of door or industry excusive drawer style. Additionally, units come in stainless steel or as panel-ready to accept customer-supplied overlay and handle, to provide your home the customization desired to best fit your design aesthetic.
Find the right local pro for your project
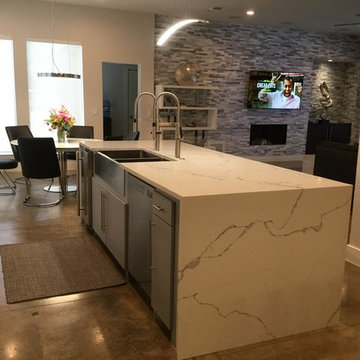 Terri Becker Designs
Designer: Terri Becker
Construction: Star Interior Resources
For this luxurious kitchen remodel, we removed the marble counter tops and installed quartz counter tops with a waterfall edge for the island. We altered the cabinetry to accept new sub-zero stainless steel appliances, we painted the existing cabinetry a cool gray, added stunning structural porcelain Emser tile in the kitchen and wet bar for the back splash, installed 60" stainless steel under mount sink with two faucets. We installed a custom sliding barn door for the pantry.
 Terri Becker Designs
Designer: Terri Becker
Construction: Star Interior Resources
For this luxurious kitchen remodel, we removed the marble counter tops and installed quartz counter tops with a waterfall edge for the island. We altered the cabinetry to accept new sub-zero stainless steel appliances, we painted the existing cabinetry a cool gray, added stunning structural porcelain Emser tile in the kitchen and wet bar for the back splash, installed 60" stainless steel under mount sink with two faucets. We installed a custom sliding barn door for the pantry.
 MAKHNO STUDIO

The walls are in clay, the ceiling is in clay and wood, and one of the four walls is a window. Japanese wabi-sabi way of life is a peaceful joy to accept the full life circle. From birth to death, from the point of greatest glory to complete decline. Therefore, the main décor element here is a 6-meter window with a view of the landscape that no matter what will come into the world and die. Again, and again.
 Trident Construction
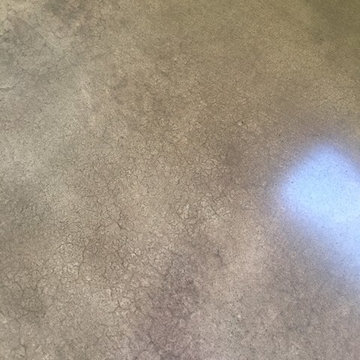
Before, during and after polished concrete floor in Estacada. Really transforms a garage conversion to living space into an easy care beautiful flooring treatment.
Photos:
Chris and Kris


 FORGE CRAFT ARCHITECTURE + DESIGN
James Bruce

Mid-sized minimalist light wood floor great room photo in Austin with beige walls
Mid-sized minimalist light wood floor great room photo in Austin with beige walls
 Plan Factory
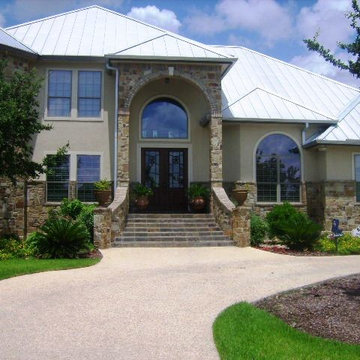
Residence Built by DOUG RICHARDSON, Quality Diversified LLC in San Antonio, TX.
Large traditional beige two-story mixed siding house exterior idea in Austin with a hip roof and a metal roof
Large traditional beige two-story mixed siding house exterior idea in Austin with a hip roof and a metal roof

 PlushGrass Custom Synthetic Turf
This is a 3500 square foot area of artificial grass featuring an 800 square foot putting green with a challenging slope.
This is an example of a large contemporary backyard outdoor basketball/tennis/multi-game court in Denver.
This is an example of a large contemporary backyard outdoor basketball/tennis/multi-game court in Denver.

Achillea millefolium / yarrow
Photo: Anna, via Flickr, licensed under Creative Commons Attribution-2.0 Generic



 Big Sky Design
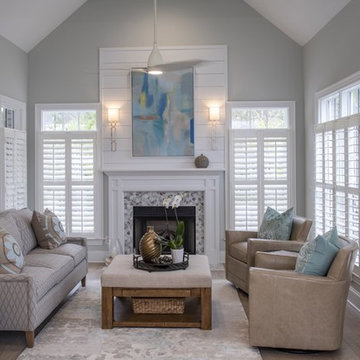
Open living room. A mixture of vintage, beach design with contemporary shapes.
Example of a beach style open concept living room design
Example of a beach style open concept living room design

 MAKHNO STUDIO

The walls are in clay, the ceiling is in clay and wood, and one of the four walls is a window. Japanese wabi-sabi way of life is a peaceful joy to accept the full life circle. From birth to death, from the point of greatest glory to complete decline. Therefore, the main décor element here is a 6-meter window with a view of the landscape that no matter what will come into the world and die. Again, and again.
 BK Interior Design

Mill Valley Scandinavian, Bright bathroom, textured tile, and concrete counters
Photographer: John Merkl
Bathroom - scandinavian beige tile ceramic tile and beige floor bathroom idea in San Francisco with flat-panel cabinets, light wood cabinets, a hinged shower door, gray countertops, an undermount tub, beige walls and an undermount sink
Bathroom - scandinavian beige tile ceramic tile and beige floor bathroom idea in San Francisco with flat-panel cabinets, light wood cabinets, a hinged shower door, gray countertops, an undermount tub, beige walls and an undermount sink

 BOBOU DESIGN
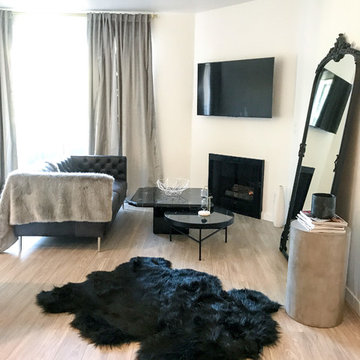
View of the living room area, featuring a large designer standing floor mirror, it's vintage appeal pairs well with the concrete side table to uniquely contradict the aesthetics. A fur accepts & two layered black marble coffee tables completes the look.
 ASR DESIGN STUDIO
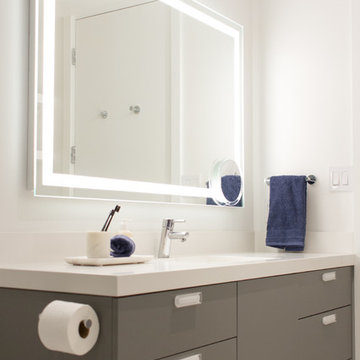
Our mission was to gift Bellevue with classic, natural and timeless style while setting it up with impressive functionality so that it was ready to be an entertaining-friendly home they needed it to be. Mission accepted!
Our clients’ vision was clear: They wanted the focal point of every space to be the view of Oakland while making it cozy and infusing the space with color.
We carefully selected a neutral color palette and balanced it with pops of color, unique greenery and personal touches to bring our clients’ vision of a stylish modern and casual vibes to life.
 Ashton Renovations
Princess Gardens is a HomeSmith Properties development. Their brochure reads: “Rapid acceptance of Princess Anne Manor and Princess Gardens by the builders and homeowners has been unprecedented. More than 45 discriminating families have moved into the area since May 1955 …If you are looking for the kind of home you and your wife have planned, come to us for advice on a house or a lot in Princess Anne Manor or Princess Gardens.”
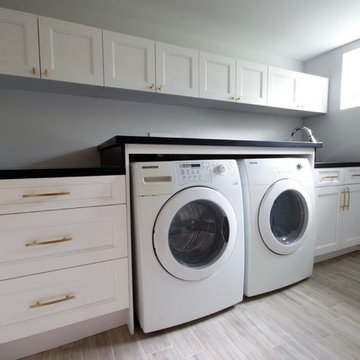
The most notable element of basements in Etobicoke is their size. They are large and open. This space had a lot of potential with its high ceilings and ample space for each element. The finished bathroom includes a clean fully tiled look with grey wood patterned tiles.
65