
Search results for "Accepted" in Home Design Ideas

 Shayla Twit, Realtor at Coldwell Banker
JUST SOLD: $600,000 short sale within walking distance of Siesta Key Beach
This 5 bedroom, 3 bath home within minutes from the beautiful Siesta Key Beach just closed at the price of $600,000. This was a short sale transaction, which presented some typical challenges along the way, but closed with the satisfaction of all parties involved.
A Short Sale transaction means that this is a sale for less than what is owed on the home. The bank must approve the seller to sell this way, as they have to provide evidence that they cannot pay off the note and not all of these transactions are approved. Once a contract is submitted, it typically takes an average of 3-6 months from contract to closing but they vary greatly. The majority of short-sales that Shayla has handled have fallen into the 3-6 month category with many these days closing in 90 days!
Both Buyers and Sellers face difficult and unique problems when dealing with a short-sale. As long as each party is educated by their agents and know what pitfalls and hurdles could come their way, the process isn't as painful as it could be. Unfortunately there are no set guidelines that fit every transaction. You should always expect delays with a short sale and having a professional agent to guide you is crucial. There are different reasons why the transaction may be delayed. Some of the most common are: the buyer not wanting to wait for a reply from the lienholder; the seller not wanting to move out or in denial that the have to sell their home this way; paperwork issues; loan delays; etc.
If you are considering entering a short sale transaction as a buyer, you should know that just because you offer full price does not ensure acceptance by the bank. They can counter any of the terms presented in the initial contract that is signed by both the buyer and seller. With the changes in the local market, lenders are looking at prices closer to market value whereas during the Recession, they were willing to accept lower offers. These are changes an experienced realtor is aware of and will consider when advising you on a short sale transaction!
In close, despite it's name, a "short sale" is NEVER short. They should deem them the "long sale." So working with a seasoned Realtor who is an expert in the distressed property transactions will save you a lot of grey hairs and stress along the way!
 Goodwin Heart Pine Company

Ocala Kitchen and Bath Inc. made all of the custom cabinetry at the Ocala residence. The various colors of white are all custom colors.
The cabinetry made from River-Recovered® Midnight Cypress is the kitchen island, the floating shelves in the kitchen, the pantry, and the kitchen hood. Ocala Kitchen and Bath Inc. custom designed and engineered the island and hood.
Two-inch thick material is used to make the frame pieces for the sides and back frame. They are dowelled and glued then clamped together. They had been cut for a lap joint or rabbit joint to accept the tongue and groove 3/4″ thick pieces which are put into the frame and pinned and held in place by a batten around the frame as well. The end shapes are routed by hand. The same style end shapes are on the hood bottom structure as well to be able to repeat the design feature. Everything is sanded and hand sanded and made ready for finishing.
The door frames are mitered, biscuit jointed and glued together. The center panels are laminated with lamellas. All the face frames are dowelled and glued. The backs of the doors have a mitered batten frame around the panel to hold it in place. The small leg details in the front of the island are made and put at the bottom toe space area.
The hood is custom designed. The bottom section is 2″ thick material and the top section is built as a plywood shape to set on top of the base part of the hood. Dan Petersen of Heritage Wood Finish applied the lamellas. Dan and Jan Grosse of Ocala Kitchen and Bath Inc. chose the color combination and he glued them in place and sanded them. He also applied the lamellas to thin plywood panels sized for the cabinet door inserts
Floating shelves are constructed with the Midnight Cypress and made to accept the LED lights flush on the bottoms. They have a top and bottom with a void for the wood mounting structure and fit like a sleeve. They have an open area for wiring. The faces of the shelves are mitered.
The entire project is hand-finished with Woca Diamond Active Oil- Natural and then gone over again with Woca Diamond Active Oil- Concrete Grey to achieve the desired tone.
 Creative Wood Products
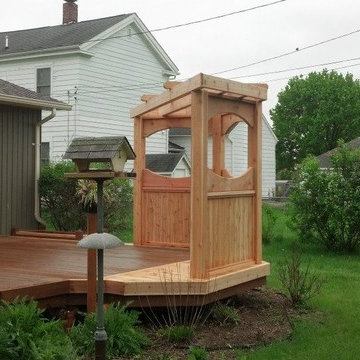
The clients had an existing deck and decortive corner pergola structure that was built over 20 years ago by Creative Wood Products. Time and the elements had taken their toll on the structure and some of the decking areas. We replaced the entire corner pergola with one that looked similar with the only changes being to make the structure sturdier for their chain swing that they hang off of it . Rather than have them go through the expense of replacing all of the decking ( which after 20+ years will still in very good shape across the majority of the deck ) we cut off the areas of comprimised wood and reframed the substructure to accept a feature strip at the bay area . This allowed us to replace the areas of bad material and make it look like a design feature that was always there. It saved the clients considerable expense, and when stained to match, will look great. The corner pergola is now much more stable and ready for years more of relaxing in their chain swing underneath it. Thank you very much Mr. & Mrs. Nerreter for allowing us to revitalize your backyard retreat !
Find the right local pro for your project

 Galilee Lighting
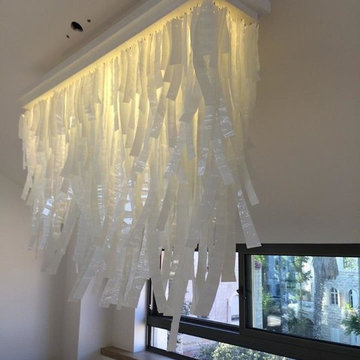
Amazing entry light designed by Galilee lighting.
This art glass impressive chandelier is made of fused glass layers in a unique designs inspired by the look of a pure waterfall.
Each piece of glass has a wavy texture that create a beautiful light play.
The unique chandelier is available in different shapes, sizes and colors.
To receive our catalog by email, please contact Sales@GalileeLighting.com or call
305-807-8711
We accept custom lighting works and custom art glass works in any size.
We invite you to visit our unique modern lighting showroom in Miami Design District.
We deliver worldwide.
 Wyland Interior Design Center
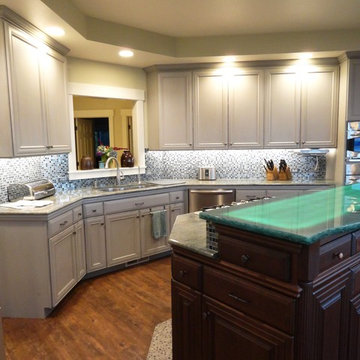
This kitchen was a Reface Project from “Showplace Wood Products- Renew” line! The perimeter doors and drawers are Showplaces “Arlington” door style in their new Coastal Gray in a Casual Vintage Matte Finish with Walnut Glaze. The island was restyled to look like a piece of furniture by adding decorative fluted leg posts in the corners in Showplaces and adding a row of apothecary drawers to raise the upper level to accept the glass countertop. The cherry wood doors and drawers on the island are Showplace’s “Waterford” door style in Russet stain with Vintage Matte Finish that has been distressed to look old and weather with time.
 Old Saratoga Restorations Incorporated
Dania Bagia Photography
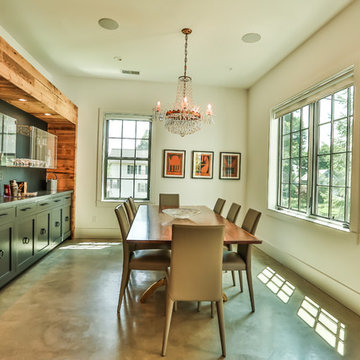
In 2014, when new owners purchased one of the grand, 19th-century "summer cottages" that grace historic North Broadway in Saratoga Springs, Old Saratoga Restorations was already intimately acquainted with it.
Year after year, the previous owner had hired OSR to work on one carefully planned restoration project after another. What had not been dealt with in the previous restoration projects was the Eliza Doolittle of a garage tucked behind the stately home.
Under its dingy aluminum siding and electric bay door was a proper Victorian carriage house. The new family saw both the charm and potential of the building and asked OSR to turn the building into a single family home.
The project was granted an Adaptive Reuse Award in 2015 by the Saratoga Springs Historic Preservation Foundation for the project. Upon accepting the award, the owner said, “the house is similar to a geode, historic on the outside, but shiny and new on the inside.”


 Genuine Custom Homes
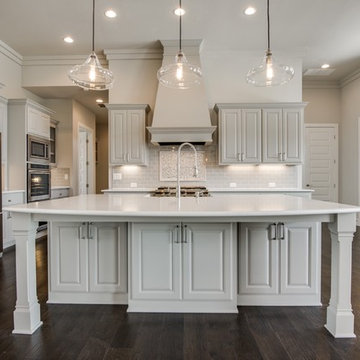
Classic-contemporary designed family home: 3603 ft²/5 bed/3.5 bath/2ST.
For personalized assistance, call Michael Bryant at 210-387-6109. Genuine Custom Homes, LLC.
 Shannon Russo | Russo Realty

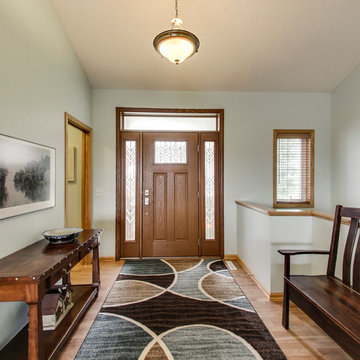
Accepted Offer with only 2 days on the market! 411 Richard Drive, Elko New Market Bedrooms 4 Baths 3 Garage 3 Finished SqFt 2,938 This beautiful walk-out rambler on nearly ½ acre has been meticulously maintained and features 4 bedrooms, 3 baths, 3 car garage. The main level has an open layout with vaulted updated kitchen- new stainless steel appliances, granite counter tops & back splash, refinished cherry hardwood floors, Pella front & patio doors, large owners’ suite with private bath and walk-in closet, mud room and laundry are also on the main level. Walk-out lower level has a huge rec room with bar & two supporting bedrooms. Nearly every window features scenic pond views
Check out the 3D tour here: http://tour.architech3di.com/4111-richard-dr
For more information or to schedule a private showing contact Shannon Russo- Twin Cities Realtor 612.281.6663 or by email ShannonRusso@EdinaRealty.com
 Galilee Lighting
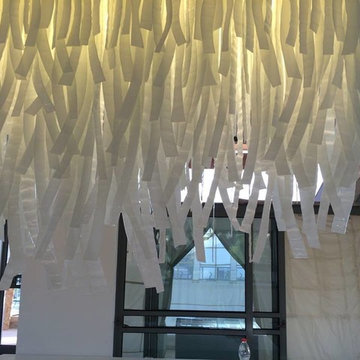
ART GLASS LIGHT FIXTURE.
This amazing entry light by Galilee lighting is custom design, and is available in other shapes and colors of art glass.
This art glass impressive chandelier is made of fused glass layers in a unique designs inspired by the look of a pure waterfall.
Each piece of glass has a wavy texture that create a beautiful light play.
The unique chandelier will make a statement and elevate the look of the entire space.
To receive our catalog by email, please contact Sales@GalileeLighting.com or call
305-807-8711
We accept custom lighting works and custom art glass works in any size.
We invite you to visit our unique modern lighting showroom in Miami Design District.
We deliver worldwide.
 AGM Home Store, LLC
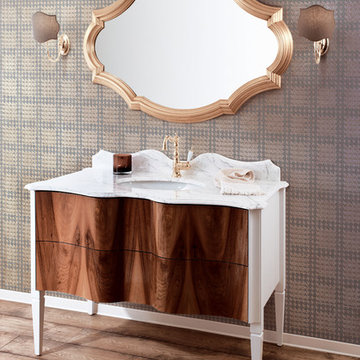
***FOR OTHER SIZE, COLOR, AND SINK ACCOMMODATIONS, PLEASE CONTACT US WITH YOUR REQUEST***
GM Luxury Nouveau 48.4" Bath Vanity Cabinet Set Single Sink, Briar Wood and White
Note: Made to Order item (No returns or cancellations will be accepted on this item).
- Vanity Includes: Bath furniture + countertop + undermount sink + backsplash
- Manufactured in Italy
- Material: Solid Wood Tulipier, Marble Countertop, Ceramic undermount sink
- Marble: Calacatta
- Drawers in multilayer (Radica)
- Number of Drawers: 2
- Finish: White lacquered RAL 9003 Matte sides, and radica drawers
- Type: Floor standing
- Shape: Rectangular
- Push and Pull opening drawers
- Faucet is not included.
- Countertop comes with one predrilled hole for one hole faucet. It can be done with 3 holes for the faucet, contact us with any other request.
- Waste drain and trap not included
- Vanity Dimensions: 48.4 W x 24.8 D x 33.7 H in.
- Sebastien Luxury Mirror leaf available as an option
- Sebastien Mirror Dimensions: 50 W x 1.5 D x 33.5 H in.
 Old Saratoga Restorations Incorporated
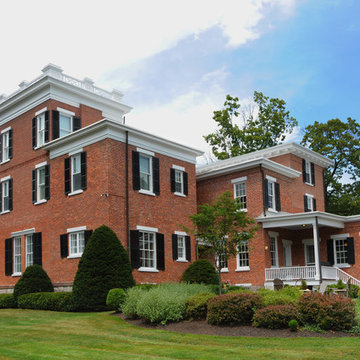
The main "summer cottage" to which the carriage house used to belong, also restored by Old Saratoga Restorations
Dania Bagia Photography
In 2014, when new owners purchased one of the grand, 19th-century "summer cottages" that grace historic North Broadway in Saratoga Springs, Old Saratoga Restorations was already intimately acquainted with it.
Year after year, the previous owner had hired OSR to work on one carefully planned restoration project after another. What had not been dealt with in the previous restoration projects was the Eliza Doolittle of a garage tucked behind the stately home.
Under its dingy aluminum siding and electric bay door was a proper Victorian carriage house. The new family saw both the charm and potential of the building and asked OSR to turn the building into a single family home.
The project was granted an Adaptive Reuse Award in 2015 by the Saratoga Springs Historic Preservation Foundation for the project. Upon accepting the award, the owner said, “the house is similar to a geode, historic on the outside, but shiny and new on the inside.”
 Old Saratoga Restorations Incorporated
Dania Bagia Photography
In 2014, when new owners purchased one of the grand, 19th-century "summer cottages" that grace historic North Broadway in Saratoga Springs, Old Saratoga Restorations was already intimately acquainted with it.
Year after year, the previous owner had hired OSR to work on one carefully planned restoration project after another. What had not been dealt with in the previous restoration projects was the Eliza Doolittle of a garage tucked behind the stately home.
Under its dingy aluminum siding and electric bay door was a proper Victorian carriage house. The new family saw both the charm and potential of the building and asked OSR to turn the building into a single family home.
The project was granted an Adaptive Reuse Award in 2015 by the Saratoga Springs Historic Preservation Foundation for the project. Upon accepting the award, the owner said, “the house is similar to a geode, historic on the outside, but shiny and new on the inside.”

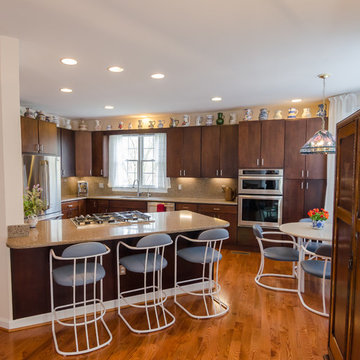
 Abbey Design + Remodel
Jacqueline Binkley Photography
Example of a mid-sized classic medium tone wood floor open concept kitchen design in DC Metro with flat-panel cabinets, dark wood cabinets, beige backsplash, stainless steel appliances, beige walls, a peninsula and beige countertops
Example of a mid-sized classic medium tone wood floor open concept kitchen design in DC Metro with flat-panel cabinets, dark wood cabinets, beige backsplash, stainless steel appliances, beige walls, a peninsula and beige countertops
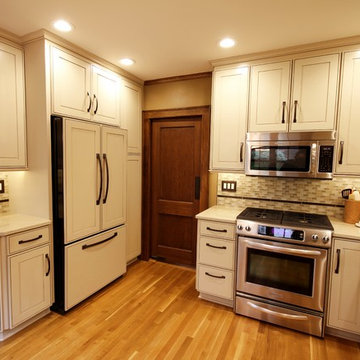
 ACR Construction
"The interior is as functional as it is beautiful. Again, I wanted to complement the 1924 structure. I needed wood floors that tied to the original floors throughout the house. I needed modern appliances and convenience but not modern finishes." - Sheryl Terlouw (homeowner)
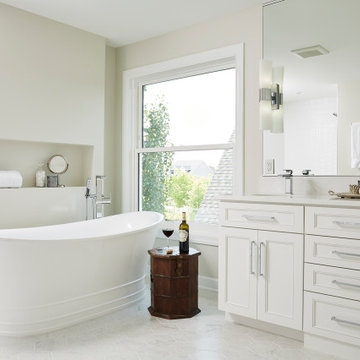
 Murphy Bros. Design | Build | Remodel
Having recently purchased this home, the owners made it clear they needed the master bath done before they moved in. What's wrong with this bathroom? Looks can be deceiving. While the "before" pictures seem to show a perfectly acceptable master bath, the clients felt it neither reflected their functional needs, their waking routines, schedules nor their aesthetic tastes.
Recalls Murphy Bros. designer Theresa Mann, he rose early, while she rose later. He was a shower taker and she was a tub soaker. Her desire was for privacy, while his need was for a wide-open, zero clearance shower with plenty of light. You really couldn't have two more opposite goals in one shared space," said Mann.
Custom Vanity: Flat panel shaker style with inside bead
Paint: custom blend by Murphy Bros. Paint Div. to match trim color.
Countertops: Vicostone – Misterio
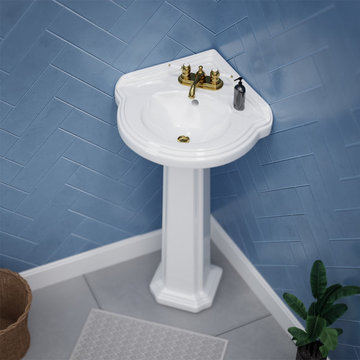
 Renovators Supply Manufacturing
VINTAGE PORTSMOUTH WHITE CORNER BATHROOM PEDESTAL SINK
The 22 In. wide Portsmouth Corner pedestal sink from Renovators Supply Manufacturing features a compact design and sleek lines to keep your bathroom spacious and beautiful. The pedestal is decorative and does not sit flush to the basin. It is designed this way so that if a ring or other object falls down the drain the pedestal can easily be removed.
FEATURES
Constructed from Grade A Vitreous China for durability
Porcelain Scratch and Stain Resistant Finish
Authentic Renovators Supply logo guarantees better quality than the knockoffs
Accepts all 4 Inch Centerset faucets (not included).
Consists of 1-3/4 Inches drain hole.
Durable, easy clean contemporary Corner sink and pedestal.
Compact and space-saving, without sacrificing the luxury of a spacious sink

 NW Artisan Hardware
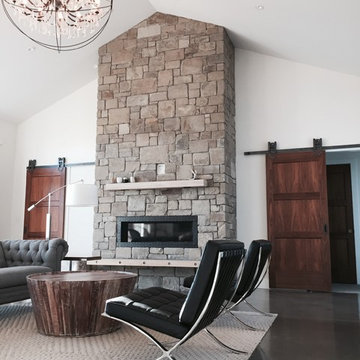
The 3-Panel interior barn door is a contemporary twist on the popular 5-Panel barn door. The 3 equal panels create a sense of uniformity and structure that works well with clean and modern spaces. The 3-Panel is built to last with hand selected wood and cross grained runners to prevent warping.
Made with mortise and tenon joinery, along with engineered rails and stiles to ensure the doors longevity.
The door has a 1/4" groove in the bottom of the door to accept floor guides. This barn door is complementary to any of our barn door hardware.
1 1/2" thick
3 Panel Sliding Doors are most often installed at the following locations:
Study Entrance
Closet
Master Bedroom Door
Dining Room
Hardware not included unless added to the order
Hardware in photo is Artisan Hardware's Horseshoe Barn Door Hardware
 Shannon Russo | Russo Realty

Accepted Offer with only 2 days on the market! 411 Richard Drive, Elko New Market Bedrooms 4 Baths 3 Garage 3 Finished SqFt 2,938 This beautiful walk-out rambler on nearly ½ acre has been meticulously maintained and features 4 bedrooms, 3 baths, 3 car garage. The main level has an open layout with vaulted updated kitchen- new stainless steel appliances, granite counter tops & back splash, refinished cherry hardwood floors, Pella front & patio doors, large owners’ suite with private bath and walk-in closet, mud room and laundry are also on the main level. Walk-out lower level has a huge rec room with bar & two supporting bedrooms. Nearly every window features scenic pond views
Check out the 3D tour here: http://tour.architech3di.com/4111-richard-dr
For more information or to schedule a private showing contact Shannon Russo- Twin Cities Realtor 612.281.6663 or by email ShannonRusso@EdinaRealty.com
 Old Saratoga Restorations Incorporated
Dania Bagia Photography

In 2014, when new owners purchased one of the grand, 19th-century "summer cottages" that grace historic North Broadway in Saratoga Springs, Old Saratoga Restorations was already intimately acquainted with it.
Year after year, the previous owner had hired OSR to work on one carefully planned restoration project after another. What had not been dealt with in the previous restoration projects was the Eliza Doolittle of a garage tucked behind the stately home.
Under its dingy aluminum siding and electric bay door was a proper Victorian carriage house. The new family saw both the charm and potential of the building and asked OSR to turn the building into a single family home.
The project was granted an Adaptive Reuse Award in 2015 by the Saratoga Springs Historic Preservation Foundation for the project. Upon accepting the award, the owner said, “the house is similar to a geode, historic on the outside, but shiny and new on the inside.”
80