
Search results for "Accepted" in Home Design Ideas
 Mylightingsource
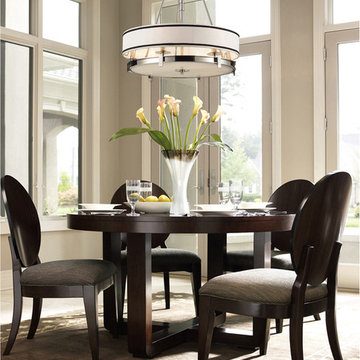
Elk Lighting 1624/6 Tribeca Transitional Drum Pendant Light In Polished Nickel
MANUFACTURE: Elk Lighting
MANUFACTURE PART NUMBER: 1624/6
COLLECTION: Tribeca
STYLE: Transitional
FINISH: Polished Nickel
HEIGHT: 29 Inches
WIDTH: 24 Inches
EXTENDS: 0 Inches
WEIGHT: 20 LBS
REQUIRES SPECIAL MOUNTING DUE TO WEIGHT: No
VOLTAGE: 120 Volts
ACCEPTS NUMBER OF LIGHT BULBS: 6
LIGHT BULB TYPE: 60 Watt Candelabra Base
LIGHT BULB INCLUDED: No
WIRING: Hardwire
MADE IN U.S.A : No
ENERGY STAR RATED: No
SAFETY RATING: UL Listed
UPC: 748119162461
Mylightingsource.com offers a (30) day breakage warranty from the date of Purchase. Elk Lighting offers a (12) Month warranty that the product will be free from defects in material and workmanship from the date of shipment from Seller
Tribeca Creates A Sophisticated, Modern Appeal With A Polished Nickel Finish, Cream Colored Glass And Cream Hardback Fabric Shades. Inspired By The Manhattan Lifestyle, Tribeca Combines Downtown Chic With Timeless Elegance.
 IL Decor
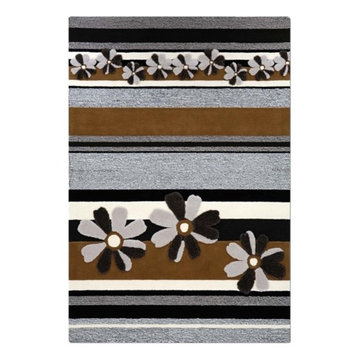
"Millie" Hand tufted in 100% New Zealand pure wool with cotton backing. Single ply and felted yarn, cut and loop pile tufted and stippling to enhance design, texture and color definition. Spectrum of yarn colors available for custom colorization. Standard size: 6' x 9' /183 x 274cm, custom sizes available.
Illustrations are only color representations, verify color against wool yarn samples. Color and size may vary due to the nature of hand-made goods. Slight variation is considered common and acceptable. Available only in 6.0 lbs. tufting weight per square yard. Specifications subject to change without notice. Manufactured By Dellarobbia.
 IL Decor
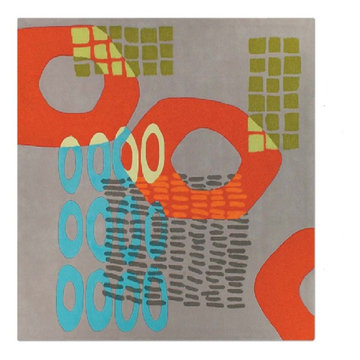
"Elements" Hand tufted in 100% New Zealand pure wool with cotton backing. Cut pile felted yarn with U-tuft, combined with single ply cut pile yarn tufted to enhance design and texture. Spectrum of yarn colors available for custom colorization. Standard size: 7'6" x 7'6", custom sizes available.
Illustrations are only color representations, verify color against wool yarn samples. Color and size may vary due to the nature of hand-made goods. Slight variation is considered common and acceptable. Available only 6.0 lbs./sq.yard. Specifications are subject to change without notice. Manufactured By Dellarobbia.
Find the right local pro for your project
 Shannon Russo | Russo Realty
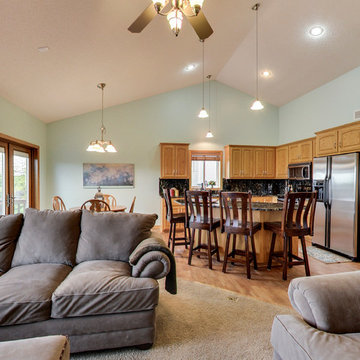
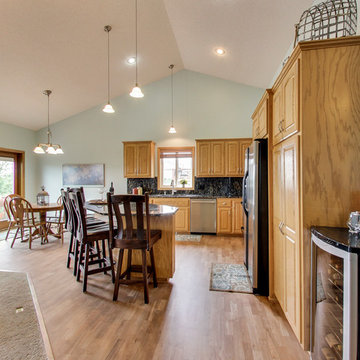
Accepted Offer with only 2 days on the market! 411 Richard Drive, Elko New Market Bedrooms 4 Baths 3 Garage 3 Finished SqFt 2,938 This beautiful walk-out rambler on nearly ½ acre has been meticulously maintained and features 4 bedrooms, 3 baths, 3 car garage. The main level has an open layout with vaulted updated kitchen- new stainless steel appliances, granite counter tops & back splash, refinished cherry hardwood floors, Pella front & patio doors, large owners’ suite with private bath and walk-in closet, mud room and laundry are also on the main level. Walk-out lower level has a huge rec room with bar & two supporting bedrooms. Nearly every window features scenic pond views
Check out the 3D tour here: http://tour.architech3di.com/4111-richard-dr
For more information or to schedule a private showing contact Shannon Russo- Twin Cities Realtor 612.281.6663 or by email ShannonRusso@EdinaRealty.com
 Shannon Russo | Russo Realty
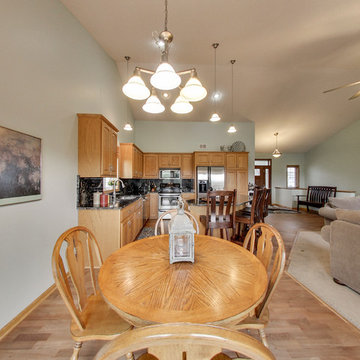
Accepted Offer with only 2 days on the market! 411 Richard Drive, Elko New Market Bedrooms 4 Baths 3 Garage 3 Finished SqFt 2,938 This beautiful walk-out rambler on nearly ½ acre has been meticulously maintained and features 4 bedrooms, 3 baths, 3 car garage. The main level has an open layout with vaulted updated kitchen- new stainless steel appliances, granite counter tops & back splash, refinished cherry hardwood floors, Pella front & patio doors, large owners’ suite with private bath and walk-in closet, mud room and laundry are also on the main level. Walk-out lower level has a huge rec room with bar & two supporting bedrooms. Nearly every window features scenic pond views
Check out the 3D tour here: http://tour.architech3di.com/4111-richard-dr
For more information or to schedule a private showing contact Shannon Russo- Twin Cities Realtor 612.281.6663 or by email ShannonRusso@EdinaRealty.com
 Shannon Russo | Russo Realty
Accepted Offer with only 2 days on the market! 411 Richard Drive, Elko New Market Bedrooms 4 Baths 3 Garage 3 Finished SqFt 2,938 This beautiful walk-out rambler on nearly ½ acre has been meticulously maintained and features 4 bedrooms, 3 baths, 3 car garage. The main level has an open layout with vaulted updated kitchen- new stainless steel appliances, granite counter tops & back splash, refinished cherry hardwood floors, Pella front & patio doors, large owners’ suite with private bath and walk-in closet, mud room and laundry are also on the main level. Walk-out lower level has a huge rec room with bar & two supporting bedrooms. Nearly every window features scenic pond views
Check out the 3D tour here: http://tour.architech3di.com/4111-richard-dr
For more information or to schedule a private showing contact Shannon Russo- Twin Cities Realtor 612.281.6663 or by email ShannonRusso@EdinaRealty.com
 IL Decor
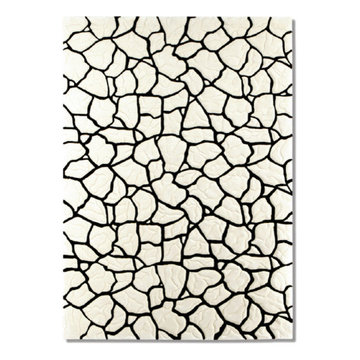
''Sahara'' Hand tufted in 100% New Zealand pure wool with cotton backing. Single ply yarn and multiple height cut pile tufted, with sculptural hand carving to enhance design, texture and color definition. Spectrum of yarn colors available for custom colorization. Standard size: 5'7" x 7'11"/170 x 240cm, custom sizes available.
Illustrations are only color representations, verify color against wool yarn samples. Color and size may vary due to the nature of hand-made goods. Slight variation is considered common and acceptable. Available only in 6.5 lbs./sq.yard. Specifications are subject to change without notice. Manufactured By Dellarobbia.


 User
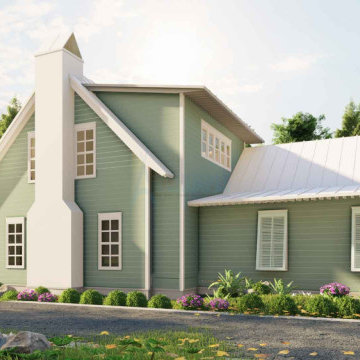
UserThis is a comfortable modern bungalow house for the user. Those who like open Spaces will feel comfortable here. It's somewhat like a farmhouse or beach style house. It was acceptable for duplex plans for narrow lots.
Building with a monolithic slab foundation makes the bungalow house more appealing. The wall framing Corners finishing work is indeed great for your farmhouse. We pictured a covered front porch idea because it provides users some scenes of amusement. The master suite connected with master bath, kitchen, living, dining, laundry plus a powder room size roughly 28 sq ft is situated on the main floor. The formal living room ideas to make guests, and family comfortable for a gathering. The fireplace is from the living room which gives comfort to the users. There's a mudroom to the convenience of users. The mudroom is a secondary entrance and also a dedicated space to eliminate (muddy) boots, coats. Upstairs two additional bedrooms are sharing a bath and an open living room.
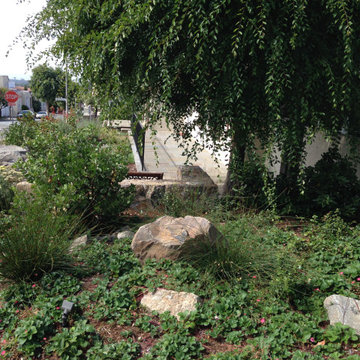
 The Foxy Garden
This very large corner site was shrouded in tired and thirsty conventional lawn. Really a bland, uninteresting monoculture—impossible to maintain especially in light of our dwindling resources and our growing understanding about sustainable practices.
We chose to approach this project not with the idea that existing lawn is bad, but with respect for what lawn has historically represented: a socially connective tissue.
Instead of conventional grass requiring endlessly large amounts of water, chemicals and mowing, this lawn conversion shifts to a naturalistic native meadow mix splashed with wildflowers and drought tolerant native shrubs. It was the clients’ desire to be wrapped by a garden attracting native pollinators and beneficial insects. A wildlife photographer, they wanted the opportunity to open windows and doors and feel immediately connected to a coastal native environment.
The handsome new stone walls, stairs and massive boulders became the structural framework containing the loose, coastal sage scrub plant community, holding the landscape together during the dormant months.
As we continue to grow our acceptance of and appreciation for climate appropriate California gardens, and embrace the paradigm shift, let us graciously bid adieu to our home’s unsustainable velvet robe.
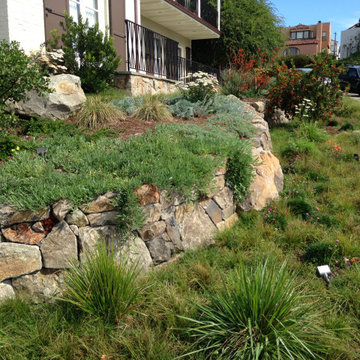 The Foxy Garden
This very large corner site was shrouded in tired and thirsty conventional lawn. Really a bland, uninteresting monoculture—impossible to maintain especially in light of our dwindling resources and our growing understanding about sustainable practices.
We chose to approach this project not with the idea that existing lawn is bad, but with respect for what lawn has historically represented: a socially connective tissue.
Instead of conventional grass requiring endlessly large amounts of water, chemicals and mowing, this lawn conversion shifts to a naturalistic native meadow mix splashed with wildflowers and drought tolerant native shrubs. It was the clients’ desire to be wrapped by a garden attracting native pollinators and beneficial insects. A wildlife photographer, they wanted the opportunity to open windows and doors and feel immediately connected to a coastal native environment.
The handsome new stone walls, stairs and massive boulders became the structural framework containing the loose, coastal sage scrub plant community, holding the landscape together during the dormant months.
As we continue to grow our acceptance of and appreciation for climate appropriate California gardens, and embrace the paradigm shift, let us graciously bid adieu to our home’s unsustainable velvet robe.

 Sunshine on a Ranney Day
Laurie Hucks
Playroom - large tropical gender-neutral medium tone wood floor playroom idea in Atlanta with multicolored walls
Playroom - large tropical gender-neutral medium tone wood floor playroom idea in Atlanta with multicolored walls
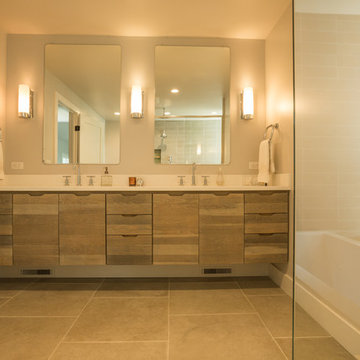
 Old Saratoga Restorations Incorporated
Dania Bagia Photography
In 2014, when new owners purchased one of the grand, 19th-century "summer cottages" that grace historic North Broadway in Saratoga Springs, Old Saratoga Restorations was already intimately acquainted with it.
Year after year, the previous owner had hired OSR to work on one carefully planned restoration project after another. What had not been dealt with in the previous restoration projects was the Eliza Doolittle of a garage tucked behind the stately home.
Under its dingy aluminum siding and electric bay door was a proper Victorian carriage house. The new family saw both the charm and potential of the building and asked OSR to turn the building into a single family home.
The project was granted an Adaptive Reuse Award in 2015 by the Saratoga Springs Historic Preservation Foundation for the project. Upon accepting the award, the owner said, “the house is similar to a geode, historic on the outside, but shiny and new on the inside.”



 Shannon Russo | Russo Realty
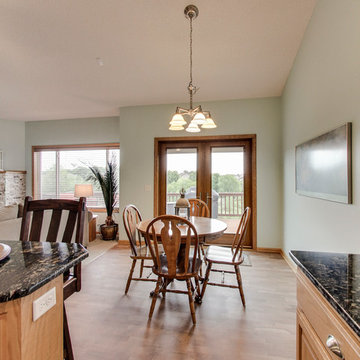
Accepted Offer with only 2 days on the market! 411 Richard Drive, Elko New Market Bedrooms 4 Baths 3 Garage 3 Finished SqFt 2,938 This beautiful walk-out rambler on nearly ½ acre has been meticulously maintained and features 4 bedrooms, 3 baths, 3 car garage. The main level has an open layout with vaulted updated kitchen- new stainless steel appliances, granite counter tops & back splash, refinished cherry hardwood floors, Pella front & patio doors, large owners’ suite with private bath and walk-in closet, mud room and laundry are also on the main level. Walk-out lower level has a huge rec room with bar & two supporting bedrooms. Nearly every window features scenic pond views
Check out the 3D tour here: http://tour.architech3di.com/4111-richard-dr
For more information or to schedule a private showing contact Shannon Russo- Twin Cities Realtor 612.281.6663 or by email ShannonRusso@EdinaRealty.com
 IL Decor
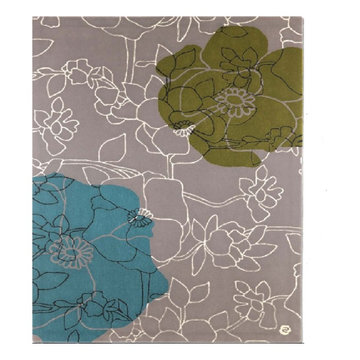
''Chateaux'' Hand tufted in 100% New Zealand pure wool with cotton backing. Single ply and felted yarn cut and loop pile tufted to enhance design, texture and color definition. Spectrum of yarn colors available for custom colorization. Standard size: 5'7" x 7'11"/170 x 240cm, custom sizes available.
Illustrations are only color representations, verify color against wool yarn samples. Color and size may vary due to the nature of hand-made goods. Slight variation is considered common and acceptable. Available only in 6.0 lbs. tufting weight per square yard. Specifications are subject to change without notice. Manufactured By Dellarobbia.
 Westminster Teak
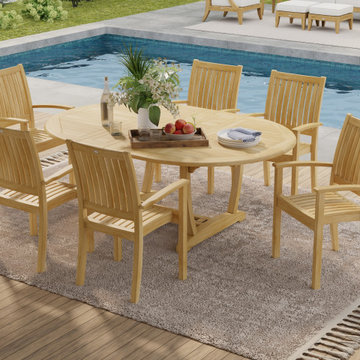
The Martinique Sussex Dining Set for 6 unites traditional craftsmanship and forms with versatile functionality. With the ability to extend the Martinique Table and stack the Sussex Chairs for storage, this set can accommodate 4 to 6 people. The generous proportions and gently contoured design of the chairs allow any body type to dine in comfort for extended amounts of time. Functional yet classic, this set will be enjoyed for years to come, indoor or out.
1 x Martinique Extension Table
6 x Sussex Stacking Chairs
Table includes a double leaf extension system, allowing it to extend from a round table to an oval table (measuring 54.5" / 64.5" / 74.5"). One or both of the leaves can be extended at any time. Accepts an optional umbrella in any position.
Chairs stack up to four high for easy storage.
Optional cushions made with Quick Dry Foam® core and 100% solution dyed Sunbrella fabrics. Crafted with SVLK Certified Grade A Teak harvested from sustainable plantations in Indonesia. Every piece is precision manufactured to standard specifications for commercial and residential use.
 Westminster Teak
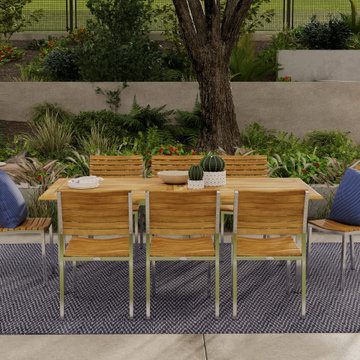
With the interplay of 304 Stainless Steel and Teak Wood, the Vogue Dining Set for 8 defines contemporary dining in the outdoors. The gently curved backrests and scooped seats of the chairs offer lasting comfort even without cushions. The robust Vogue Extension table is caulked with Sikaflex, a high-grade polyurethane sealant that prevents liquids from seeping through while providing a nautical appeal.
The Vogue Dining Set for 8 features:
8 x Vogue Side Chairs
1 x Vogue Extension Table
The Double leaf extending system within the table allows seating for 6-10. Accepts optional umbrella in both collapsed and extended positions.
Chairs stack up to 4 high for convenient storage.
Plastic glides on all stainless steel legs prevent scratches on any surface, indoors or out.
Optional chair cushions made with Quick Dry Foam® core and 100% solution dyed Sunbrella fabrics. Crafted with SVLK Certified Grade A Teak harvested from sustainable plantations in Indonesia. Every piece is precision manufactured to standard specifications for commercial and residential use.

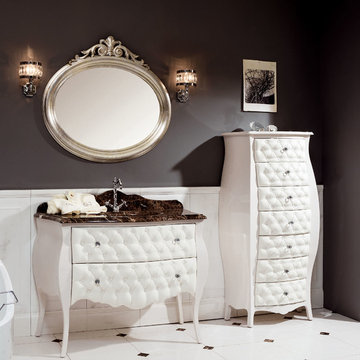
 AGM Home Store, LLC
***FOR OTHER SIZE, COLOR, AND SINK ACCOMMODATIONS, PLEASE CONTACT US WITH YOUR REQUEST***
Note: Made to Order item (No returns or cancellations will be accepted on this item).
GM Luxury Prisca 45.3" Bathroom Vanity Cabinet Set Single Sink Glossy Lacquer
- Vanity Includes: Bath furniture + Marble countertop + ceramic undermount sink
- Manufactured in Italy
- Material: Solid Wood Tulipier, Marble countertop, ceramic undermount sink
- Finish: Mother of pearl Lacquer cipria with eco-leather capitonne
- Number of Drawers: 2
- Handles in Brass + Crystal Glass
- Type: Floor standing
- Shape: Rectangular
- soft-close drawer with braking and smooth closing.
- Faucet is not included.
- Single sink with 1 predrilled hole for the faucet. It can be done with 3 holes for the faucet, contact us with any other request.
- Waste drain and trap not included
- 2 Big drawer
- Vanity Dimensions: 45.3 W x 23.6 D x 32.7 H in.
- Blake Luxury Mirror leaf and Prisca Tall Cabinet available as an option.
- Blake Mirror Dimensions: 37.8 W x 1.5 D x 35.4 H in.
- Prisca Tall Cabinet Dimension: 27.6 W x 13.4 D x 56 H in.
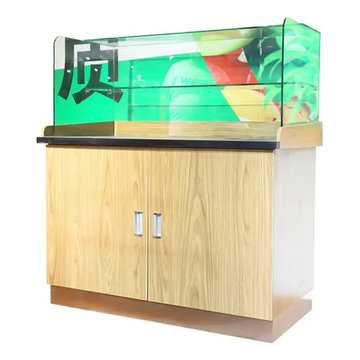
 Dingtailong Supermarket Raw Fresh Equipment
Name: Fruit cutting table
Series: Fresh fruits and vegetables
Product number: GQT-GM-20200502
Shape: Conventional rectangle according to customer requirements
Color: Conventional wood grain board, optional
Material:
Steel and wood structure, the metal can be all steel, all aluminum, stainless steel, sprayable, and can be plated with titanium
The wood board is conventionally synthetic board
Function use: Suitable for fruit dishes
Specification:
Length: 1000/1200/1600mm
Table width: 550/600mm
Height: 800/850mm
Standard: Low-carbon standards
Advantages and characteristics: Strong and stable without deformation, convenient transportation, convenient installation, video guidance, environmental protection, in line with the principle of human mechanics, durable and beautiful
Application scenarios: Can be placed in supermarkets, convenience stores, retail stores, shopping malls
Enterprise Commitment: The factory has the lowest direct selling price, accepts customization, and provides free overall plan design. Most suitable for one-stop purchase before opening, saving cost and time
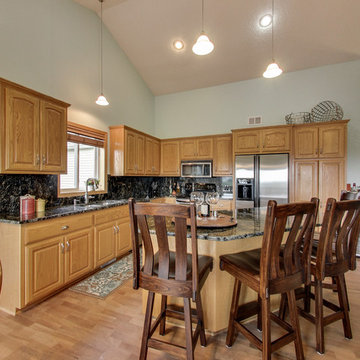 Shannon Russo | Russo Realty
Accepted Offer with only 2 days on the market! 411 Richard Drive, Elko New Market Bedrooms 4 Baths 3 Garage 3 Finished SqFt 2,938 This beautiful walk-out rambler on nearly ½ acre has been meticulously maintained and features 4 bedrooms, 3 baths, 3 car garage. The main level has an open layout with vaulted updated kitchen- new stainless steel appliances, granite counter tops & back splash, refinished cherry hardwood floors, Pella front & patio doors, large owners’ suite with private bath and walk-in closet, mud room and laundry are also on the main level. Walk-out lower level has a huge rec room with bar & two supporting bedrooms. Nearly every window features scenic pond views
Check out the 3D tour here: http://tour.architech3di.com/4111-richard-dr
For more information or to schedule a private showing contact Shannon Russo- Twin Cities Realtor 612.281.6663 or by email ShannonRusso@EdinaRealty.com
83