
Search results for "Accepting" in Home Design Ideas
 Soul Interiors Design, LLC

Our clients desired to keep their original 1950’s wood cabinetry but update their tired laminate counters and dated appliances. Our solution was to install striking cobalt blue Silestone countertops to complement the original cabinetry while providing a durable work surface for prep. In addition, existing cabinetry was retro-fitted to accept modern appliances (no easy task!) and a more functional eating bar was added. Retro Bertoia-inspired bar stools complement the vintage kitchen’s new aesthetic.
 Patrick Brickman
Patrick Brickman

Kids' bedroom - bedroom transitional light wood floor and beige floor kids' bedroom idea in Charleston with white walls
Kids' bedroom - bedroom transitional light wood floor and beige floor kids' bedroom idea in Charleston with white walls
 Mottles Murals Ceramic Tiles
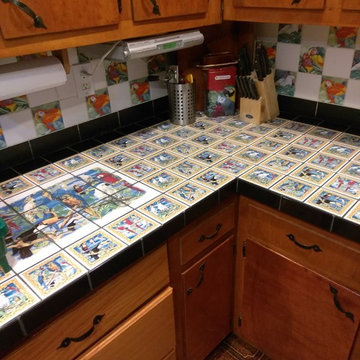
Lisa Umstead Parrot Fanciers' Club Amityville NY rescues exotic birds. Her kitchen remodel included the assorted set of 4 Exotic Bird tiles. Donations for the rescued birds are thankfully accepted.
http://www.parrotclubs.com/
Thank you for the photos Lisa.
Find the right local pro for your project
 Bethesda Chevy Chase Remodeling LLC
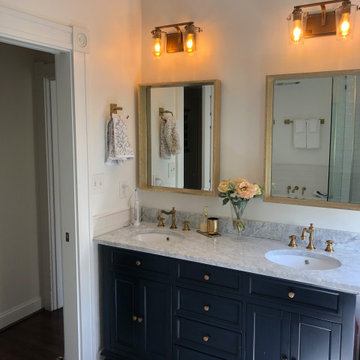
Hallway bathroom remodel with double sink. Navy sink with gold accepts.
Bathroom - traditional kids' white tile and ceramic tile mosaic tile floor, gray floor and double-sink bathroom idea in DC Metro with blue cabinets, marble countertops, gray countertops and a freestanding vanity
Bathroom - traditional kids' white tile and ceramic tile mosaic tile floor, gray floor and double-sink bathroom idea in DC Metro with blue cabinets, marble countertops, gray countertops and a freestanding vanity
 Carl Mattison Design
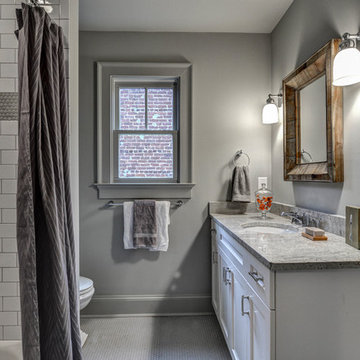
The one original bathroom to the home got reconfigured and remained a Jack and Jill style with new penny tile, reclaimed mirror and classic subway tiled shower surround.

 mackmiller design+build
The sink base features two full extension rollouts that handle trash and recyclables in the front and have divided storage for cleaning supplies in the back. No more getting on your hands and knees to access this cabinet. Idea found in Fine Homebuilding magazine. Small tilt drawer holds sponges.
The raised panel, French blue cabinets are finished with a dark brown glazing. These are full overlay doors and drawers, constructed with high precision to maintain a 1/8” gap between every side of a door and drawer.
PHOTO CREDIT: John Ray
 Mottles Murals Ceramic Tiles
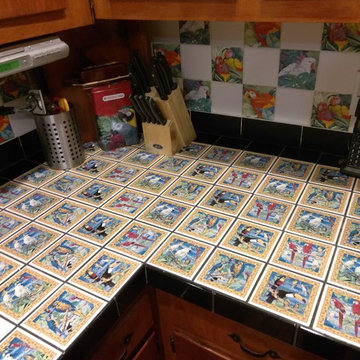
Lisa Umstead Parrot Fanciers' Club Amityville NY rescues exotic birds. Her kitchen remodel included the assorted set of 4 Exotic Bird tiles. Donations for the rescued birds are thankfully accepted.
http://www.parrotclubs.com/
Thank you for the photos Lisa.


 Alison Kandler Interior Design
Mark Lohman for Taunton Books

Large elegant dark wood floor kitchen photo in Los Angeles with recessed-panel cabinets, green cabinets, quartz countertops, white backsplash, ceramic backsplash and stainless steel appliances
Large elegant dark wood floor kitchen photo in Los Angeles with recessed-panel cabinets, green cabinets, quartz countertops, white backsplash, ceramic backsplash and stainless steel appliances


 Meyer Design
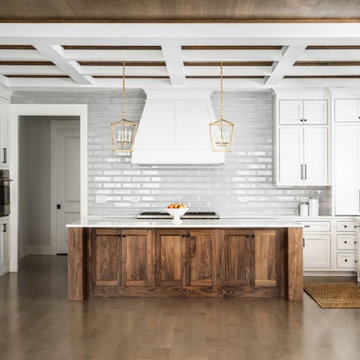
Beautiful Kitchen to relax and create your favorite comfort foods. Lots of storage and ample work space!
Inspiration for a large farmhouse u-shaped light wood floor, brown floor and coffered ceiling kitchen remodel in Chicago with an undermount sink, shaker cabinets, white cabinets, quartz countertops, gray backsplash, subway tile backsplash, stainless steel appliances, an island and white countertops
Inspiration for a large farmhouse u-shaped light wood floor, brown floor and coffered ceiling kitchen remodel in Chicago with an undermount sink, shaker cabinets, white cabinets, quartz countertops, gray backsplash, subway tile backsplash, stainless steel appliances, an island and white countertops
 De Blueprint
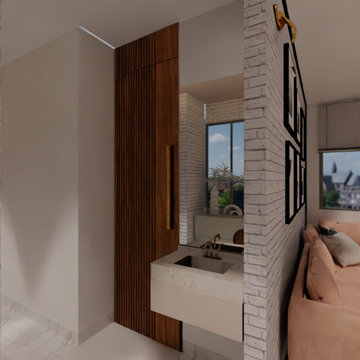
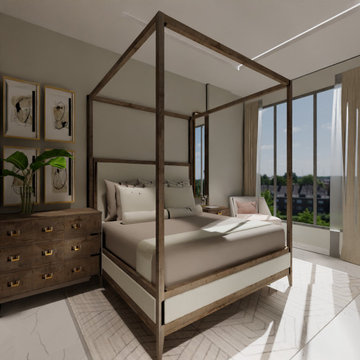
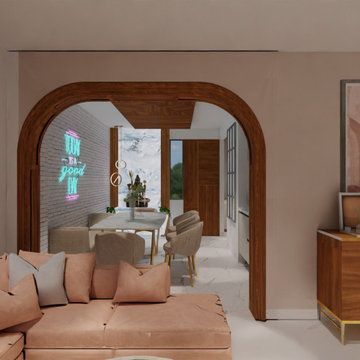
One of our other sample apartment project was completed for a reputable Jaipur builder. The room could be designed as we wanted, as long as it was aesthetically pleasing. This design was accepted right away, which felt like winning the Oscars.
PS: The project is still under progress, the actual photographs will be posted soon
 De Blueprint
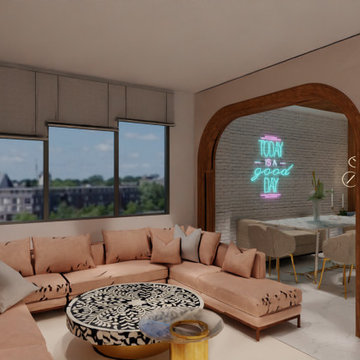
One of our other sample apartment project was completed for a reputable Jaipur builder. The room could be designed as we wanted, as long as it was aesthetically pleasing. This design was accepted right away, which felt like winning the Oscars.
PS: The project is still under progress, the actual photographs will be posted soon

 De Blueprint
One of our other sample apartment project was completed for a reputable Jaipur builder. The room could be designed as we wanted, as long as it was aesthetically pleasing. This design was accepted right away, which felt like winning the Oscars.
PS: The project is still under progress, the actual photographs will be posted soon
 De Blueprint
One of our other sample apartment project was completed for a reputable Jaipur builder. The room could be designed as we wanted, as long as it was aesthetically pleasing. This design was accepted right away, which felt like winning the Oscars.
PS: The project is still under progress, the actual photographs will be posted soon
 Mãkena Interiors

original Midcentury Palm Springs home in Desert Park Estates designed by Hugh Kaptur AIA. | Staged by House & Homes Palm Springs
Example of a 1950s formal living room design in Los Angeles with a wall-mounted tv
Example of a 1950s formal living room design in Los Angeles with a wall-mounted tv
 Breathe Design Studio

Completed in 2020, this large 3,500 square foot bungalow underwent a major facelift from the 1990s finishes throughout the house. We worked with the homeowners who have two sons to create a bright and serene forever home. The project consisted of one kitchen, four bathrooms, den, and game room. We mixed Scandinavian and mid-century modern styles to create these unique and fun spaces.

 Aust Marble Granite & Quartz Fabrication

A client From Santa Cruz Brought us a Real Giant Clam shell and asked us to Create a sink. We are always Happy to accept a challenge!!!
 Maria Iacobucci Design
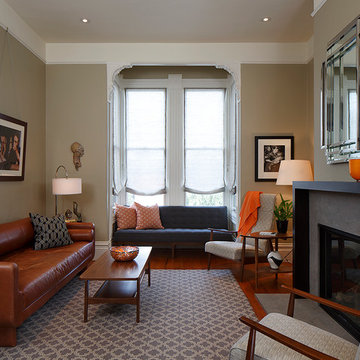
The original Victorian architecture willingly accepts Mid Century modern furnishings.
Mid-sized transitional formal and enclosed medium tone wood floor living room photo in San Francisco with gray walls, a standard fireplace, a stone fireplace and no tv
Mid-sized transitional formal and enclosed medium tone wood floor living room photo in San Francisco with gray walls, a standard fireplace, a stone fireplace and no tv
 Alure Home Improvements
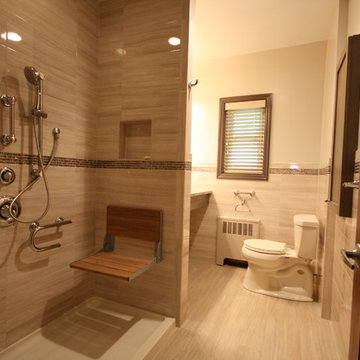
The long view from the hall is inviting. The colors are well coordinated, it's open space alluring and an added value to the homeowner at that time when the decision is made to sell. Acceptable on all levels!
28