
Search results for "Accepting" in Home Design Ideas
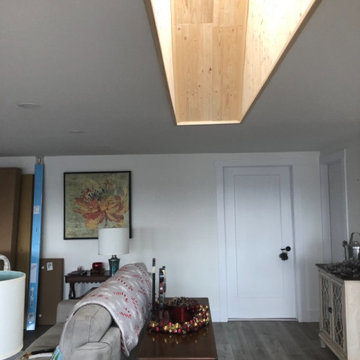
 Case's Renovations Ltd.
Pine accept skylight tunnel direct natural lights into the great room below.
Example of a large country open concept vinyl floor and gray floor living room design with white walls, a standard fireplace, a tile fireplace and a wall-mounted tv
Example of a large country open concept vinyl floor and gray floor living room design with white walls, a standard fireplace, a tile fireplace and a wall-mounted tv

 Probuilt Design + Build
Phase II of our Raymond Project. The challenge was getting as much bathroom into this older Toronto home, and challenge accepted! Providing separate spaces to allow for the relaxing bath or shower. Replacing old radiators with the sleek Stelrad. Stunning!

 Chic Home Interiors
Inspiration for a mid-sized modern master laminate floor bedroom remodel in San Francisco with white walls and no fireplace
Find the right local pro for your project

 Twilly and Fig
This boy’s room is fun and reflects his personality of sports. We used a custom sports mural for the accent wall behind the low profile bed. We used gray, red, orange, and black in the room with bedding, walls colors, wall décor and accessories. Furniture was kept to a minimum.
Michael Hunter Photography

 John Kraemer & Sons
Builder: John Kraemer & Sons | Architect: TEA2 Architects | Interiors: Sue Weldon | Landscaping: Keenan & Sveiven | Photography: Corey Gaffer
Huge transitional white three-story mixed siding house exterior idea in Minneapolis with a mixed material roof
Huge transitional white three-story mixed siding house exterior idea in Minneapolis with a mixed material roof

 Build Now NYC
High end upper east side one bedroom apartment
Beautiful 2 level kitchen/living area with gorgeous full bathroom.
Photo credit: Tina Gallo
Inspiration for a small transitional master white tile and mosaic tile marble floor and gray floor drop-in bathtub remodel in New York with recessed-panel cabinets, a two-piece toilet, gray walls, a drop-in sink, marble countertops, white cabinets and a hinged shower door
Inspiration for a small transitional master white tile and mosaic tile marble floor and gray floor drop-in bathtub remodel in New York with recessed-panel cabinets, a two-piece toilet, gray walls, a drop-in sink, marble countertops, white cabinets and a hinged shower door




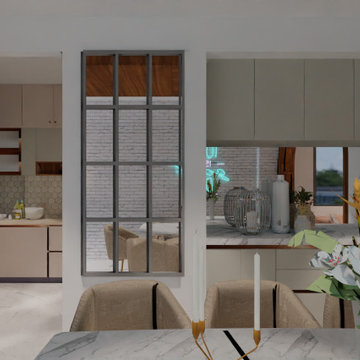
 De Blueprint
One of our other sample apartment project was completed for a reputable Jaipur builder. The room could be designed as we wanted, as long as it was aesthetically pleasing. This design was accepted right away, which felt like winning the Oscars.
PS: The project is still under progress, the actual photographs will be posted soon
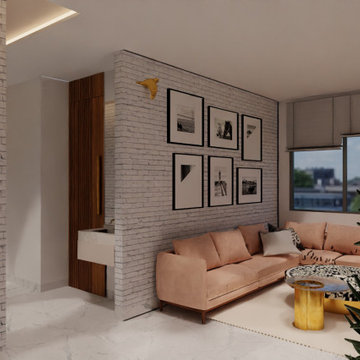 De Blueprint
One of our other sample apartment project was completed for a reputable Jaipur builder. The room could be designed as we wanted, as long as it was aesthetically pleasing. This design was accepted right away, which felt like winning the Oscars.
PS: The project is still under progress, the actual photographs will be posted soon
 De Blueprint
One of our other sample apartment project was completed for a reputable Jaipur builder. The room could be designed as we wanted, as long as it was aesthetically pleasing. This design was accepted right away, which felt like winning the Oscars.
PS: The project is still under progress, the actual photographs will be posted soon
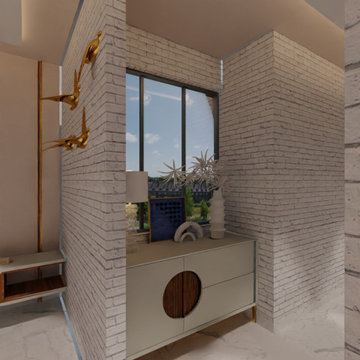 De Blueprint
One of our other sample apartment project was completed for a reputable Jaipur builder. The room could be designed as we wanted, as long as it was aesthetically pleasing. This design was accepted right away, which felt like winning the Oscars.
PS: The project is still under progress, the actual photographs will be posted soon
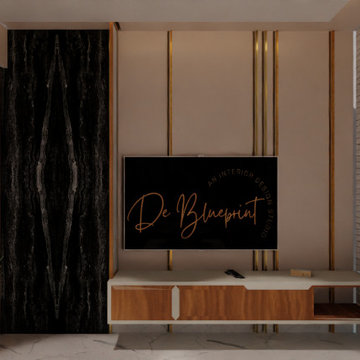 De Blueprint
One of our other sample apartment project was completed for a reputable Jaipur builder. The room could be designed as we wanted, as long as it was aesthetically pleasing. This design was accepted right away, which felt like winning the Oscars.
PS: The project is still under progress, the actual photographs will be posted soon

 Kimbriel & Company Woodworking
Carolina Style Chicken Coop provides acceptable aesthetics, sufficient winter time warmth, more importantly adequate ventilation and predator protection. This represents just on of several coop designs I would recommend. Coops would be designed and built to satisfy customers needs.
I would b


 Wamhoff Design | Build
Eat-in kitchen - traditional u-shaped ceramic tile and beige floor eat-in kitchen idea in Houston with an undermount sink, beige cabinets, granite countertops, beige backsplash, stainless steel appliances, an island, multicolored countertops, ceramic backsplash and beaded inset cabinets

 April Balliette
Photographer: Ryan Gamma
Inspiration for a mid-sized contemporary white three-story stucco flat roof remodel in Tampa
Inspiration for a mid-sized contemporary white three-story stucco flat roof remodel in Tampa

 Stonebuilt Homes
http://www.robynsalyers.com/index.html
Inspiration for a bedroom and mid-sized contemporary girl carpeted kids' bedroom remodel in Edmonton with multicolored walls
Inspiration for a bedroom and mid-sized contemporary girl carpeted kids' bedroom remodel in Edmonton with multicolored walls




 CopeGrand Homes
Large farmhouse formal and open concept dark wood floor and brown floor living room photo in Charleston with gray walls, a corner fireplace, a brick fireplace and no tv

 Fawn Galli Interior Design
Family room - eclectic medium tone wood floor and brown floor family room idea in New York with white walls
32