
Search results for "Accepting" in Home Design Ideas
 MAKHNO studio

The walls are in clay, the ceiling is in clay and wood, and one of the four walls is a window. Japanese wabi-sabi way of life is a peaceful joy to accept the full life circle. From birth to death, from the point of greatest glory to complete decline. Therefore, the main décor element here is a 6-meter window with a view of the landscape that no matter what will come into the world and die. Again, and again

 McLennan Contracting, Inc.
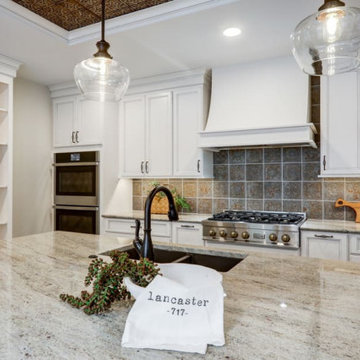
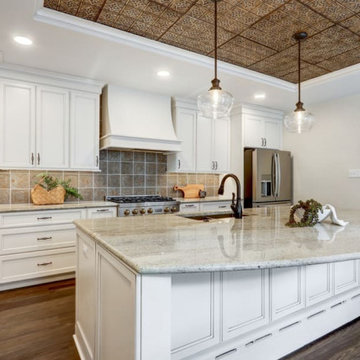
Large kitchen remodel with oversized island, white cabinets, granite countertop, metal ceiling accept, and tile backsplash
Large cottage single-wall vinyl floor and brown floor eat-in kitchen photo with a double-bowl sink, shaker cabinets, white cabinets, granite countertops, brown backsplash, ceramic backsplash, stainless steel appliances, an island and gray countertops
Large cottage single-wall vinyl floor and brown floor eat-in kitchen photo with a double-bowl sink, shaker cabinets, white cabinets, granite countertops, brown backsplash, ceramic backsplash, stainless steel appliances, an island and gray countertops
Find the right local pro for your project
 McLennan Contracting, Inc.
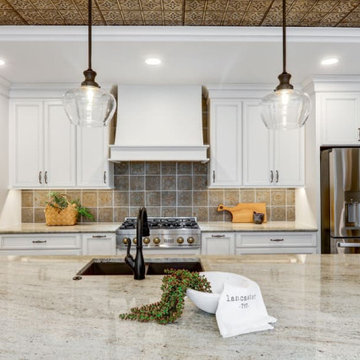
Large kitchen remodel with oversized island, white cabinets, granite countertop, metal ceiling accept, and tile backsplash
Large country single-wall vinyl floor and brown floor eat-in kitchen photo with a double-bowl sink, shaker cabinets, white cabinets, granite countertops, brown backsplash, ceramic backsplash, stainless steel appliances, an island and gray countertops
Large country single-wall vinyl floor and brown floor eat-in kitchen photo with a double-bowl sink, shaker cabinets, white cabinets, granite countertops, brown backsplash, ceramic backsplash, stainless steel appliances, an island and gray countertops
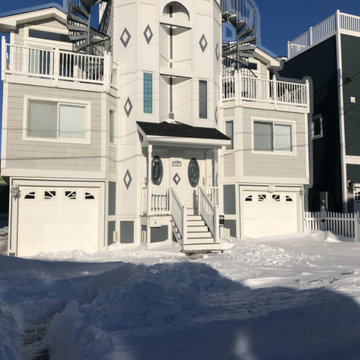
 JCpA Group llc
JCpA Group LLC – Full Home Restoration
Complete structural and finish restoration, inside and out.
Framing, decks, stairs, trim, interior finishes — all completed by our team.
Now accepting new clients for projects starting within the next 30 days.
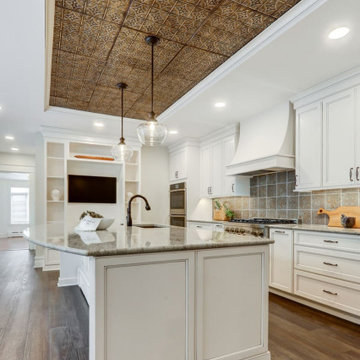 McLennan Contracting, Inc.
Large kitchen remodel with oversized island, white cabinets, granite countertop, metal ceiling accept, and tile backsplash
Inspiration for a large farmhouse single-wall vinyl floor and brown floor eat-in kitchen remodel with a double-bowl sink, shaker cabinets, white cabinets, granite countertops, brown backsplash, ceramic backsplash, stainless steel appliances, an island and gray countertops
Inspiration for a large farmhouse single-wall vinyl floor and brown floor eat-in kitchen remodel with a double-bowl sink, shaker cabinets, white cabinets, granite countertops, brown backsplash, ceramic backsplash, stainless steel appliances, an island and gray countertops
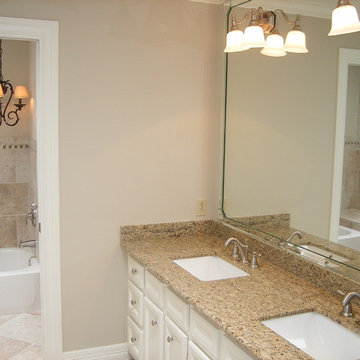
 Henry Kate Design Co.
This is the investment property we advised on after. Large full-wall mirror with bevel frame adds a little glamour to the space. Undermount sinks and granite bring the space up to what is generally accepted in the area as standard. A separate shower and tub (seen through the doorway and in the mirror) make it easier to share the space.





 Keuka Studios, Inc
Clear mountain streams, bright blue skies, and lush forests are visible from the floor to ceiling glass. The railing by Keuka Studios ensures the visibility of the view.
 McLennan Contracting, Inc.
Large kitchen remodel with oversized island, white cabinets, granite countertop, metal ceiling accept, and tile backsplash
Example of a large cottage single-wall vinyl floor and brown floor eat-in kitchen design with a double-bowl sink, shaker cabinets, white cabinets, granite countertops, brown backsplash, ceramic backsplash, stainless steel appliances, an island and gray countertops
Example of a large cottage single-wall vinyl floor and brown floor eat-in kitchen design with a double-bowl sink, shaker cabinets, white cabinets, granite countertops, brown backsplash, ceramic backsplash, stainless steel appliances, an island and gray countertops
 Meritage Homes
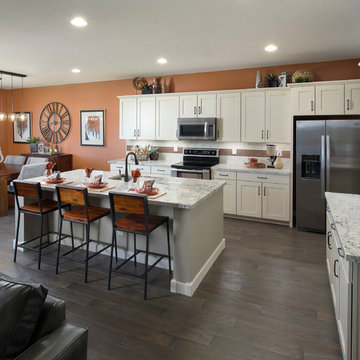
Open concept kitchen - transitional open concept kitchen idea in Phoenix with an undermount sink, shaker cabinets, white cabinets and stainless steel appliances
 Carex Design Group
Carex Design Group | Knoxville TN
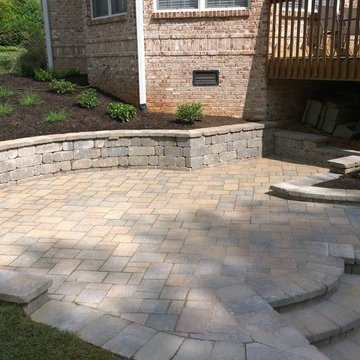
Another great view. The squared part in the upper picture will accept the new deck steps to make sure the spaces connect appropriately.


 Taylor Lombardo Architects
Eat-in kitchen - rustic galley medium tone wood floor eat-in kitchen idea in San Francisco with shaker cabinets, medium tone wood cabinets, beige backsplash, an undermount sink, black appliances and two islands

 David Barashi
Derek Segismundo
Example of a minimalist gray tile and marble tile gray floor alcove bathtub design with flat-panel cabinets, white cabinets, a one-piece toilet, gray walls, an undermount sink and white countertops
Example of a minimalist gray tile and marble tile gray floor alcove bathtub design with flat-panel cabinets, white cabinets, a one-piece toilet, gray walls, an undermount sink and white countertops
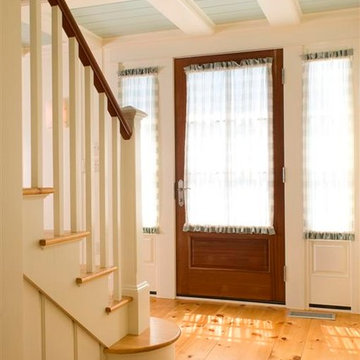
 Duquette and Company, Inc.
Small beach style light wood floor hallway photo in Portland Maine with white walls
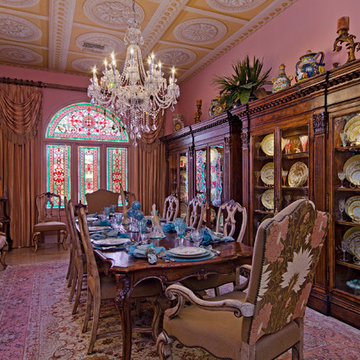
 User
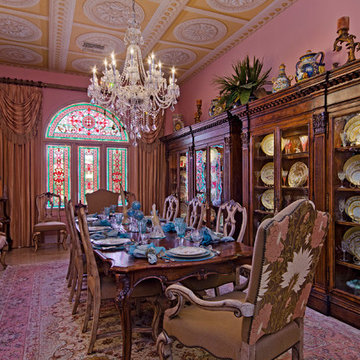
Userceiling medallions, renaissance, crystal chandelier, long dining able, ornate table, ornate dining room chairs, area rug, china cabinets, dentil crown molding, pink paint, drapes, high ceilings, arched window, stain glass, buffet, gold accents, gold framed art, blue accept, yellow ceiling

 User
Userceiling medallions, renaissance, crystal chandelier, long dining able, ornate table, ornate dining room chairs, area rug, china cabinets, dentil crown molding, pink paint, drapes, high ceilings, arched window, stain glass, buffet, gold accents, gold framed art, blue accept, yellow ceiling


27