
Search results for "Accepting" in Home Design Ideas
 McLennan Contracting, Inc.
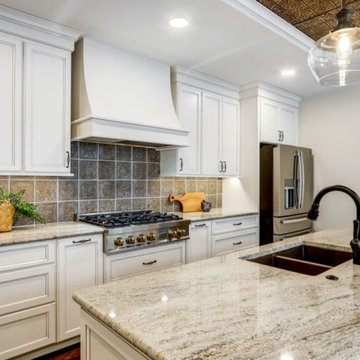
Large kitchen remodel with oversized island, white cabinets, granite countertop, metal ceiling accept, and tile backsplash
Inspiration for a large cottage single-wall vinyl floor and brown floor eat-in kitchen remodel with a double-bowl sink, shaker cabinets, white cabinets, granite countertops, brown backsplash, ceramic backsplash, stainless steel appliances, an island and gray countertops
Inspiration for a large cottage single-wall vinyl floor and brown floor eat-in kitchen remodel with a double-bowl sink, shaker cabinets, white cabinets, granite countertops, brown backsplash, ceramic backsplash, stainless steel appliances, an island and gray countertops
 McLennan Contracting, Inc.
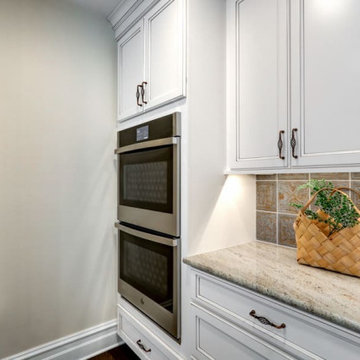
Large kitchen remodel with oversized island, white cabinets, granite countertop, metal ceiling accept, and tile backsplash
Eat-in kitchen - large farmhouse single-wall vinyl floor and brown floor eat-in kitchen idea with a double-bowl sink, shaker cabinets, white cabinets, granite countertops, brown backsplash, ceramic backsplash, stainless steel appliances, an island and gray countertops
Eat-in kitchen - large farmhouse single-wall vinyl floor and brown floor eat-in kitchen idea with a double-bowl sink, shaker cabinets, white cabinets, granite countertops, brown backsplash, ceramic backsplash, stainless steel appliances, an island and gray countertops
 McLennan Contracting, Inc.
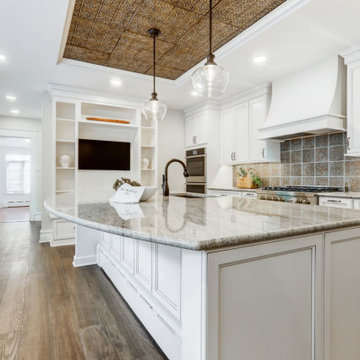
Large kitchen remodel with oversized island, white cabinets, granite countertop, metal ceiling accept, and tile backsplash
Eat-in kitchen - large cottage single-wall vinyl floor and brown floor eat-in kitchen idea with a double-bowl sink, shaker cabinets, white cabinets, granite countertops, brown backsplash, ceramic backsplash, stainless steel appliances, an island and gray countertops
Eat-in kitchen - large cottage single-wall vinyl floor and brown floor eat-in kitchen idea with a double-bowl sink, shaker cabinets, white cabinets, granite countertops, brown backsplash, ceramic backsplash, stainless steel appliances, an island and gray countertops
Find the right local pro for your project
 McLennan Contracting, Inc.
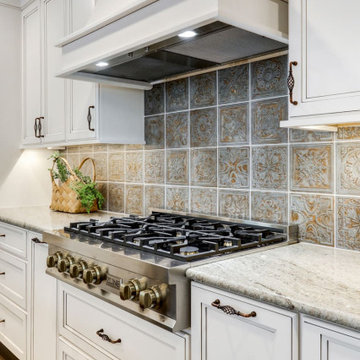
Large kitchen remodel with oversized island, white cabinets, granite countertop, metal ceiling accept, and tile backsplash
Eat-in kitchen - large farmhouse single-wall vinyl floor and brown floor eat-in kitchen idea with a double-bowl sink, shaker cabinets, white cabinets, granite countertops, brown backsplash, ceramic backsplash, stainless steel appliances, an island and gray countertops
Eat-in kitchen - large farmhouse single-wall vinyl floor and brown floor eat-in kitchen idea with a double-bowl sink, shaker cabinets, white cabinets, granite countertops, brown backsplash, ceramic backsplash, stainless steel appliances, an island and gray countertops

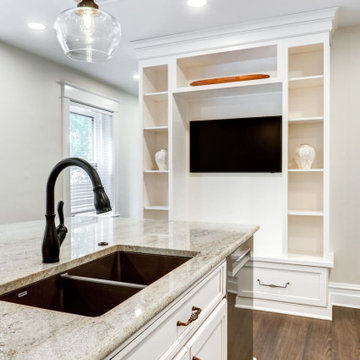 McLennan Contracting, Inc.
Large kitchen remodel with oversized island, white cabinets, granite countertop, metal ceiling accept, and tile backsplash
Example of a large farmhouse single-wall vinyl floor and brown floor eat-in kitchen design with a double-bowl sink, shaker cabinets, white cabinets, granite countertops, brown backsplash, ceramic backsplash, stainless steel appliances, an island and gray countertops
Example of a large farmhouse single-wall vinyl floor and brown floor eat-in kitchen design with a double-bowl sink, shaker cabinets, white cabinets, granite countertops, brown backsplash, ceramic backsplash, stainless steel appliances, an island and gray countertops


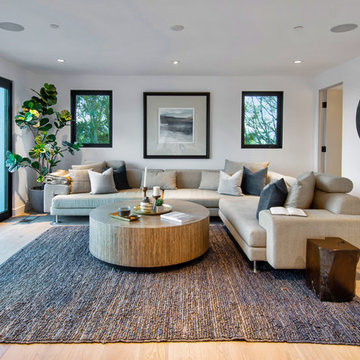
 June Street Architecture
Inspiration for a contemporary medium tone wood floor and brown floor family room remodel in Los Angeles with white walls

 Donna Muller
Stop by Donna’s Gallery, minutes from Peggy’s Cove in beautiful Bayside to view original Donna Muller oil and acrylic paintings.
With inspirations from the gallery’s idyllic coastal seaside setting, Donna creates paintings that evoke memories and feelings of past times and places. Donna also accepts commissioned work based from your own photos and will ship world-wide.
Whenever Donna is home, the gallery is open. Come by chance!
On nice days, the open flags will be flying, you may even see Donna or other local artists painting around the studio.
Open for the Peggy’s Cove Studio Tour in July.
Visa, MasterCard, and American Express accepted.
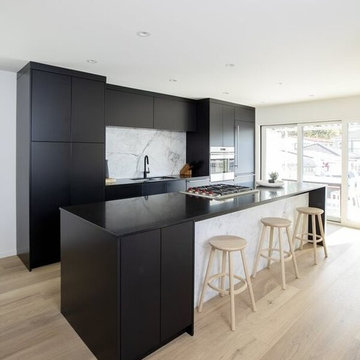
 Ambience Floors
Example of a mid-sized minimalist single-wall light wood floor and beige floor eat-in kitchen design in Vancouver with an undermount sink, flat-panel cabinets, black cabinets, solid surface countertops, white backsplash, marble backsplash, paneled appliances, an island and black countertops

 PlushGrass Custom Synthetic Turf
PlushGrass installs personal putting greens of all shapes, sizes, and skill levels. We will bring your design to life or simulate a particular green that has been giving you problems over the years. We also install water hazards/water features and sand traps. PlushGrass Putting Greens are constructed with chipping practice in mind, they accept shots like a natural grass putting green. Improve your short game by practicing anytime you like with a custom artificial putting green by PlushGrass.
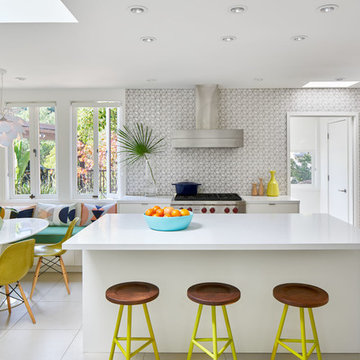


 Normandy Remodeling
The kitchen sink is a single bowl undermount stainless steel sink with a ledge that accepts a variety of sink accessories.
The faucet is in a polished nickel finish.


 I Spy Decor
I Spy's mission, we gladly chose to accept was to create a space for sleeping, lounging, entertaining, an office & overnight guests in one small rented room.
In short, a cohesive, yet compartmentalized place to live, work, play.
I Spy decorated this studio apartment in a stripped down Hollywood Regency style with a little Boho thrown in to evoke fun & comfort.
Thatcher Hayward Photography

 Arbor Signature Homes
Bryan Chavez Photography
Example of a beach style single-wall dark wood floor wet bar design in Richmond with recessed-panel cabinets, white cabinets and white backsplash
Example of a beach style single-wall dark wood floor wet bar design in Richmond with recessed-panel cabinets, white cabinets and white backsplash
 Benson Builders Inc
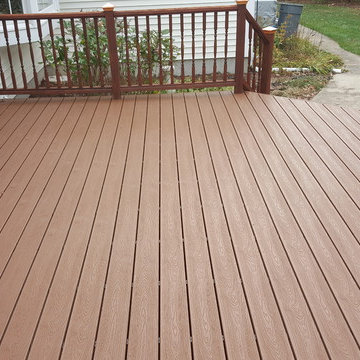
Notice there are no seams in the flooring. I used 20' length boards. Also, the boards are fastened on the edges with clips and screws(called hidden fasteners) rather than faced
nailed or screwed. The boards are grooved on both edges to accept these fasteners.
 Andrew Grossman Landscape Design

Front entry with brick walkway bordered by liriope, clipped boxwood , Japanese maples, cotoneaster and flowering shrubs adjoining cobble and peastone driveway.

 Kieffer's Appliances
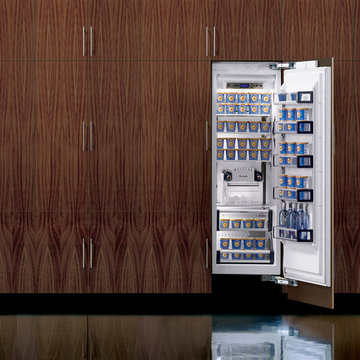
From Thermador, an example of a 24-inch freezer column that accepts a custom would panel for complete integration into the cabinetry.
Trendy kitchen photo in Philadelphia
Trendy kitchen photo in Philadelphia
 Jeanne Campana Design
Interior Design | Jeanne Campana Design
Contractor | Artistic Contracting
Photography | Kyle J. Caldwell
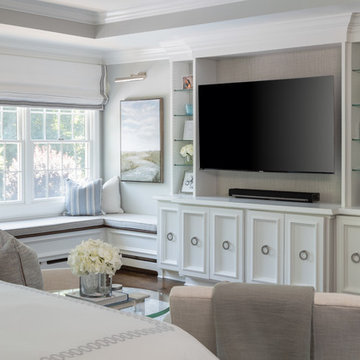
Huge transitional master medium tone wood floor and brown floor bedroom photo in New York with gray walls, a standard fireplace and a tile fireplace
Huge transitional master medium tone wood floor and brown floor bedroom photo in New York with gray walls, a standard fireplace and a tile fireplace
26