
Search results for "Accepting" in Home Design Ideas
 Bonnie McCarthy
Photo: Bonnie McCarthy © 2015 Houzz
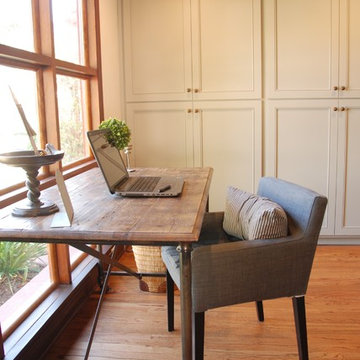
Home office - traditional home office idea in Los Angeles
Home office - traditional home office idea in Los Angeles
 Jr's Quality Tile & Hardwood LLC
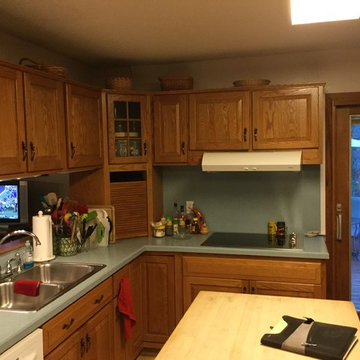
This is a before picture. The space is cramped and very difficult for two to work in. The view to the side deck area is very limited. This client looked to us for direction on how to improve this space. Challenge accepted.
 Mottles Murals Ceramic Tiles
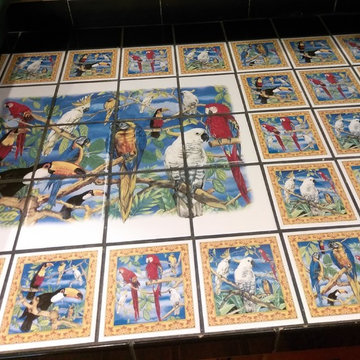
Lisa Umstead Parrot Fanciers' Club Amityville NY rescues exotic birds. Her kitchen remodel included the assorted set of 4 Exotic Bird tiles. Donations for the rescued birds are thankfully accepted.
http://www.parrotclubs.com/
Thank you for the photos Lisa.
Find the right local pro for your project
 PlushGrass Custom Synthetic Turf
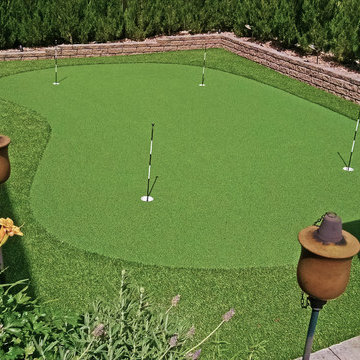
PlushGrass installs personal putting greens of all shapes, sizes, and skill levels. We will bring your design to life or simulate a particular green that has been giving you problems over the years. We also install water hazards/water features and sand traps. PlushGrass Putting Greens are constructed with chipping practice in mind, they accept shots like a natural grass putting green. Improve your short game by practicing anytime you like with a custom artificial putting green by PlushGrass.
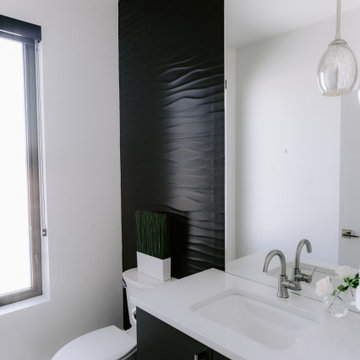

 Schoener

The washer / dryer had panels applied to blend in with the surroundings so you wouldn't even know they were there.
Inspiration for a small modern single-wall light wood floor laundry room remodel in Seattle with recessed-panel cabinets, gray cabinets, quartz countertops, white walls and a stacked washer/dryer
Inspiration for a small modern single-wall light wood floor laundry room remodel in Seattle with recessed-panel cabinets, gray cabinets, quartz countertops, white walls and a stacked washer/dryer
 McCarley Custom Cabinets
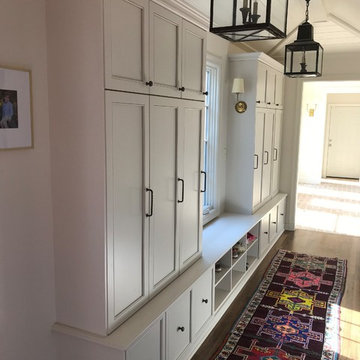
Mid-sized country dark wood floor and brown floor mudroom photo with white walls and a white front door


 Sklar Studios

Requirements:
1. Mid Century inspired custom bed design
2. Incorporated, dimmable lighting
3. Incorporated bedside tables that include charging stations and adjustable tops.
4. All to be designed around the client's existing dual adjustable mattresses.
Challenge accepted and completed!!!
 De Blueprint
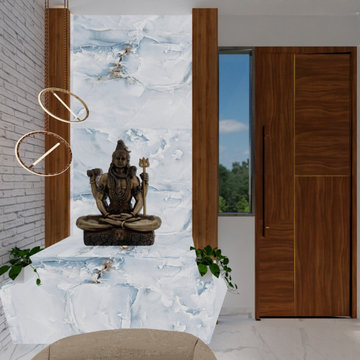
One of our other sample apartment project was completed for a reputable Jaipur builder. The room could be designed as we wanted, as long as it was aesthetically pleasing. This design was accepted right away, which felt like winning the Oscars.
PS: The project is still under progress, the actual photographs will be posted soon
 JMDG Architecture | Planning + Interiors

Foyer. Photography by Tim Gibbons.
Inspiration for a timeless wooden curved metal railing staircase remodel in Miami with painted risers
Inspiration for a timeless wooden curved metal railing staircase remodel in Miami with painted risers

 Southshore Group Inc.
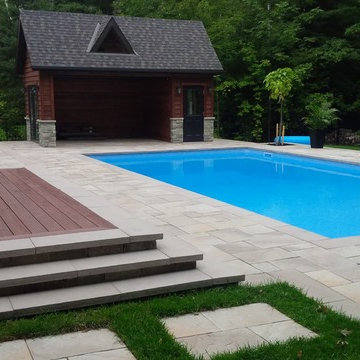
Pool house - large contemporary backyard stone and rectangular lap pool house idea in Toronto
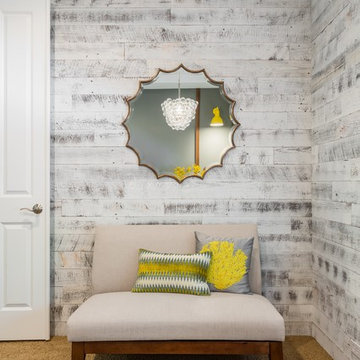
 Design Harmony
Cory Holland
Mid-sized transitional built-in desk carpeted and beige floor study room photo in Seattle with gray walls and no fireplace
Mid-sized transitional built-in desk carpeted and beige floor study room photo in Seattle with gray walls and no fireplace

 De Blueprint
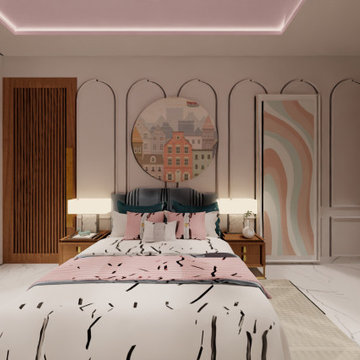
One of our other sample apartment project was completed for a reputable Jaipur builder. The room could be designed as we wanted, as long as it was aesthetically pleasing. This design was accepted right away, which felt like winning the Oscars.
PS: The project is still under progress, the actual photographs will be posted soon
 User
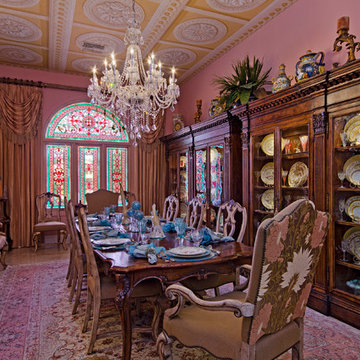
Userceiling medallions, renaissance, crystal chandelier, long dining able, ornate table, ornate dining room chairs, area rug, china cabinets, dentil crown molding, pink paint, drapes, high ceilings, arched window, stain glass, buffet, gold accents, gold framed art, blue accept, yellow ceiling
 De Blueprint
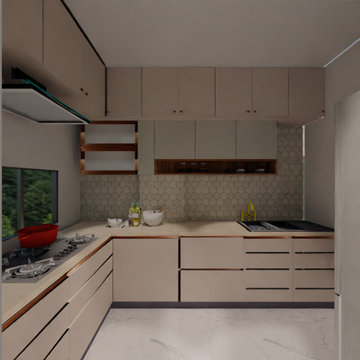
One of our other sample apartment project was completed for a reputable Jaipur builder. The room could be designed as we wanted, as long as it was aesthetically pleasing. This design was accepted right away, which felt like winning the Oscars.
PS: The project is still under progress, the actual photographs will be posted soon
 Advanced Home Improvement, Inc.
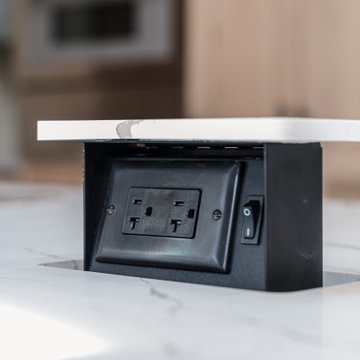
The S-Box™ is the first and only pop-up designed to accept a matching piece of your countertop material to hide the outlet (chameleon style) while maintaining the clean lines of your kitchen. Hidden in plain sight!

 CertaPro Painters of Southeastern Massachusetts
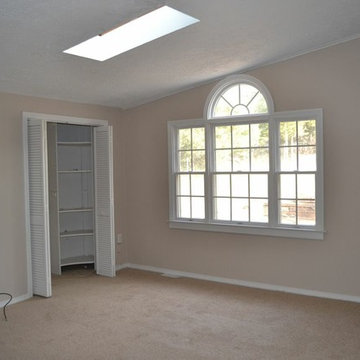
This bedroom maintains a simplicity all its own with minimal colors, allowing the light to really brighten things up. This color scheme is very fluid and will accept any type of decor.
 Joseph Clymer
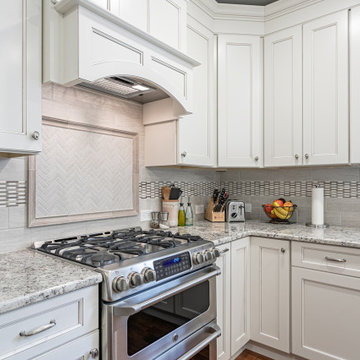
Example of a huge classic l-shaped ceramic tile and gray floor eat-in kitchen design in Philadelphia with a single-bowl sink, shaker cabinets, white cabinets, granite countertops, gray backsplash, porcelain backsplash, stainless steel appliances, an island and multicolored countertops
 De Blueprint
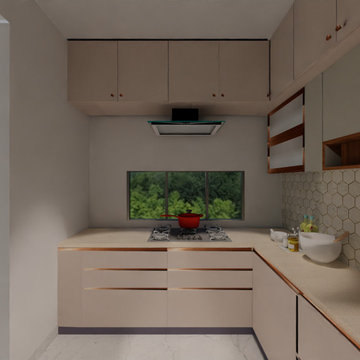
One of our other sample apartment project was completed for a reputable Jaipur builder. The room could be designed as we wanted, as long as it was aesthetically pleasing. This design was accepted right away, which felt like winning the Oscars.
PS: The project is still under progress, the actual photographs will be posted soon
29