
Search results for "Accepting" in Home Design Ideas
 ArchiNerd PLLC

A traditional southern farmhouse with cape cod styling. We love how Nashville is accepting to mixing styles in strategic ways.
This is an example of a large traditional concrete front porch design in Nashville with a roof extension.
This is an example of a large traditional concrete front porch design in Nashville with a roof extension.
 Ziger|Snead Architects

Mid-sized minimalist l-shaped gray floor and porcelain tile kitchen photo in Baltimore with flat-panel cabinets, white backsplash, stainless steel appliances, an island, white countertops, an undermount sink, dark wood cabinets and quartz countertops
 Iron Art
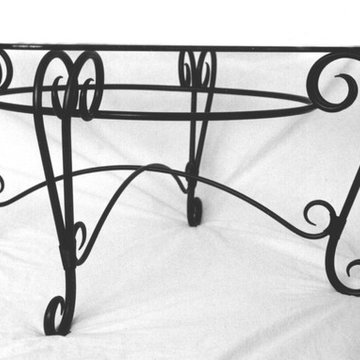
Wrought Iron Table with Glass Top. Table can be made to accept wooden top as well.
Tables by Robert Aucoin, Iron Art
Find the right local pro for your project
 BonaVista Pools
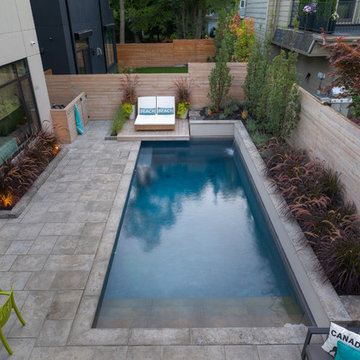
Custom small urban pool,
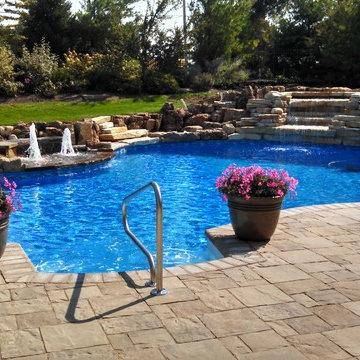
Inspiration for a small timeless backyard stone and rectangular pool fountain remodel
Inspiration for a small timeless backyard stone and rectangular pool fountain remodel
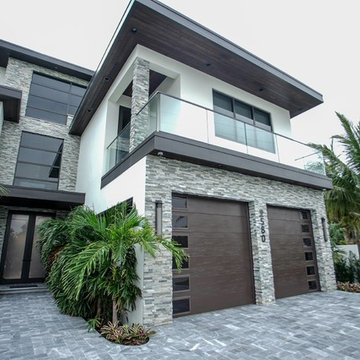
 Always Open Garage Doors, Inc.
Inspiration for a large contemporary multicolored two-story mixed siding house exterior remodel in Orlando
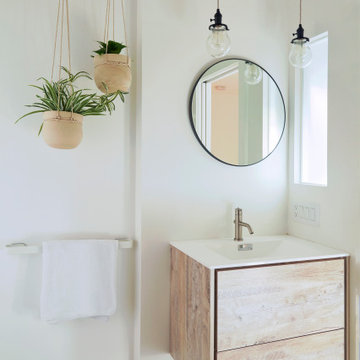
 Growsgreen Home
A floating vanity accomplishes space and feels simple and clean. I designed an opaque window to be set to accept light from the adjacent Master Bedroom so that the bathroom gets good light during the day.




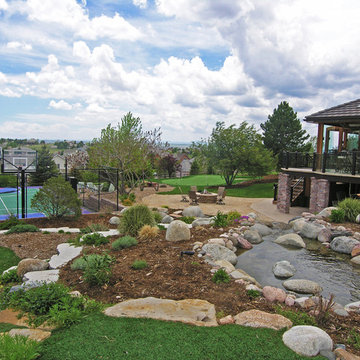
 PlushGrass Custom Synthetic Turf
PlushGrass installs personal putting greens of all shapes, sizes, and skill levels. We will bring your design to life or simulate a particular green that has been giving you problems over the years. We also install water hazards/water features and sand traps. PlushGrass Putting Greens are constructed with chipping practice in mind, they accept shots like a natural grass putting green. Improve your short game by practicing anytime you like with a custom artificial putting green by PlushGrass.
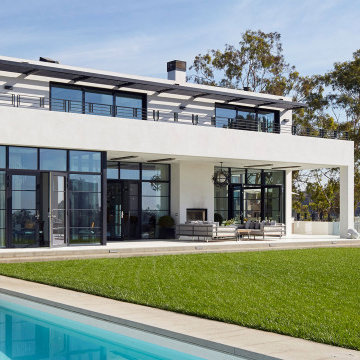
 CCS ARCHITECTURE
This 7,500 square foot house was created in the Pacific Palisades Riviera neighborhood with views of the Pacific Ocean. The project began as a major renovation of an existing Spanish Mediterranean style home. As options were explored, it became irrational to renovate to the level of acceptable design that the clients aspired for. The decision was made to demolish the existing home and start over with a blank slate.
 Kami Cheney
Don Cochran

Mountain style master medium tone wood floor and yellow floor bedroom photo in New York with yellow walls
Mountain style master medium tone wood floor and yellow floor bedroom photo in New York with yellow walls
 I Spy Decor
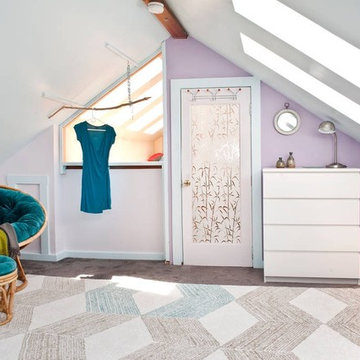
Guest Room In An Attic
I Spy's mission we chose to accept was to create a furnished guest room in the attic of a Victorian House in The Haight Ashbury district of San Francisco in four days.
The style is Contemporary Modern geared for couples with small children.
 BRIAN PAQUETTE INTERIORS
HARIS KENJAR

Example of a trendy open concept beige floor living room design in Seattle with beige walls, a ribbon fireplace, a stone fireplace and a wall-mounted tv
Example of a trendy open concept beige floor living room design in Seattle with beige walls, a ribbon fireplace, a stone fireplace and a wall-mounted tv


 Milieu Interior Design

Thoughtful details invite guests to escape daily living and sink into luxury and comfort. Nineteenth century Chinese textiles adorn the walls with intricate embroidery and patterns that portray hidden stories of life long ago. The large picture window was added to flood light into the space. It becomes an art piece of its own by framing out native flora, capturing and celebrating each season of the year.
 Field Architecture
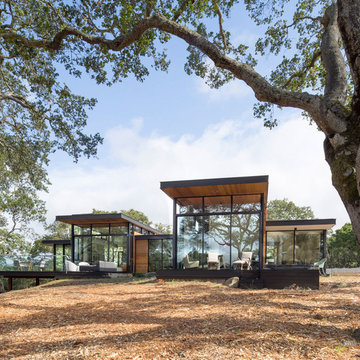
Set amongst a splendid display of forty-one oaks, the design for this family residence demanded an intimate knowledge and respectful acceptance of the trees as the indigenous inhabitants of the space. Crafted from this symbiotic relationship, the architecture found natural placement in the beautiful spaces between the forty-one, acknowledging their presence and pedagogy. Conceived as a series of interconnected pavilions, the home hovers slightly above the native grasslands as it settles down amongst the oaks. Broad overhanging flat plate roofs cantilever out, connecting indoor living space to the nature beyond. Large windows are strategically placed to capture views of particularly well-sculptured trees, and enhance the connection of the grove and the home to the valley surround.

 Everlasting Pools & Landscape
Concrete slab thickness should be engineered based on use, load, and soil conditions. Uniform pours without proper structural planning may look acceptable initially but often lead to cracking and failure over time.

 User
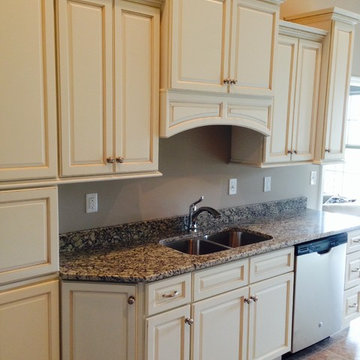
UserHello Houzz Friends i would like to share recently Done Madison White Kitchen Cabinets Project By Lily Ann Cabinets. here are some snaps for your kitchen design ideas. suggestion always accepted guys :)
 Kimberley Bryan
Photo: Kimberley Bryan © 2016 Houzz
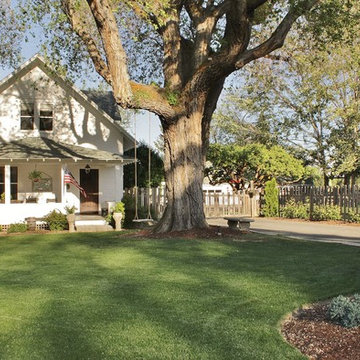
Large farmhouse white two-story wood gable roof idea in Seattle
Large farmhouse white two-story wood gable roof idea in Seattle

33