
Search results for "Accessing" in Home Design Ideas

 Elms Interior Design
Photography by Michael J. Lee
Alcove shower - large contemporary master gray tile and porcelain tile travertine floor alcove shower idea in Boston with flat-panel cabinets, gray cabinets, gray walls, a vessel sink, quartz countertops and a hinged shower door
Alcove shower - large contemporary master gray tile and porcelain tile travertine floor alcove shower idea in Boston with flat-panel cabinets, gray cabinets, gray walls, a vessel sink, quartz countertops and a hinged shower door

 Addison Landscape & Maintenance, Inc.
Design ideas for a rustic vegetable garden landscape in Santa Barbara.

 Decor by Christine Interior Decorating & Design
Stephani Buchman
Inspiration for a transitional single-wall dark wood floor wet bar remodel in Toronto with an undermount sink, shaker cabinets, white cabinets and gray backsplash
Inspiration for a transitional single-wall dark wood floor wet bar remodel in Toronto with an undermount sink, shaker cabinets, white cabinets and gray backsplash
Find the right local pro for your project
 Access Solutions LLC
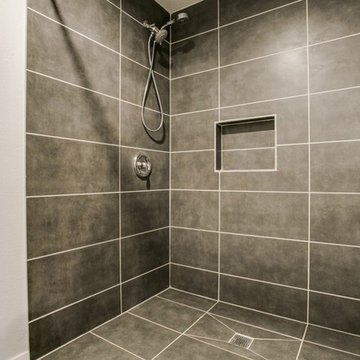
This project was a whole-house renovation for a young man who has been in a wheelchair for 10 years and his fiancé (now wife!). The home belonged to the fiancé and needed major modification for the couple to live together. There were multiple levels which had to be traversed as well as a small galley kitchen that would not accommodate his wheelchair. He could not even get into the master bathroom and closet prior to the remodel. This was a wonderful experience getting to help them start their new life together and becoming great friends in the process.


 Haven Design and Construction

Remodeling the master bath provided many design challenges. The long and narrow space was visually expanded by removing an impeding large linen closet from the space. The additional space allowed for two sinks where there was previously only one. In addition, the long and narrow window in the bath provided amazing natural light, but made it difficult to incorporate vanity mirrors that were tall enough. The designer solved this issue by incorporating pivoting mirrors that mounted just below the long window. Finally, a custom walnut vanity was designed to utilize every inch of space. The vanity front steps in and out on the ends to make access by the toilet area more functional and spacious. A large shower with a built in quartz shower seat and hand held shower wand provide touch of luxury. Finally, the ceramic floor tile design provides a mid century punch without overpowering the tranquil space.

 Leicht Westchester-Greenwich
Open concept kitchen - mid-sized modern concrete floor open concept kitchen idea in New York with an undermount sink, flat-panel cabinets, gray cabinets, concrete countertops, white backsplash, stainless steel appliances and an island

Sponsored
Columbus, OH
Free consultation for landscape design!

Peabody Landscape Group
Franklin County's Reliable Landscape Design & Contracting


 Visbeen Architects
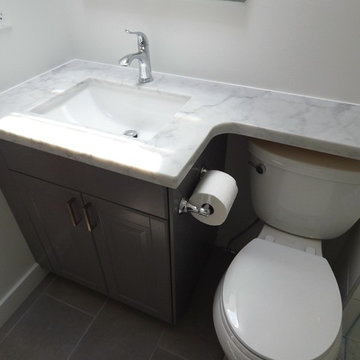
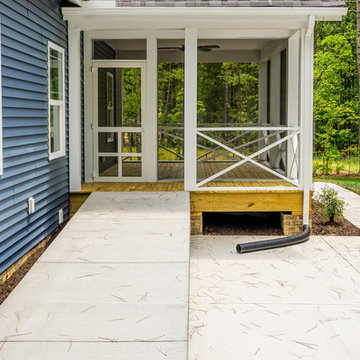

The Laurel was a project that required a rigorous lesson in southern architectural vernacular. The site being located in the hot climate of the Carolina shoreline, the client was eager to capture cross breezes and utilize outdoor entertainment spaces. The home was designed with three covered porches, one partially covered courtyard, and one screened porch, all accessed by way of French doors and extra tall double-hung windows. The open main level floor plan centers on common livings spaces, while still leaving room for a luxurious master suite. The upstairs loft includes two individual bed and bath suites, providing ample room for guests. Native materials were used in construction, including a metal roof and local timber.



 Jonathan Ivy Productions

His closet with a hidden built in safe
Example of a trendy closet design in Houston
Example of a trendy closet design in Houston

Sponsored
Sunbury, OH

J.Holderby - Renovations
Franklin County's Leading General Contractors - 2X Best of Houzz!
 T. Morgan Construction, Inc.
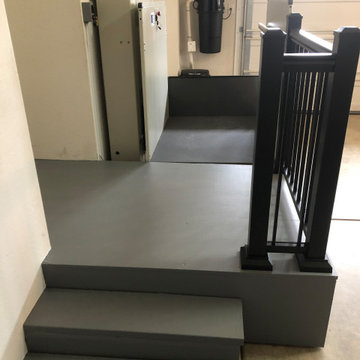
While it is fun to look at beautiful kitchen and bathroom remodels, a lot of people need their spaces to be functional before beautiful. In the first part of this remodel, we installed a VPL and a platform with stairs in the garage, to allow for easy access into the home. In the next phase, we will be adding hardwood floors and remodeling the master bathroom to create a functional and stunning space to meet the needs of our customer. There are so many things to think about when you need to create an accessible living space. We pride ourselves in being one of the few contractors out there that is highly experienced in creating custom, accessible, functional, and stunning spaces. Our team has vast knowledge and resources to help you and your family remodel your home exactly the way you need it. We can't wait to share the rest of the progress on this project!

 Stanton Homes
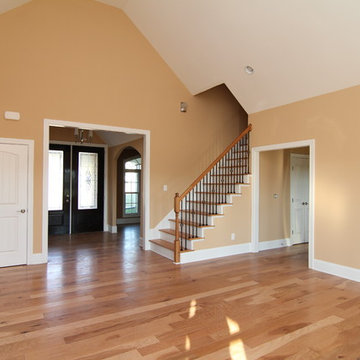
Extra wide entrances are included throughout. This one story foyer features a barrel vault ceiling. By accessible home builder Stanton Homes.
Inspiration for a timeless staircase remodel in Raleigh
Inspiration for a timeless staircase remodel in Raleigh

Sponsored
Sunbury, OH
J.Holderby - Renovations
Franklin County's Leading General Contractors - 2X Best of Houzz!

 Precision Cabinets
Master Closet:
• Material - Painted Maple
• Finish - Custom
• Door Style - Custom
Example of a classic gender-neutral dark wood floor and brown floor closet design in San Francisco with open cabinets and white cabinets
Example of a classic gender-neutral dark wood floor and brown floor closet design in San Francisco with open cabinets and white cabinets
 Accessibility by Design, Inc.

Example of a mid-sized classic cork floor and beige floor eat-in kitchen design in New Orleans with stainless steel appliances, shaker cabinets, medium tone wood cabinets and no island
103