
Search results for "Accessing" in Home Design Ideas
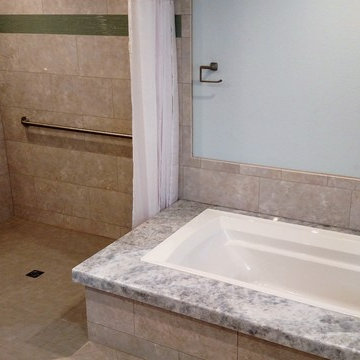
 Aging-In-Place Remodeling
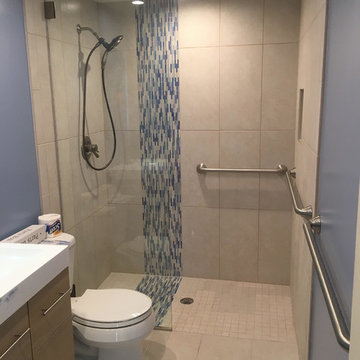
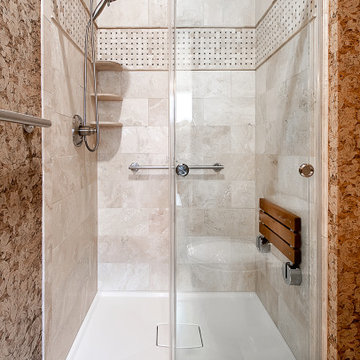
The homeowner wanted to update his home and also prepare for the future. In the master bath, we removed the tub and the shower and created a large open, barrier free shower with a fold up shower seat and grab bars. We also added a handheld shower head on a sliding bar to be ready for whatever the future holds. The second bathroom was created from a spare bedroom. Again a large open space was installed with a roll-in, wheelchair accessible shower. This time a curved shower rod was used allowing more space inside the shower. As always, we installed grab bars and a hand held shower head. The homeowner wanted to keep the option open for anyone who might want to use a bathtub, so that feature was also included in the guest bath. Both bathrooms incorporate aging in place features while looking beautiful.
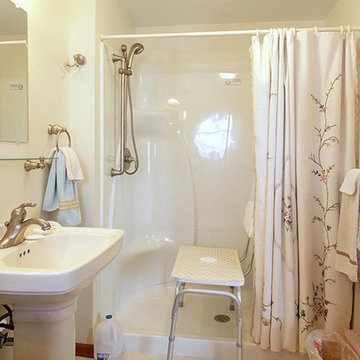
 Albright Remodeling Inc.
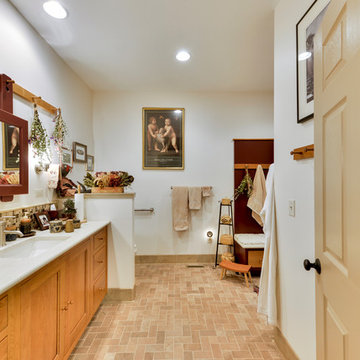
This bath, while not fully ADA-rated like that above, still allows space for a shower chair.
Architect: Art Renauto
Transitional bathroom photo in New York
Transitional bathroom photo in New York

Find the right local pro for your project



 Blueline Architects p.c.
3900 sf (including garage) contemporary mountain home.
Bedroom - large contemporary master concrete floor bedroom idea in Denver with white walls and no fireplace
Bedroom - large contemporary master concrete floor bedroom idea in Denver with white walls and no fireplace



Sponsored
Sunbury, OH

J.Holderby - Renovations
Franklin County's Leading General Contractors - 2X Best of Houzz!

 Mariner Industries Inc.
Random
Inspiration for a timeless concrete floor kitchen remodel in New York with recessed-panel cabinets, medium tone wood cabinets, solid surface countertops and white appliances
Inspiration for a timeless concrete floor kitchen remodel in New York with recessed-panel cabinets, medium tone wood cabinets, solid surface countertops and white appliances




Sponsored
Columbus, OH
Free consultation for landscape design!

Peabody Landscape Group
Columbus' Reliable Landscape Design & Contracting
 Access Solutions LLC
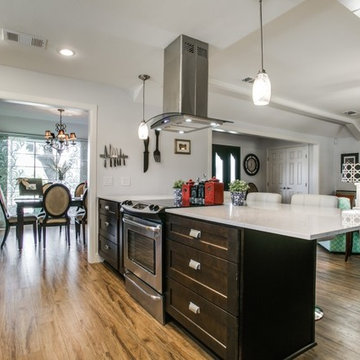
This project was a whole-house renovation for a young man who has been in a wheelchair for 10 years and his fiancé (now wife!). The home belonged to the fiancé and needed major modification for the couple to live together. There were multiple levels which had to be traversed as well as a small galley kitchen that would not accommodate his wheelchair. He could not even get into the master bathroom and closet prior to the remodel. This was a wonderful experience getting to help them start their new life together and becoming great friends in the process.

 Giffin & Crane General Contractors, Inc.
Bathroom.
Freestanding bathtub - huge contemporary master porcelain tile freestanding bathtub idea in Santa Barbara with open cabinets, gray cabinets, gray walls, an integrated sink, quartz countertops and a hinged shower door
Freestanding bathtub - huge contemporary master porcelain tile freestanding bathtub idea in Santa Barbara with open cabinets, gray cabinets, gray walls, an integrated sink, quartz countertops and a hinged shower door
 Bullock Access
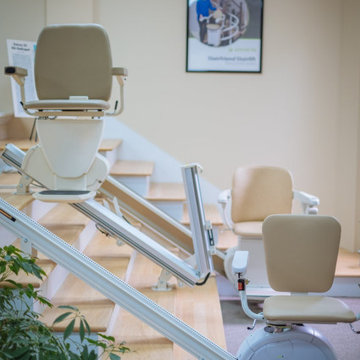
Bullock Access has been licensed to install stairlifts for over 20 years. The special elevator license, R-5, is required in the state of Connecticut to install stair lifts. There are currently only 8 R-5 licenses in the State of CT and Bullock Access holds 2 of those licenses. Without a licensed elevator installer, the safety of your chair lift may be compromised. Your home safety is our primary concern.
Stairlifts are installed on the stair treads, so no structural modifications are needed. Stairlifts are easily uninstalled, returning your walls and staircase to their original condition.
We offer a free site survey and consultation to assess your home and your specific needs. We will then provide a quote that includes both the product and the installation.

 Accessibility by Design, Inc.
Wall between dining room and kitchen removed and turned into a cased opening with a wheelchair accessible, roll-under eating and workspace.
Mid-sized eclectic u-shaped medium tone wood floor and brown floor eat-in kitchen photo in New Orleans with a drop-in sink, open cabinets, white cabinets, an island, granite countertops, beige backsplash and stainless steel appliances
Mid-sized eclectic u-shaped medium tone wood floor and brown floor eat-in kitchen photo in New Orleans with a drop-in sink, open cabinets, white cabinets, an island, granite countertops, beige backsplash and stainless steel appliances
Sponsored
Columbus, OH
Free consultation for landscape design!
Peabody Landscape Group
Columbus' Reliable Landscape Design & Contracting
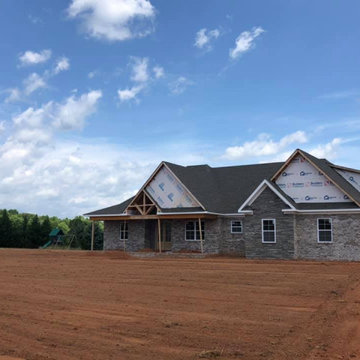

 Re-Bath Lancaster
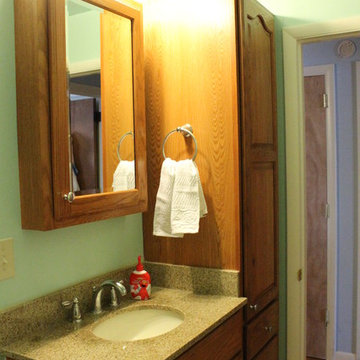
In this "after" photo you can see how we widened the doorway, moving the light switch plate to the exterior hall for ease of access in a wheelchair.
Inspiration for a small timeless master bathroom remodel in Philadelphia
Inspiration for a small timeless master bathroom remodel in Philadelphia
 Pantuso Architecture
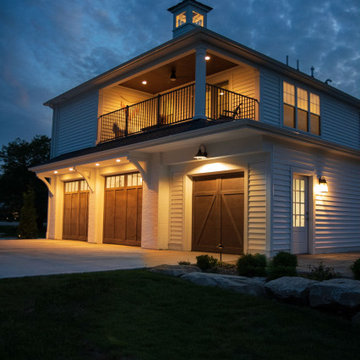
This exterior balcony, overlooking the neighboring pond, is the perfect retreat for the parents of a large family. A peaceful way to begin the day- this morning room balcony is just what the parents needed.
107