
Search results for "Accessing" in Home Design Ideas

 White Sands Coastal Development
This 4,000-square foot home is located in the Silverstrand section of Hermosa Beach, known for its fabulous restaurants, walkability and beach access. Stylistically, it’s coastal-meets-traditional, complete with 4 bedrooms, 5.5 baths, a 3-stop elevator and a roof deck with amazing ocean views.
The client, an art collector, wanted bold color and unique aesthetic choices. In the living room, the built-in shelving is lined in luminescent mother of pearl. The dining area’s custom hand-blown chandelier was made locally and perfectly diffuses light. The client’s former granite-topped dining table didn’t fit the size and shape of the space, so we cut the granite and built a new base and frame around it.
The bedrooms are full of organic materials and personal touches, such as the light raffia wall-covering in the master bedroom and the fish-painted end table in a college-aged son’s room—a nod to his love of surfing.
Detail is always important, but especially to this client, so we searched for the perfect artisans to create one-of-a kind pieces. Several light fixtures were commissioned by an International glass artist. These include the white, layered glass pendants above the kitchen island, and the stained glass piece in the hallway, which glistens blues and greens through the window overlooking the front entrance of the home.
The overall feel of the house is peaceful but not complacent, full of tiny surprises and energizing pops of color.

Small mid-century modern single-wall concrete floor and gray floor dedicated laundry room photo in Portland with flat-panel cabinets, white cabinets, quartz countertops, white walls, a concealed washer/dryer and white countertops

Find the right local pro for your project


 Albright Remodeling Inc.
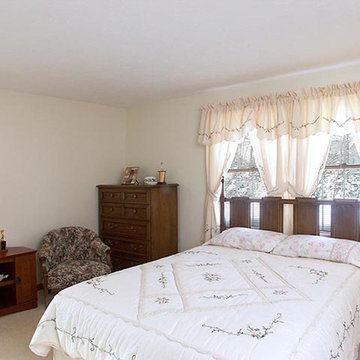
A comfortable bedroom with its own closet.
Architect: Art Renauto
Transitional bedroom photo in New York
Transitional bedroom photo in New York

Sponsored
Sunbury, OH

J.Holderby - Renovations
Franklin County's Leading General Contractors - 2X Best of Houzz!


 Mariner Industries Inc.
Random
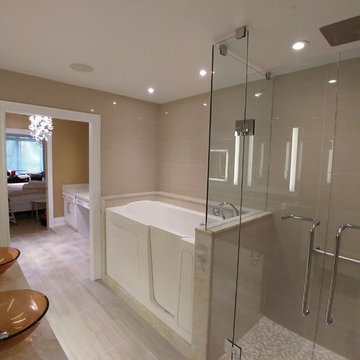
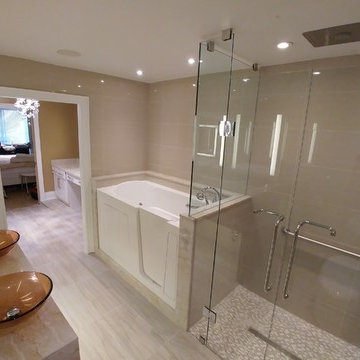
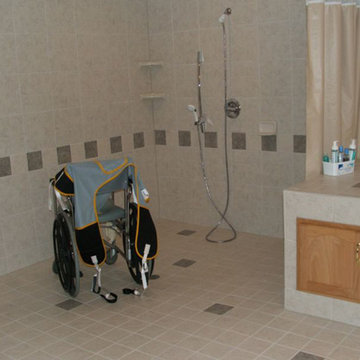
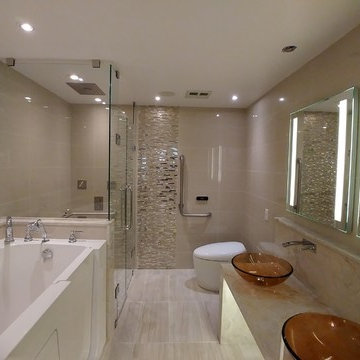
Inspiration for a timeless beige tile and ceramic tile ceramic tile walk-in shower remodel in New York with beige walls
Inspiration for a timeless beige tile and ceramic tile ceramic tile walk-in shower remodel in New York with beige walls
Sponsored
Sunbury, OH
J.Holderby - Renovations
Franklin County's Leading General Contractors - 2X Best of Houzz!


 Avenue B Development
Example of a trendy walk-in closet design in Austin with white cabinets and open cabinets



Sponsored
Columbus, OH
Free consultation for landscape design!

Peabody Landscape Group
Franklin County's Reliable Landscape Design & Contracting

 Don Foote Contracting
Pantry pull-out storage units. Richelieu.
design: Marta Kruszelnicka
photo: Todd Gieg
Example of a mid-sized trendy medium tone wood floor kitchen pantry design in Boston with flat-panel cabinets, medium tone wood cabinets and gray walls
Example of a mid-sized trendy medium tone wood floor kitchen pantry design in Boston with flat-panel cabinets, medium tone wood cabinets and gray walls
 Elite One, Inc.
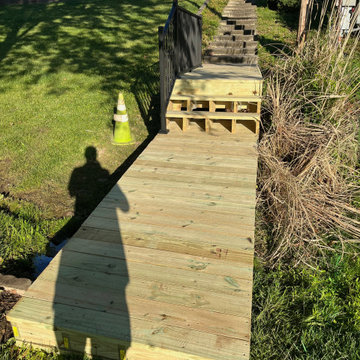
This newly constructed treated lumber walkway creates a safe, accessible transition to the public lake access stair system while improving pedestrian safety and usability. Finished with durable Westbury Tuscany aluminum railing, the upgraded access route is part of the City of Lake Waukomis easement improvement project, providing residents with a long-lasting, low-maintenance pathway designed for dependable public use.
 T-Square Company
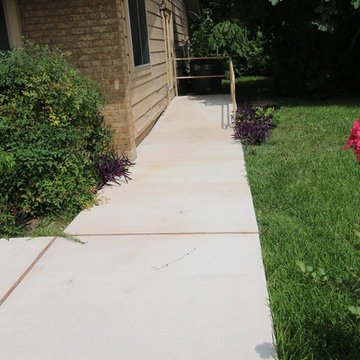
A second means of egress was created by removing a bedroom window and replacing it with a custom ADA threshold door with sidelight. The 1:16 slope ramp leads down the side of the house with a 32" handrail beginning where the ramp is 6" out of the ground and continuing around the upper flat landing area
106