
Search results for "Accessing" in Home Design Ideas
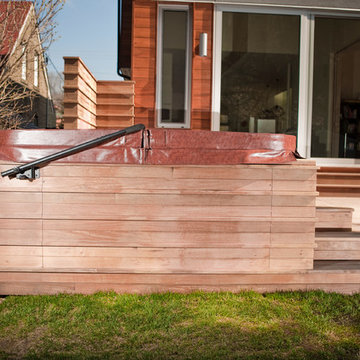


 Union Studio
Union Studio / Matthew Bear
Kitchen - industrial kitchen idea in San Francisco with flat-panel cabinets, black cabinets, white backsplash, stainless steel appliances and an island
Kitchen - industrial kitchen idea in San Francisco with flat-panel cabinets, black cabinets, white backsplash, stainless steel appliances and an island

 Alair Homes Arlington
This 10,000 sqft custom home features Kraftmaid Cabinets, large bar and entertainment room, and a fantastic master bath, all overlooking a beautiful pool.
Find the right local pro for your project

 O’Hara Interiors
Martha O'Hara Interiors, Interior Design & Photo Styling | Corey Gaffer, Photography | Please Note: All “related,” “similar,” and “sponsored” products tagged or listed by Houzz are not actual products pictured. They have not been approved by Martha O’Hara Interiors nor any of the professionals credited. For information about our work, please contact design@oharainteriors.com.
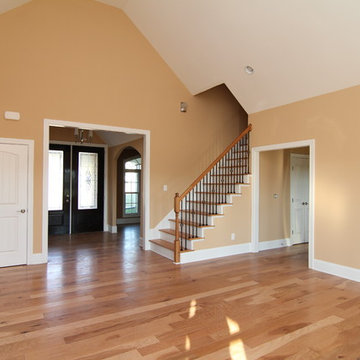
 Stanton Homes
Extra wide entrances are included throughout. This one story foyer features a barrel vault ceiling. By accessible home builder Stanton Homes.
Inspiration for a timeless staircase remodel in Raleigh
Inspiration for a timeless staircase remodel in Raleigh

 Accessibility by Design, Inc.
Example of a mid-sized classic cork floor and beige floor eat-in kitchen design in New Orleans with stainless steel appliances, shaker cabinets, medium tone wood cabinets and no island

 BuiltIN studio
Andrew Rugge/archphoto
Trendy medium tone wood floor entry hall photo in New York with white walls
Trendy medium tone wood floor entry hall photo in New York with white walls

Sponsored
Columbus, OH
Free consultation for landscape design!

Peabody Landscape Group
Franklin County's Reliable Landscape Design & Contracting

 Mendota Hearth
Living room - mid-sized contemporary formal and open concept light wood floor and brown floor living room idea in Cedar Rapids with beige walls, a ribbon fireplace, a wood fireplace surround and no tv

 Maxim Lighting International
Designed by Jordan Iverson
Photographed by Darius Kuzmickas
Example of a trendy medium tone wood floor open concept kitchen design in Los Angeles with an undermount sink, flat-panel cabinets, dark wood cabinets, white backsplash, stainless steel appliances and an island
Example of a trendy medium tone wood floor open concept kitchen design in Los Angeles with an undermount sink, flat-panel cabinets, dark wood cabinets, white backsplash, stainless steel appliances and an island





Sponsored
Sunbury, OH

J.Holderby - Renovations
Franklin County's Leading General Contractors - 2X Best of Houzz!
 Tomco Company Inc.
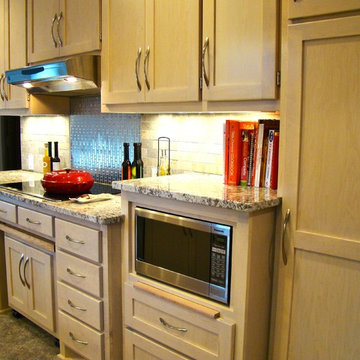
This 1950's kitchen need upgrading, but when (2) sisters Elaine and Janet moved in, it required accessible renovation to meet their needs. Photo by Content Craftsmen

 Aspen Design Room
This mountain modern bedroom furnished by the Aspen Interior Designer team at Aspen Design Room seems to flow effortlessly into the mountain landscape beyond the walls of windows that envelope the space. The warmth form the built in fireplace creates an elegant contrast to the snowy landscape beyond. While the hide headboard and storage bench add to the wild Rocky Mountain atmosphere, the deep black and gray tones give the space its modern feel.


Sponsored
Sunbury, OH
J.Holderby - Renovations
Franklin County's Leading General Contractors - 2X Best of Houzz!


 RYAN ASSOCIATES GENERAL CONTRACTORS
Matthew Millman
Mid-sized minimalist dark wood floor home yoga studio photo in San Francisco
Mid-sized minimalist dark wood floor home yoga studio photo in San Francisco
104