
Search results for "Accessories" in Home Design Ideas




 Michele Bitter Designs
Allison Bitter Photography
Bedroom and mid-sized transitional girl medium tone wood floor nursery photo in New York with purple walls
Bedroom and mid-sized transitional girl medium tone wood floor nursery photo in New York with purple walls
Find the right local pro for your project
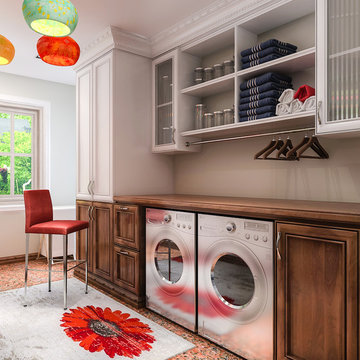
Utility room - mid-sized transitional single-wall linoleum floor and orange floor utility room idea in Los Angeles with wood countertops, a side-by-side washer/dryer, recessed-panel cabinets, dark wood cabinets and gray walls

 Wilson Lighting
Living room - large transitional formal and open concept medium tone wood floor living room idea in Kansas City with beige walls, a standard fireplace and a stone fireplace

 Avalon Shutters, Inc.
Transitional built-in desk carpeted home office photo in Los Angeles with beige walls

 Regan Baker Design Inc.
Stylish brewery owners with airline miles that match George Clooney’s decided to hire Regan Baker Design to transform their beloved Duboce Park second home into an organic modern oasis reflecting their modern aesthetic and sustainable, green conscience lifestyle. From hops to floors, we worked extensively with our design savvy clients to provide a new footprint for their kitchen, dining and living room area, redesigned three bathrooms, reconfigured and designed the master suite, and replaced an existing spiral staircase with a new modern, steel staircase. We collaborated with an architect to expedite the permit process, as well as hired a structural engineer to help with the new loads from removing the stairs and load bearing walls in the kitchen and Master bedroom. We also used LED light fixtures, FSC certified cabinetry and low VOC paint finishes.
Regan Baker Design was responsible for the overall schematics, design development, construction documentation, construction administration, as well as the selection and procurement of all fixtures, cabinets, equipment, furniture,and accessories.
Key Contributors: Green Home Construction; Photography: Sarah Hebenstreit / Modern Kids Co.

Sponsored
Sunbury, OH

J.Holderby - Renovations
Franklin County's Leading General Contractors - 2X Best of Houzz!
 Fireplace Re-Fitter

Inspiration for a mid-sized contemporary open concept dark wood floor and brown floor living room remodel in Boston with white walls, a standard fireplace, a tile fireplace and a wall-mounted tv
 Dannielle Albrecht Designs
sabrina hill

Inspiration for a mid-sized transitional women's carpeted and beige floor dressing room remodel in Los Angeles with recessed-panel cabinets and white cabinets
Inspiration for a mid-sized transitional women's carpeted and beige floor dressing room remodel in Los Angeles with recessed-panel cabinets and white cabinets

 Cameron Getter Design
This primary bathroom got a much needed upgrade! We infused color, texture, and warmth throughout this design. This full renovation included new green shower wall tile and terrazzo wall + floor tile, fresh paint, a custom-built vanity, new vanity countertop, all new brass plumbing fixtures, vanity mirrors and sconce lighting, custom shower glass wall + door, floating shelf, artwork, vintage Turkish rug, and bath accessories.
 Cynthia Lynn Photography
Cynthia Lynn Photography

Example of a transitional patio design in Milwaukee with a fire pit and no cover
Example of a transitional patio design in Milwaukee with a fire pit and no cover

 Belluschi Consulting
Blaine Truitt Covert
Inspiration for a small contemporary one-story wood gray deck remodel in Portland with a roof extension
Inspiration for a small contemporary one-story wood gray deck remodel in Portland with a roof extension

 Guided Home Design
Joe Cotitta
Epic Photography
joecotitta@cox.net:
Builder: Eagle Luxury Property
Huge transitional women's carpeted walk-in closet photo in Phoenix with glass-front cabinets, white cabinets and white walls
Huge transitional women's carpeted walk-in closet photo in Phoenix with glass-front cabinets, white cabinets and white walls

Sponsored
Columbus, OH

Wannemacher Interiors
Customized Award-Winning Interior Design Solutions in Franklin Cnty OH

 Alison Kandler Interior Design
Mark Lohman
Elegant medium tone wood floor kitchen photo in Los Angeles with a farmhouse sink, recessed-panel cabinets, white cabinets, white backsplash, ceramic backsplash and an island
Elegant medium tone wood floor kitchen photo in Los Angeles with a farmhouse sink, recessed-panel cabinets, white cabinets, white backsplash, ceramic backsplash and an island
 Closet Factory - Richmond, Virginia
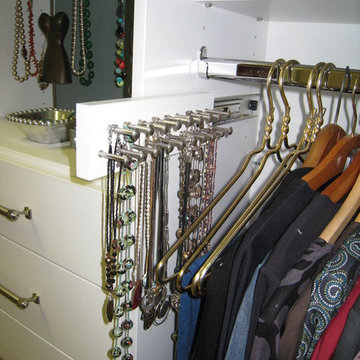
Fun and handy storage accessories for the closet, garage, and laundry room
Closet - traditional closet idea in Richmond
Closet - traditional closet idea in Richmond

 Wardell Builders, Inc.
Brady Architectural Photography
Example of a beach style formal living room design in San Diego with a ribbon fireplace and a wall-mounted tv
Example of a beach style formal living room design in San Diego with a ribbon fireplace and a wall-mounted tv

 Sicora Design/Build
Farm Kid Studios
Example of a trendy master porcelain tile and beige tile porcelain tile alcove shower design in Minneapolis with flat-panel cabinets, medium tone wood cabinets, quartz countertops, an undermount sink and gray walls
Example of a trendy master porcelain tile and beige tile porcelain tile alcove shower design in Minneapolis with flat-panel cabinets, medium tone wood cabinets, quartz countertops, an undermount sink and gray walls
Sponsored
Sunbury, OH
J.Holderby - Renovations
Franklin County's Leading General Contractors - 2X Best of Houzz!

 Edmond Kitchen & Bath LLC
Utensil bucket pullout with custom stainless steel lined drawer bottom. Utensil shelf is also adjustable. David Cobb Photography.
Home design - mid-sized modern galley porcelain tile home design idea in Oklahoma City with gray cabinets, quartz countertops and stainless steel appliances
Home design - mid-sized modern galley porcelain tile home design idea in Oklahoma City with gray cabinets, quartz countertops and stainless steel appliances

 Plum Interiors
Inspiration for a large transitional formal and open concept light wood floor and beige floor living room remodel in Miami with blue walls, a standard fireplace, a tile fireplace and no tv

 RR Builders, LLC
RR Builders
Inspiration for a mid-sized transitional gray tile concrete floor bathroom remodel in New York with flat-panel cabinets, light wood cabinets, gray walls, an undermount sink and solid surface countertops
Inspiration for a mid-sized transitional gray tile concrete floor bathroom remodel in New York with flat-panel cabinets, light wood cabinets, gray walls, an undermount sink and solid surface countertops
48