
Search results for "Accessorizing" in Home Design Ideas
 User
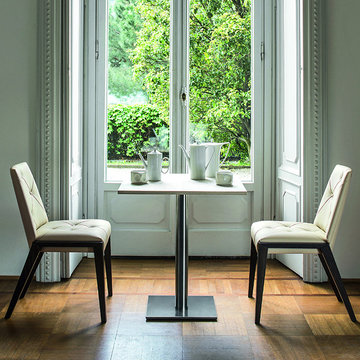
UserFeel majestic treatment as you accessorize your home with this outstanding piece which depicts true sophistication. The serene color combination is complemented by the intricate cross stitching style and the covered buttons. The wooden legs are long and sleek, ensuring its durability for a long period of time. The high-quality upholstery work determines its edgy finishing and stunning appearance.
 RAW Architecture + Design

Interior Design , Furnishing and Accessorizing for an existing condo in 10 Museum in Miami, FL.
Inspiration for a large modern tile straight metal railing staircase remodel in Miami with tile risers
Inspiration for a large modern tile straight metal railing staircase remodel in Miami with tile risers
 Clark and Clark Interiors

Dining room vignette for storage of linens, silver and serving platters/trays.
Photography by Dustin Peck Photography
Inspiration for a mid-sized transitional light wood floor kitchen/dining room combo remodel in Charlotte with black walls
Inspiration for a mid-sized transitional light wood floor kitchen/dining room combo remodel in Charlotte with black walls
Find the right local pro for your project

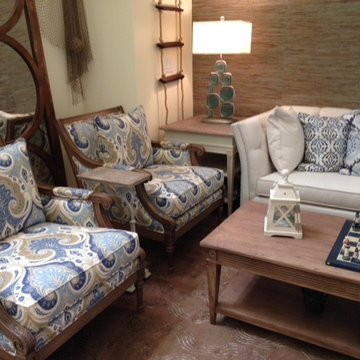
 Floyd Flynn / Ethan Allen - Fort Lauderdale, FL
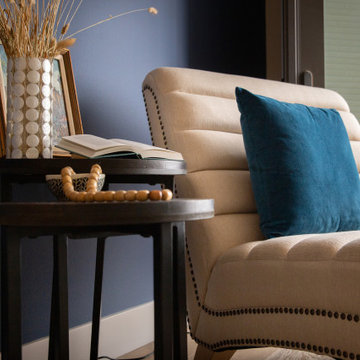
This project was a wonderful opportunity to work with a client whose vision was clear! She used furnishings from Ethan Allen as the foundation for the project, but went on to use her creativity to complete a wonderfully unique Nautical/Coastal living area.
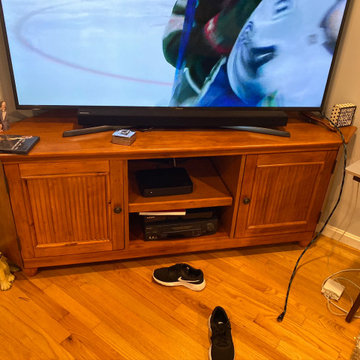
 Re-Mix Home Designs
This living space was in need of an update. Everything in the room was going to be replaced with the exception of the window treatments, wall color and a large sectional couch was ordered not knowing how it would fit in the room. Re-Mix Home Designs delivered a re-design of the space along with specific furniture and accessory recommendations from a new area rug, coffee table, bookcase, TV stand/console as well as stylizing and accessorizing. This re-mix project was accomplished on a modest budget, but the results were impressive.
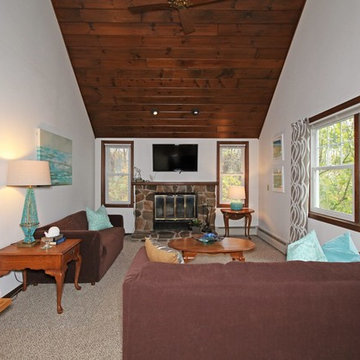
 Personal Space Interior Design
photos by www.SeanRanieri.com
Living room - craftsman living room idea in New York
Living room - craftsman living room idea in New York
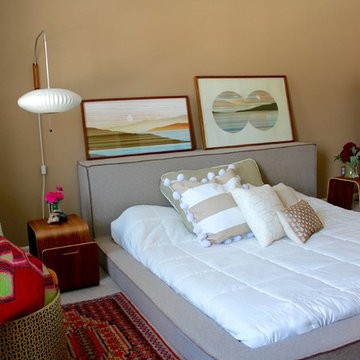
 Konstrukt Studio

Furnished and accessorized this Master Bedroom for a blog post on the design magazine/website Domino. Used a mix of locally sourced textured pillows, throws, and oriental rugs.

 Spacejoy

The solid wood bed is warm and inviting with a mid-century modern flair. Keeping your bedding white and crisp is timeless and clean, then adding wonderful accent pillows will pull in other materials and textures we love in boho/mid-century design. The rug also helps give warmth and comfort to your space. The nightstands will provide some personal storage for you and tie into the design of the desk. To keep the surface of a nightstand free of lamps when possible, so your sconces will be the perfect light source for you at bedtime. There are significant architectural elements in the bedroom that we wanted to highlight. Adding in accents of black metal ties the furnishings into the architecture, really giving the furnishings a sense of belonging. Finally, the full-length mirror is perfect for the bedroom, has an art deco vibe, and is essential for making the room look more spacious. The bench in front of the mirror helps visually ground the mirror, adds more texture to space, and is conveniently located to sit to take off your shoes at the end of a long day. Both the desk and the task lamp relate entirely back to the nightstands and again have the black metal accents. The desk chair is comfortable and stylish, the perfect blend of beauty and function. Adding shelving above the desk allows accessorize or add some essential work items up there. A hanging planter nearby gives you more plant life and visual height in the room, and of course, more great texture.
 User
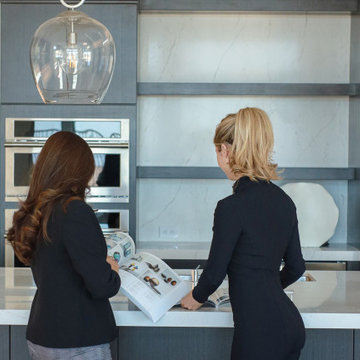
UserThis contemporary kitchen was beautifully constructed by Tri Pointe Homes & we loved getting to accessorize this glamorous kitchen for our clients.
Eat-in kitchen - contemporary brown floor eat-in kitchen idea in Las Vegas with white backsplash, stainless steel appliances, an island and white countertops
Eat-in kitchen - contemporary brown floor eat-in kitchen idea in Las Vegas with white backsplash, stainless steel appliances, an island and white countertops
 Evenflow Interiors
This amazing beach house was in desperate need of a refresh. Our clients had a vision of how they wanted their home to look, but didn't quite know how to get there. A complete renovation was the solution.
Our team went to work creating a classic design, including a new modern kitchen. We used a light gray shaker cabinet on the perimeter with a dark stained shaker on the island. Contrasting quartz counter tops with a drop miter edge add interest and texture. Blown glass pendant lights illuminate the island, while LED under cabinet lighting is used to create ambiance throughout the kitchen.
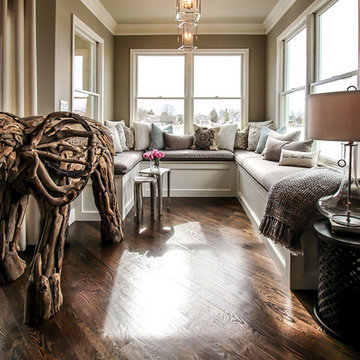
Custom upholstery including sofas, chairs and ottomans in warm grays, browns whites and blues create generous seating areas in the common living spaces.. A built in bench seat piled with cozy pillows lets you take in the beautiful sunsets and water views.
We love the use of reclaimed barnwood on this project. We used planks with worn crackled paint on the partition wall in the master bed room, vintage stained wood for the laundry room barndoor and thick timbers for the fireplace mantle and floating wall shelves.
Lots of salvaged coastal treasures and sea glass are used to accessorize the home and give it that little extra touch.
Our clients just loved the final result, and its certainly one of our favorites as well!
 French Creek Designs Kitchen & Bath Design Center

Refreshing Kitchen Renovation
Galley kitchen renovated for more functional space. Our clients wanted to take their galley kitchen and transform it into a more open floor plan. This transformation of the galley took place into a larger functional “U” shaped kitchen. Natural alder cabinets were the choice for a light and bright kitchen space. As well as taking the cabinets to the ceiling provided more storage and organization. Including the addition of a large pot drawer cabinet. Each cabinet was accessorized with cabinet hardware in Verona Bronze.
 Robin's Nest Interiors
LIVING ROOM
This week’s post features our Lake Forest Freshen Up: Living Room + Dining Room for the homeowners who relocated from California. The first thing we did was remove a large built-in along the longest wall and re-orient the television to a shorter wall. This allowed us to place the sofa which is the largest piece of furniture along the long wall and made the traffic flow from the Foyer to the Kitchen much easier. Now the beautiful stone fireplace is the focal point and the seating arrangement is cozy. We painted the walls Sherwin Williams’ Tony Taupe (SW7039). The mantle was originally white so we warmed it up with Sherwin Williams’ Gauntlet Gray (SW7019). We kept the upholstery neutral with warm gray tones and added pops of turquoise and silver.
We tackled the large angled wall with an oversized print in vivid blues and greens. The extra tall contemporary lamps balance out the artwork. I love the end tables with the mixture of metal and wood, but my favorite piece is the leather ottoman with slide tray – it’s gorgeous and functional!
The homeowner’s curio cabinet was the perfect scale for this wall and her art glass collection bring more color into the space.
The large octagonal mirror was perfect for above the mantle. The homeowner wanted something unique to accessorize the mantle, and these “oil cans” fit the bill. A geometric fireplace screen completes the look.
The hand hooked rug with its subtle pattern and touches of gray and turquoise ground the seating area and brings lots of warmth to the room.
DINING ROOM
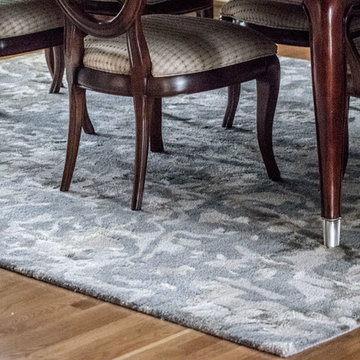
There are only 2 walls in this Dining Room so we wanted to add a strong color with Sherwin Williams’ Cadet (SW9143). Utilizing the homeowners’ existing furniture, we added artwork that pops off the wall, a modern rug which adds interest and softness, and this stunning chandelier which adds a focal point and lots of bling!
The Lake Forest Freshen Up: Living Room + Dining Room really reflects the homeowners’ transitional style, and the color palette is sophisticated and inviting. Enjoy!
 New Key Construction
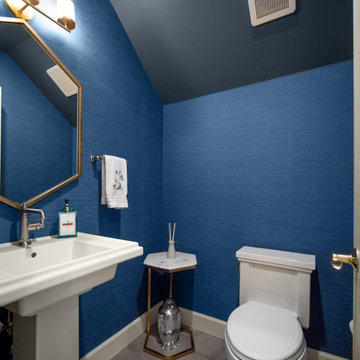
 A compact and chic powder room with bold blue walls, a white pedestal sink, and a geometric mirror with a gold frame. The room is accessorized with elegant lighting and minimalistic decor.
 Pull It Together
C.C. Knowles - designer
Vincent Ivicevic - photographer
Craig McIntosh - architect
Joe Lynch - contractor
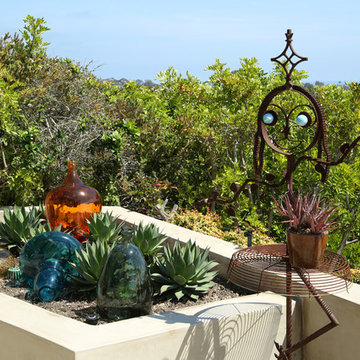
Design ideas for a transitional full sun backyard retaining wall landscape in Orange County for summer.
Design ideas for a transitional full sun backyard retaining wall landscape in Orange County for summer.
 Kitchens & Bathrooms First
Luxury imagined…
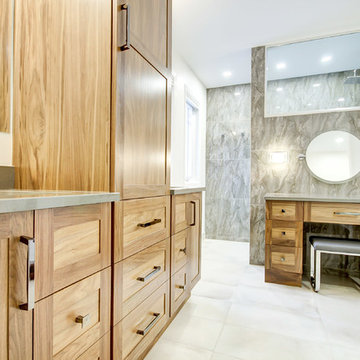
A complete rethinking of this bathroom space resulted in a dramatic en-suite spa retreat. Featuring a large custom shower with luxurious rain shower head and surprisingly no shower door! Glass transom panel allows natural light to flood the new shower area, thoughtful wide storage niche integrated into the large format porcelain wall tiles brings style and function. A pair of matching vanities and separate makeup area in natural walnut adds warmth, accessorized with black nickel hardware including beautiful Cambria Quartz Devon counter tops.
 Closet Factory
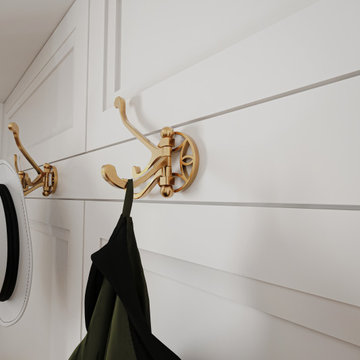
Enhancing the functionality and aesthetics of built-in units can be achieved by thoughtfully incorporating accessories.
Consider adding adjustable shelving to accommodate items of varying heights, maximizing storage potential. Incorporating built-in lighting can create a visually appealing ambiance and highlight displayed items. Drawer organizers and dividers help maintain order, ensuring that every item has its designated place.
Additionally, incorporating decorative hardware such as stylish handles or knobs can impart a personalized touch. For entertainment units, cable management systems contribute to a clean and organized appearance.
Whether it's baskets, bins, or pull-out trays, accessorizing built-in units not only elevates their practicality but also allows for a customized and well-organized space that aligns with both form and function.
 Renovisions
These South Shore clients approached Renovisions after seeing a custom fireplace with mantel and bookcase project they recently built for their family member and were awestruck with the completed details. They wanted a WOW look to fill in an empty wall space in their own family room and Renovisions was up for the challenge.
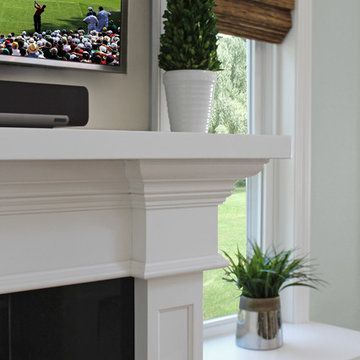
A more transitional approach was maintained in the design of this fireplace surround and mantel to accommodate the clients’ large screen TV, gas fireplace with decorative wood and stone accents and storage cabinetry. It was a great feature that pulled together the interior design of the large open family room with adjoining kitchen.
For a cohesive look, Renovisions matched the molding on the fireplace surround and mantel to the existing trim work in the room. The millwork on the kitchen island legs was the inspiration for the style of this custom piece. The mantle and pilasters in a white painted finish matched the existing woodwork which stands out against the polished black granite surround and the light seafoam green walls.
As you can see, a minimum amount of accessorizing is perfect on this mantel and cabinetry. This mantle and fireplace surround serves as both an architectural element and as a focal point!
 Allure Design Studio
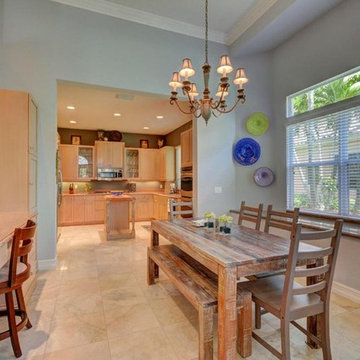
Mid-sized transitional single-wall marble floor and beige floor eat-in kitchen photo in Miami with shaker cabinets, light wood cabinets, granite countertops, pink backsplash, stone slab backsplash and no island
64