
Search results for "Accessorizing" in Home Design Ideas
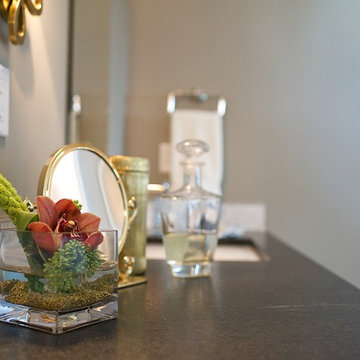
 Marie Hebson's interiorsBYDESIGN Inc.
Marie Hebson, Designer; Natasha Dixon, Photographer
Flowers by Callingwood Flowers
The Marketplace at Callingwood
6655 178 St NW #430, Edmonton, AB T5T 4J5
Phone: (780) 481-2361
 Cure Design Group
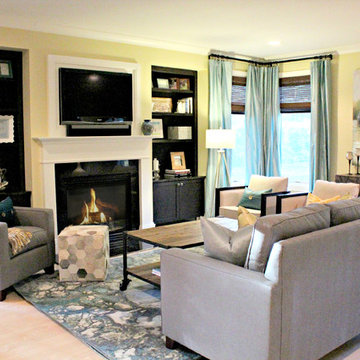
 Mixing the materials, textures, and colors provides her with the eclectic “pottery barn” feeling she was looking for, all anchored together on top of the stunning new area rug cohesively grounding new colors together. Not to mention the juxtaposition between the individual pieces installed: industrial steel and wood occasional tables paired with a very modern acrylic side table, rustic hair-on-hide foot stool sitting in front of a streamlined club chair and full-height Taffeta window panels. To brighten the space was simple – the lining was removed from the existing woven window treatments and the light yellow paint on the walls both remain and blend perfectly with the new design style. Adding some task lighting and re-accessorizing
Find the right local pro for your project
 Focal Point Hardware
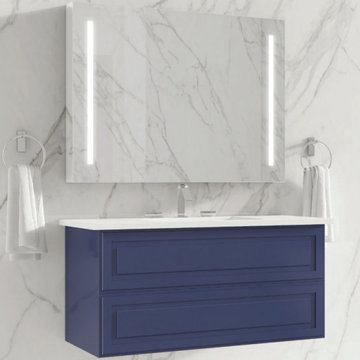
This Chameleon Concepts Product Features:
Color: Blu
Collection: Alma
Dimensions: 30" x 21" x 21.5"
Material: Alma vanities are manufactured using medium density fiberboard (MDF). MDF is produced by dry-pressing timber fibers together with synthetic resins to bind them. It has a plain homogeneous structure with a surface finishing resulting in smooth sides and edges. This allows it to be a perfect material for lacquers. MDF can be cut, milled, and mechanized efficiently.
Finishing: Our lacquers are protected by extra hardeners to provide them with additional to resistance and wear. The interiors of our vanities are painted as well to achieve an overall elegance.
Installation: Each vanity is wall hung using a unique metal bracket that is supplied. By integrating the installation bracket into the vanity, the load capacity for wall-hung vanity can reach 530lbs. The bracket are adjustable in height and depth.
Internal Hardware: Each vanity is outfitted with Blum 4D Runner glides and feature the “blumotion” soft close system. The drawers are ultra slim and metallic to maximize their use and capacity.
Tops, sinks and accessories sold separately.
The Alma collection is the perfect fusion of form and function. The elegance of its design is highlighted by its high gloss lacquer sheen and beautiful drawer panel detail. It is available in 3 sizes and 6 colors and may be accessorized with one of a kind decorative legs and hardware. Featuring Blum hardware, this dual drawer vanity is perfect for storing all your needs.
 Karen Murphy Interiors, LLC
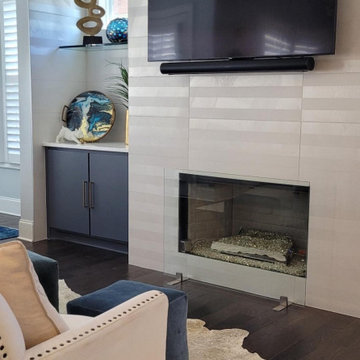
Custom modern built-in cabinet with very thick floating glass shelf. Back and sides are wrapped in a stylish white tile with quartz top. Perfectly accessorized shelves reflect the modern aestetic of the space.
 Kitchen & Floor Decor
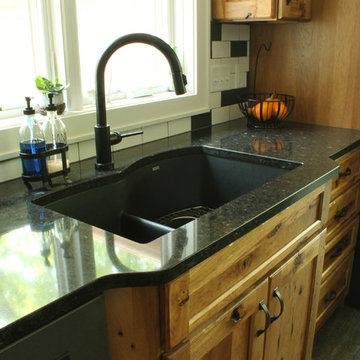
Transforming this kitchen into the wide open space that it is took several products to complete. Starting with the Holiday Kitchens Cabinetry, this couple used Character Hickory with a Canterbury door style to give their home a cabin feel. The lighter perimeter cabinets were done in an Autumn stain while the island used the contrasting Granite stain.
The tops were also used to create contrast. Both Cambria quartz, the perimeter is Blackwood while the island features Annica. Blanco sinks accessorize the quartz. The main sink is Anthracite while the bar sink is metallic gray. Delta Trinsic touchless faucets in matte black go well with these sinks.
Creating a statement with the backsplash took the help of Interceramic tiles. The design behind the stove & hood was achieved with Union Square 8x8 tiles in their Madison pattern. Subway tiles in a 3x6 size were used for the rest of the surround in the colors Matte White & Graphite.
Other amenities in this kitchen include a microwave drawer, several pullouts, and stools from Holland Bar Stool. The stools are comprised of black metal with cinder seat cushions.
Lastly, the vinyl tile flooring run throughout this great room was presented by Karndean's Van Gogh line. The color chosen was Reclaimed Redwood.
*Note: the lighting fixtures and appliances were provided by the customer.
 Closet Factory

Enhancing the functionality and aesthetics of built-in units can be achieved by thoughtfully incorporating accessories.
Consider adding adjustable shelving to accommodate items of varying heights, maximizing storage potential. Incorporating built-in lighting can create a visually appealing ambiance and highlight displayed items.
Drawer organizers and dividers help maintain order, ensuring that every item has its designated place. Additionally, incorporating decorative hardware such as stylish handles or knobs can impart a personalized touch.
For entertainment units, cable management systems contribute to a clean and organized appearance. Whether it's baskets, bins, or pull-out trays, accessorizing built-in units not only elevates their practicality but also allows for a customized and well-organized space that aligns with both form and function.
 Builddirect
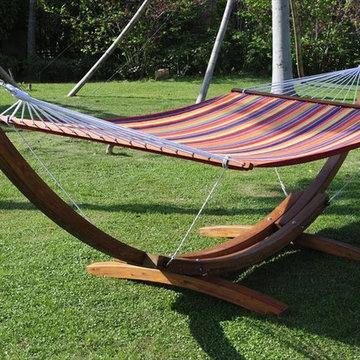
This luxury product captures the essence of casual outdoor living. This wooden hammock base and quilted sling has been manufactured according to the world’s most exceptional standards. An outdoor, free-standing wooden frame stand with a green or red striped polyester fabric hammock, this product is made of Russian larch wood which is tough, waterproof and durable.
 Michelle Micolta
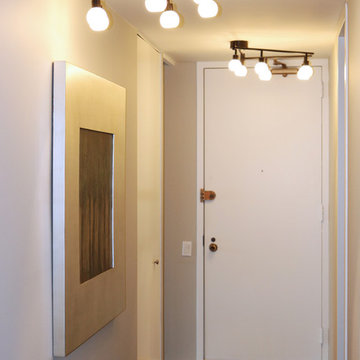
Photographed by: Erin Jensen. Interior fully designed and accessorized by: Michelle Micolta. Paint color: Revere Pewter.
Inspiration for a hallway remodel in Chicago
Inspiration for a hallway remodel in Chicago
 Key Associates
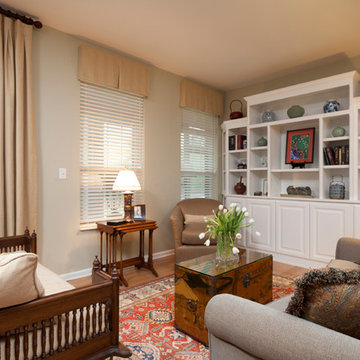
Designers: Key Associates
Built-in Cabinetry: Giving Tree Cabinets
Window Treatments: Jackson & Hartley Designs
Photography: Heath Cowart, Residential Photography & Video
 Veal Design Associates
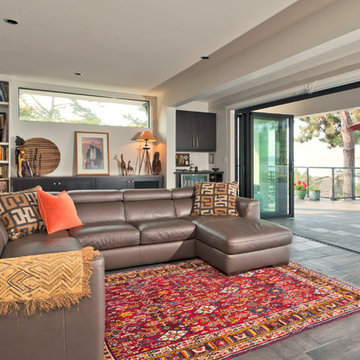
A beverage bar occupies the corner by the open wall. To the left of this frame is the homeowner's office space, open to the room and the views of Puget Sound.

 DFI Interiors
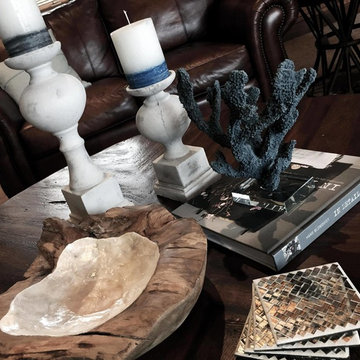
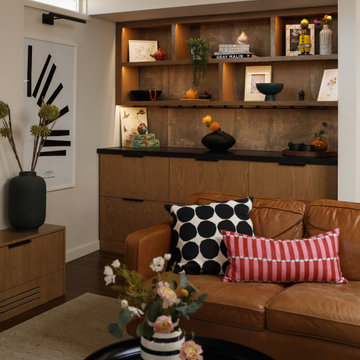
This custom built-in and dry bar balances richly textured materials with the warmth of natural wood to create a sophisticated focal point within the home. Integrated LED lighting highlights the craftsmanship and materiality of the design, adding depth and visual interest.
The space was thoughtfully styled and accessorized to complement the homeowners' furnishings and create a layered, curated aesthetic. Select décor pieces are available through L'Atelier by DFI, our designer-curated online boutique.
 Cathie Hong Interiors
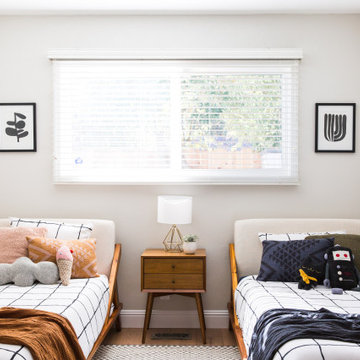
Having moved from a smaller home into a much larger space, our clients needed help picking out finishes like flooring, paint colors and lighting. We then went on to furnish and accessorize all their main living spaces and bedrooms in a style that was both modern yet timeless. We incorporated the work of independent local artists to create a layered home that represented our clients and their style. We are so proud of the haven we’ve created!

 Tasha Coleman for Ethan Allen Arlington TX
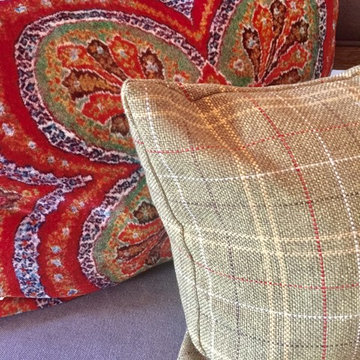
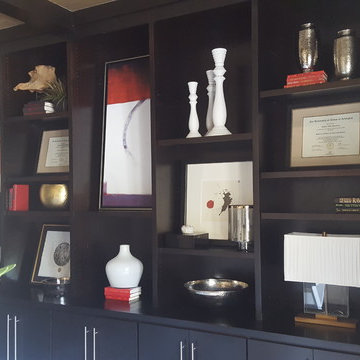
Contemporary home in Mansfield, TX. Putting the finishing touches on the built ins, in four different rooms. The casual kitchen, fireside lounge, living room and the office. Accessories tell the story of the style of each room.
 Robin's Nest Interiors
LIVING ROOM

This week’s post features our Lake Forest Freshen Up: Living Room + Dining Room for the homeowners who relocated from California. The first thing we did was remove a large built-in along the longest wall and re-orient the television to a shorter wall. This allowed us to place the sofa which is the largest piece of furniture along the long wall and made the traffic flow from the Foyer to the Kitchen much easier. Now the beautiful stone fireplace is the focal point and the seating arrangement is cozy. We painted the walls Sherwin Williams’ Tony Taupe (SW7039). The mantle was originally white so we warmed it up with Sherwin Williams’ Gauntlet Gray (SW7019). We kept the upholstery neutral with warm gray tones and added pops of turquoise and silver.
We tackled the large angled wall with an oversized print in vivid blues and greens. The extra tall contemporary lamps balance out the artwork. I love the end tables with the mixture of metal and wood, but my favorite piece is the leather ottoman with slide tray – it’s gorgeous and functional!
The homeowner’s curio cabinet was the perfect scale for this wall and her art glass collection bring more color into the space.
The large octagonal mirror was perfect for above the mantle. The homeowner wanted something unique to accessorize the mantle, and these “oil cans” fit the bill. A geometric fireplace screen completes the look.
The hand hooked rug with its subtle pattern and touches of gray and turquoise ground the seating area and brings lots of warmth to the room.
DINING ROOM
There are only 2 walls in this Dining Room so we wanted to add a strong color with Sherwin Williams’ Cadet (SW9143). Utilizing the homeowners’ existing furniture, we added artwork that pops off the wall, a modern rug which adds interest and softness, and this stunning chandelier which adds a focal point and lots of bling!
The Lake Forest Freshen Up: Living Room + Dining Room really reflects the homeowners’ transitional style, and the color palette is sophisticated and inviting. Enjoy!
 Tiffany Eden Design
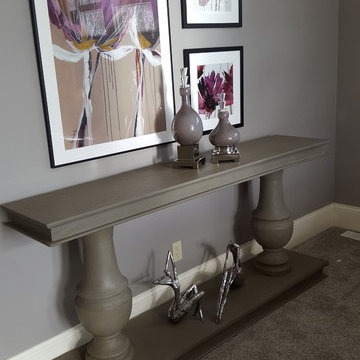
Filling an empty narrow but long wall opposite the bed was a little bit of challenge but we think this gray wood console table and purple flower artwork and accessories do the trick.
 Solstice Kitchen and Bath

The Solstice team updated the kitchen design for this Odenton, MD home located in the Four Seasons Estates. The result is a bright, open plan transitional kitchen that enhances both the style and functionality of the home. The foundation of this design is HomeCrest by MasterBrand Sedona style cabinets in maple with a French vanilla finish. Behind the stylish cabinet doors sits ample customized storage, including a pantry cabinet with roll out shelves, tray dividers, a customized pull out with cooking utensil inserts and a knife block, and much more. The kitchen cabinets are accessorized by Top Knobs Brixton hardware and Blue Dunes granite from Atlas Stone. A Kohler Whitehaven apron front sink with a Delta Cassidy pull out spray faucet give the design an eclectic edge. The backsplash is a simple 2 x 8 Gris Claro gray subway tile from Compass Stone & Tile. The kitchen island has barstools for casual dining, and is complemented by Varnum 4-light lantern pendants. The COREtec Edinburgh Oak luxury vinyl tile floor from local supplier Quality Carpet One in Crofton adds warmth to this welcoming kitchen design.
 Barbara Stock Interior Design
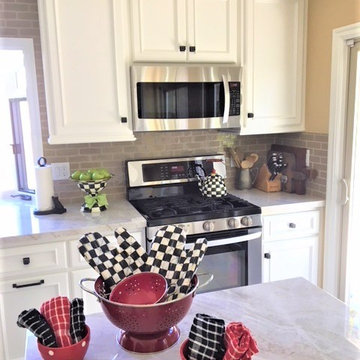
There are so many wonderful elements in this contemporary farmhouse kitchen: classic, simple lines, a neutral color palette that allows for endless accessorizing, a built in hutch offering tons of storage, counter, and display space, an island with storage, seating for three, and gorgeous sculpted legs, and yummy Taj Mahal quartzite countertops and backsplash tile from Walker Zanger.
My client and I had fun staging her new kitchen with a variety of color schemes and styles, which easily change with the season, holiday, or whim.
67