
Search results for "Accessorizing" in Home Design Ideas
 Barbara Stock Interior Design
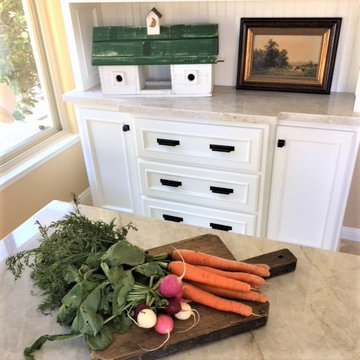
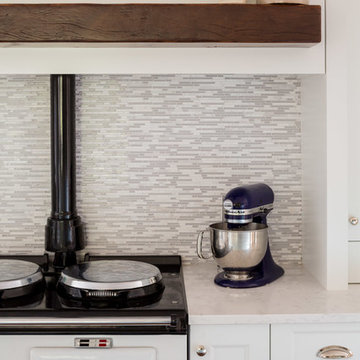
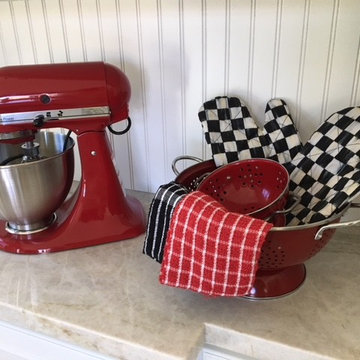
There are so many wonderful elements in this contemporary farmhouse kitchen: classic, simple lines, a neutral color palette that allows for endless accessorizing, a built in hutch offering tons of storage, counter, and display space, an island with storage, seating for three, and gorgeous sculpted legs, and yummy Taj Mahal quartzite countertops and backsplash tile from Walker Zanger.
My client and I had fun staging her new kitchen with a variety of color schemes and styles, which easily change with the season, holiday, or whim.
Antique Cutting board, A Beautiful Mess Home.
Recycled wood birdhouse, Rose Bowl Flea Market
 User
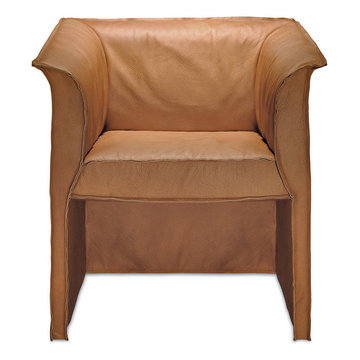
UserDesigned in the most creative way, the Parentesi armchair portrays the finest artistry with its appealing design and poised appearance. Spark up the atmosphere of your home as you accessorize your living arena with this exquisitely designed furniture which features a sturdy metallic structure, soft and cushiony seat, comfy leather upholstery which will ensure you of a rejuvenating feeling and long sleek metallic legs.
 Shore & Country Kitchens
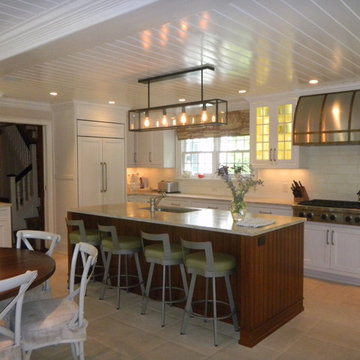
A historic, rambling country estate gets a new kitchen, butler's pantry, bar, built-in desk and built-in TV cabinet. Elegant finishes and a few rustic touches help to fit this project into the original 1710 setting. Cabinetry is a beaded inset door in a mix of a hand glazed white stained finish and a furniture-type of burnished finish that is distressed but still has a sheen to it. The main countertops are honed Taj Mahal quartzite. The desk top matches the island cabinetry and the bar top is copper which has a lovely patina to it. The kitchen features a flush inset Sub Zero installation and a flush inset Wolf wall oven installation. The hood is a custom stainless piece with brass strapping. The glass door cabinets feature light roping that tucks in behind the face frames. The whole project is exquisitely decorated and accessorized. Designed by Jim & Erin Cummings of Shore & Country Kitchens.
Find the right local pro for your project
 Living The Dream Interiors
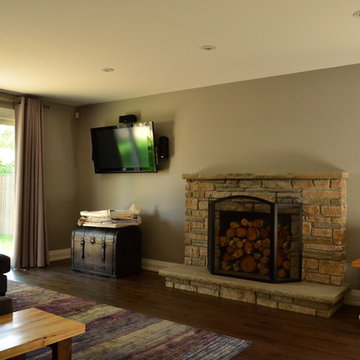
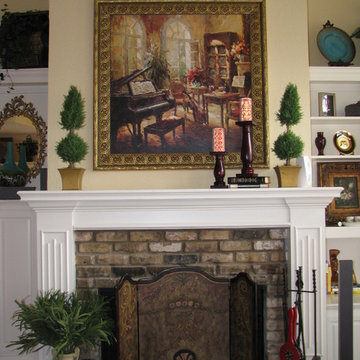
Clearing the fireplace of items to make way for accessorizing the space. See AFTER-Panetta pics.
Example of a transitional home design design in Toronto
Example of a transitional home design design in Toronto
 Pull It Together
Drinking & Dining
C.C. Knowles - designer
Vincent Ivicevic - photographer
Craig McIntosh - architect
Joe Lynch - contractor
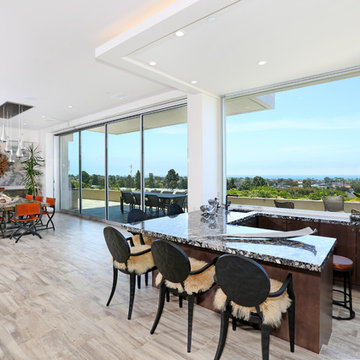
Example of a transitional home bar design in Orange County
Example of a transitional home bar design in Orange County
 Paragon Kitchens
Don't be afraid to pull in other shades of blue! This accessorizes and adds textures that are needed to make a space cozy.
Example of a transitional kitchen design in Toronto
Example of a transitional kitchen design in Toronto
 Pull It Together
C.C. Knowles - designer
Vincent Ivicevic - photographer
Craig McIntosh - architect
Joe Lynch - contractor
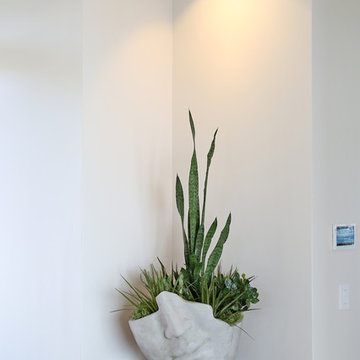
Example of a transitional entryway design in Orange County with white walls
Example of a transitional entryway design in Orange County with white walls
 Cure Design Group
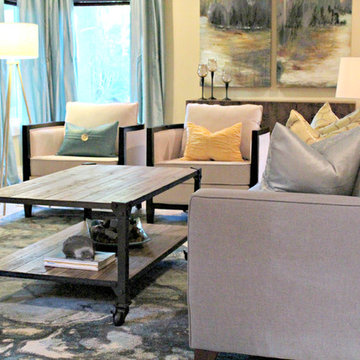
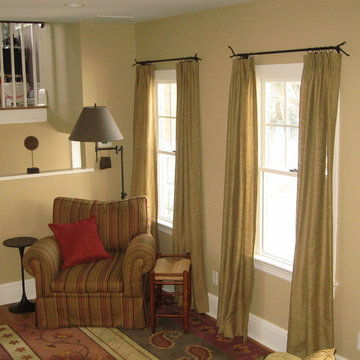
 Mixing the materials, textures, and colors provides her with the eclectic “pottery barn” feeling she was looking for, all anchored together on top of the stunning new area rug cohesively grounding new colors together. Not to mention the juxtaposition between the individual pieces installed: industrial steel and wood occasional tables paired with a very modern acrylic side table, rustic hair-on-hide foot stool sitting in front of a streamlined club chair and full-height Taffeta window panels. To brighten the space was simple – the lining was removed from the existing woven window treatments and the light yellow paint on the walls both remain and blend perfectly with the new design style. Adding some task lighting and re-accessorizing
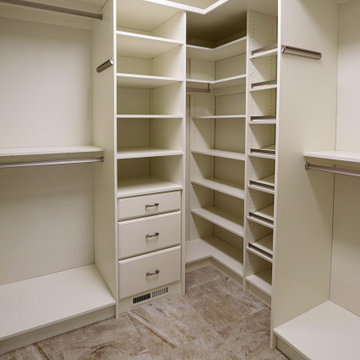
 Cabinet-S-Top
In this master bedroom closet, Medallion Silverline maple Winston drawer fronts in the Divinity Classic Paint and accessorized with Hafele closet rods, shoe fences, and valet for maximum storage and organization.
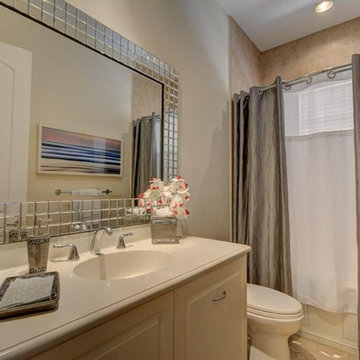
 Allure Design Studio
Bathroom - mid-sized transitional kids' beige tile and marble tile marble floor and beige floor bathroom idea in Miami with raised-panel cabinets, beige cabinets, a two-piece toilet, beige walls, an integrated sink and marble countertops
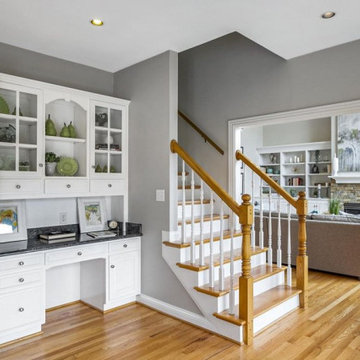

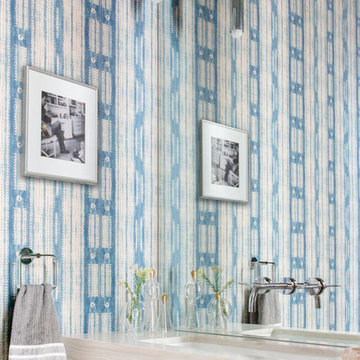
 Regan Baker Design Inc.
Intentional. Elevated. Artisanal.
With three children under the age of 5, our clients were starting to feel the confines of their Pacific Heights home when the expansive 1902 Italianate across the street went on the market. After learning the home had been recently remodeled, they jumped at the chance to purchase a move-in ready property. We worked with them to infuse the already refined, elegant living areas with subtle edginess and handcrafted details, and also helped them reimagine unused space to delight their little ones.
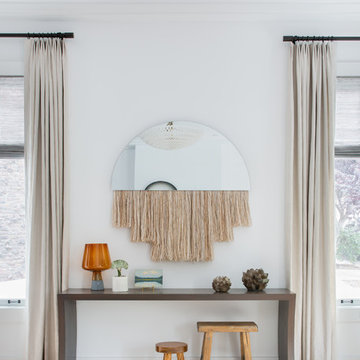
Elevated furnishings on the main floor complement the home’s existing high ceilings, modern brass bannisters and extensive walnut cabinetry. In the living room, sumptuous emerald upholstery on a velvet side chair balances the deep wood tones of the existing baby grand. Minimally and intentionally accessorized, the room feels formal but still retains a sharp edge—on the walls moody portraiture gets irreverent with a bold paint stroke, and on the the etagere, jagged crystals and metallic sculpture feel rugged and unapologetic. Throughout the main floor handcrafted, textured notes are everywhere—a nubby jute rug underlies inviting sofas in the family room and a half-moon mirror in the living room mixes geometric lines with flax-colored fringe.
On the home’s lower level, we repurposed an unused wine cellar into a well-stocked craft room, with a custom chalkboard, art-display area and thoughtful storage. In the adjoining space, we installed a custom climbing wall and filled the balance of the room with low sofas, plush area rugs, poufs and storage baskets, creating the perfect space for active play or a quiet reading session. The bold colors and playful attitudes apparent in these spaces are echoed upstairs in each of the children’s imaginative bedrooms.
Architect + Developer: McMahon Architects + Studio, Photographer: Suzanna Scott Photography
 Barbara Stock Interior Design
There are so many wonderful elements in this contemporary farmhouse kitchen: classic, simple lines, a neutral color palette that allows for endless accessorizing, a built in hutch offering tons of storage, counter, and display space, an island with storage, seating for three, and gorgeous sculpted legs, and yummy Taj Mahal quartzite countertops and backsplash tile from Walker Zanger.
My client and I had fun staging her new kitchen with a variety of color schemes and styles, which easily change with the season, holiday, or whim.
 Living The Dream Interiors
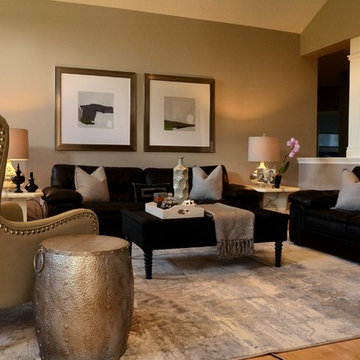
PHASE 1 complete - budget was utilized to purchase a new rug and accessorize the room. Stage 2 will involve new seating for under the two windows and hiding the wiring for media.

 Regan Baker Design Inc.
Intentional. Elevated. Artisanal.
With three children under the age of 5, our clients were starting to feel the confines of their Pacific Heights home when the expansive 1902 Italianate across the street went on the market. After learning the home had been recently remodeled, they jumped at the chance to purchase a move-in ready property. We worked with them to infuse the already refined, elegant living areas with subtle edginess and handcrafted details, and also helped them reimagine unused space to delight their little ones.
Elevated furnishings on the main floor complement the home’s existing high ceilings, modern brass bannisters and extensive walnut cabinetry. In the living room, sumptuous emerald upholstery on a velvet side chair balances the deep wood tones of the existing baby grand. Minimally and intentionally accessorized, the room feels formal but still retains a sharp edge—on the walls moody portraiture gets irreverent with a bold paint stroke, and on the the etagere, jagged crystals and metallic sculpture feel rugged and unapologetic. Throughout the main floor handcrafted, textured notes are everywhere—a nubby jute rug underlies inviting sofas in the family room and a half-moon mirror in the living room mixes geometric lines with flax-colored fringe.
On the home’s lower level, we repurposed an unused wine cellar into a well-stocked craft room, with a custom chalkboard, art-display area and thoughtful storage. In the adjoining space, we installed a custom climbing wall and filled the balance of the room with low sofas, plush area rugs, poufs and storage baskets, creating the perfect space for active play or a quiet reading session. The bold colors and playful attitudes apparent in these spaces are echoed upstairs in each of the children’s imaginative bedrooms.
Architect + Developer: McMahon Architects + Studio, Photographer: Suzanna Scott Photography

 Renovation Solutions
AFTER - Kitchen
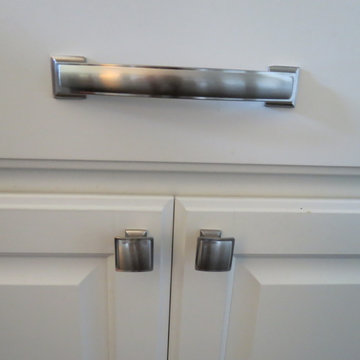
Beautiful cabinet pulls and knobs accessorize the kitchen and provide the finish touch.
Home design - traditional home design idea in Austin
Home design - traditional home design idea in Austin
 Allure Design Studio
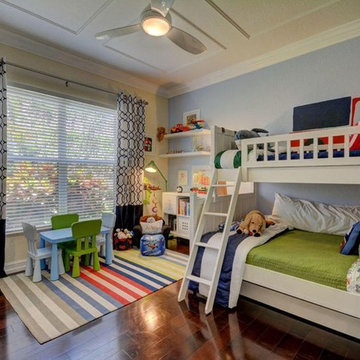
Example of a large transitional guest medium tone wood floor and brown floor bedroom design in Miami with gray walls and no fireplace

65