
Search results for "Accessory dwelling unit" in Home Design Ideas
 ING Construction

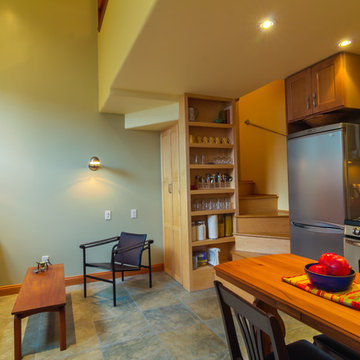
Additional Dwelling Unit / Small Great Room
This wonderful accessory dwelling unit provides handsome gray/brown laminate flooring with a calming beige wall color for a bright and airy atmosphere.
 Metropolis Drafting and Construction Inc

ADU (Accessory dwelling unit) became a major part of the family of project we have been building in the past 3 years since it became legal in Los Angeles.

This is a typical conversion of a small style of a garage. (324sq only) into a fantastic guest unit / rental.
A large kitchen and a roomy bathroom are a must to attract potential rentals. in this design you can see a relatively large L shape kitchen is possible due to the use a more compact appliances (24" fridge and 24" range)
to give the space even more function a 24" undercounter washer/dryer was installed.
Since the space itself is not large framing vaulted ceilings was a must, the high head room gives the sensation of space even in the smallest spaces.
Notice the exposed beam finished in varnish and clear coat for the decorative craftsman touch.
The bathroom flooring tile is continuing in the shower are as well so not to divide the space into two areas, the toilet is a wall mounted unit with a hidden flush tank thus freeing up much needed space.

Find the right local pro for your project
 Pearl Remodeling

Spacious ADU! Converted from a 2 Car Garage.
Example of a huge minimalist attached two-car garage workshop design in Los Angeles
Example of a huge minimalist attached two-car garage workshop design in Los Angeles
 AMD Architecture
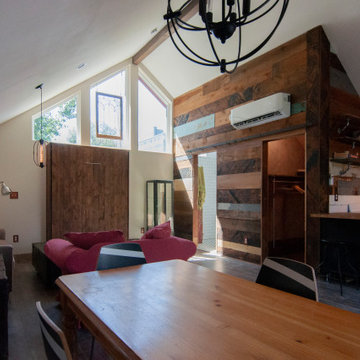
Inspiration for a rustic open concept dark wood floor and vaulted ceiling living room remodel in Salt Lake City with white walls, no fireplace and no tv
 Right Arm Construction
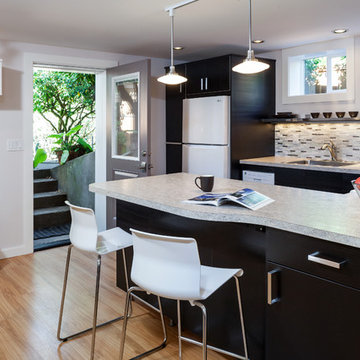
Renovation of existing basement space as a completely separate ADU (accessory dwelling unit) registered with the City of Portland. Clients plan to use the new space for short term rentals and potentially a rental on Airbnb.
Kuda Photography

 b9 architects

Our client’s goal was to create a small, high-performance, healthy home for herself and her teenage son while providing a place for her father to age in place. An attached private accessory dwelling provides a space for him as well as flexibility in the future. The new home was designed to minimize its footprint on site, made smaller than the original 1930’s house.
Embracing adaptability and efficiency, the residence includes two dwellings: a one-bedroom 795 square-foot accessory dwelling at the lower grade and a two-story 1330 square-foot primary dwelling located above. Involved in all aspects of project execution, our client oversaw the process by living in a used trailer parked in the backyard throughout the project’s construction. Family-Share focused on maximizing the footprint’s performance, access to natural light and the health of the occupants. Sustainable features include high-performance glazing, solar preheat for domestic and hot water in-floor heating and reclaimed fir car decking rainscreen siding.


 Propel Studio Architecture
Design - Propel Studio Architecture - https://www.propelstudio.com/eliot-sustainable-adu
Structural - Michael Daubenberger - https://www.linkedin.com/in/michael-daubenberger-5b1a5421/
Construction - JLTB Construction - http://www.jltbconstruction.com/
Photography - Josh Partee - http://www.joshpartee.com
 Opulent Design Build
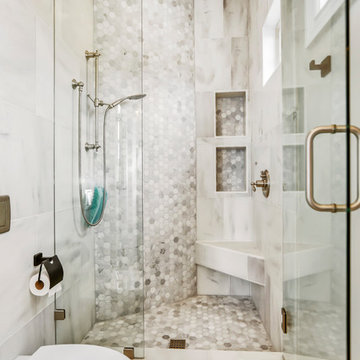
Trendy 3/4 gray tile and white tile brown floor alcove shower photo in Orange County with a one-piece toilet and a hinged shower door
 New Avenue

Looking from the bedroom into the living room and bathroom.
Bedroom - small traditional master concrete floor bedroom idea in San Francisco with white walls and no fireplace
Bedroom - small traditional master concrete floor bedroom idea in San Francisco with white walls and no fireplace
 M.O.Daby Design

L+M's ADU is a basement converted to an accessory dwelling unit (ADU) with exterior & main level access, wet bar, living space with movie center & ethanol fireplace, office divided by custom steel & glass "window" grid, guest bathroom, & guest bedroom. Along with an efficient & versatile layout, we were able to get playful with the design, reflecting the whimsical personalties of the home owners.
credits
design: Matthew O. Daby - m.o.daby design
interior design: Angela Mechaley - m.o.daby design
construction: Hammish Murray Construction
custom steel fabricator: Flux Design
reclaimed wood resource: Viridian Wood
photography: Darius Kuzmickas - KuDa Photography




 MAK Design + Build Inc.
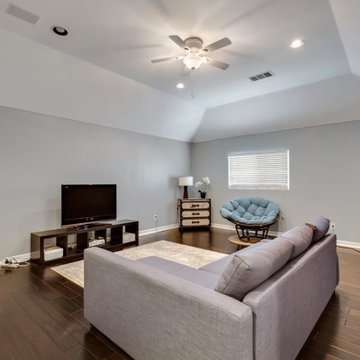
A warm, modern ADU bedroom with a western red cedar ceiling, built-in rift-cut oak drawers and shelving, a cozy bed with geometric textiles, and soft neutral walls. The integrated storage maximizes function while maintaining a clean, uncluttered look.
 ADU West Coast
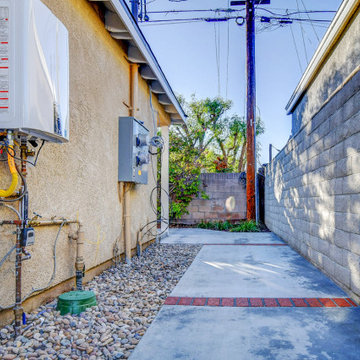
Walking to the ADU unit. Water heater and electrical are there
Home design - traditional home design idea in Los Angeles
Home design - traditional home design idea in Los Angeles
 ADU West Coast
Detached ADU
Website: www.aduwestcoast.com
Facebook: https://www.facebook.com/ADUwestcoast
Instagram: https://www.instagram.com/aduwestcoast/
Facebook Group: https://www.facebook.com/groups/21326...
Website: www.aduwestcoast.com
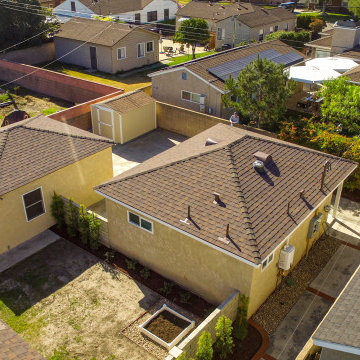
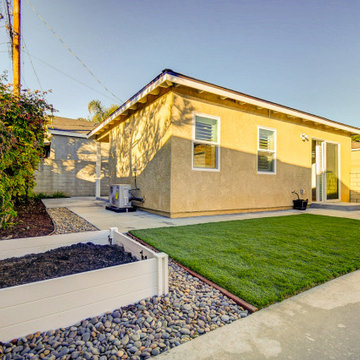
? Check out our newest 450 sq ft 1 ? 1 ? Detached ADU we just completed in Long Beach, CA. We built this unit from the ground up ADU in our clients backyard.
This client is going to use this detached ADU as a rental. Market rents for this area are around $1,500 a month or roughly $18,000 a year.
People use ADU’s for:
- elder care
- house extended family
- rental income
- guest house
- office space/area
—————————
Specs are:
- 450 sq ft ?
- 1 bed ?
- 1 bath ?
- Private yard ??
- Tankless water heater
- HVAC
- Copper piping
- Separate meters (electric, gas, and water)
We just recently finished Long Beach detached ADU. We are able to walk you through the detached ADU for a full tour.
#adu #detachedadu #accessorydwellingunit

Sponsored
Sunbury, OH

J.Holderby - Renovations
Franklin County's Leading General Contractors - 2X Best of Houzz!
 ADU West Coast
Detached ADU
Website: www.aduwestcoast.com
Facebook: https://www.facebook.com/ADUwestcoast
Instagram: https://www.instagram.com/aduwestcoast/
Facebook Group: https://www.facebook.com/groups/21326...
Website: www.aduwestcoast.com
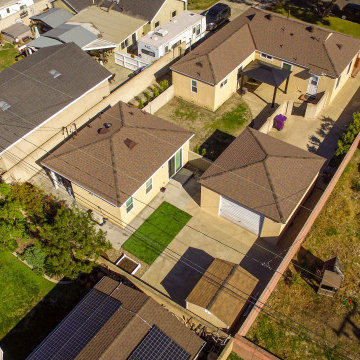
? Check out our newest 450 sq ft 1 ? 1 ? Detached ADU we just completed in Long Beach, CA. We built this unit from the ground up ADU in our clients backyard.
This client is going to use this detached ADU as a rental. Market rents for this area are around $1,500 a month or roughly $18,000 a year.
People use ADU’s for:
- elder care
- house extended family
- rental income
- guest house
- office space/area
—————————
Specs are:
- 450 sq ft ?
- 1 bed ?
- 1 bath ?
- Private yard ??
- Tankless water heater
- HVAC
- Copper piping
- Separate meters (electric, gas, and water)
We just recently finished Long Beach detached ADU. We are able to walk you through the detached ADU for a full tour.
#adu #detachedadu #accessorydwellingunit
 ADU West Coast
Detached ADU
Website: www.aduwestcoast.com
Facebook: https://www.facebook.com/ADUwestcoast
Instagram: https://www.instagram.com/aduwestcoast/
Facebook Group: https://www.facebook.com/groups/21326...
Website: www.aduwestcoast.com
? Check out our newest 450 sq ft 1 ? 1 ? Detached ADU we just completed in Long Beach, CA. We built this unit from the ground up ADU in our clients backyard.
This client is going to use this detached ADU as a rental. Market rents for this area are around $1,500 a month or roughly $18,000 a year.
People use ADU’s for:
- elder care
- house extended family
- rental income
- guest house
- office space/area
—————————
Specs are:
- 450 sq ft ?
- 1 bed ?
- 1 bath ?
- Private yard ??
- Tankless water heater
- HVAC
- Copper piping
- Separate meters (electric, gas, and water)
We just recently finished Long Beach detached ADU. We are able to walk you through the detached ADU for a full tour.
#adu #detachedadu #accessorydwellingunit
 Metropolis Drafting and Construction Inc
On a hillside property in Santa Monica hidden behind trees stands our brand new constructed from the grounds up guest unit. This unit is only 300sq. but the layout makes it feel as large as a small apartment.
Vaulted 12' ceilings and lots of natural light makes the space feel light and airy.
A small kitchenette gives you all you would need for cooking something for yourself, notice the baby blue color of the appliances contrasting against the clean white cabinets and counter top.
The wood flooring give warmth to the neutral white colored walls and ceilings.

A nice sized bathroom bosting a 3'x3' shower with a corner double door entrance with all the high quality finishes you would expect in a master bathroom.
The exterior of the unit was perfectly matched to the existing main house.
These ADU (accessory dwelling unit) also called guest units and the famous term "Mother in law unit" are becoming more and more popular in California and in LA in particular.
22