
Search results for "Accessory dwelling unit" in Home Design Ideas
 Metropolis Drafting and Construction Inc

ADU (Accessory dwelling unit) became a major part of the family of project we have been building in the past 3 years since it became legal in Los Angeles.
This is a typical conversion of a small style of a garage. (324sq only) into a fantastic guest unit / rental.
A large kitchen and a roomy bathroom are a must to attract potential rentals. in this design you can see a relatively large L shape kitchen is possible due to the use a more compact appliances (24" fridge and 24" range)
to give the space even more function a 24" undercounter washer/dryer was installed.
Since the space itself is not large framing vaulted ceilings was a must, the high head room gives the sensation of space even in the smallest spaces.
Notice the exposed beam finished in varnish and clear coat for the decorative craftsman touch.
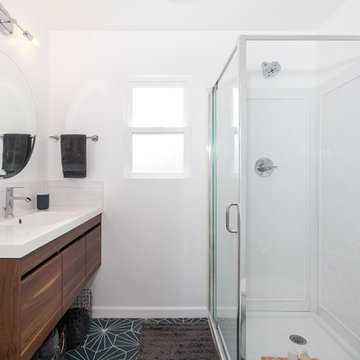
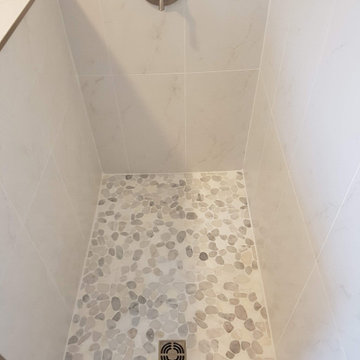
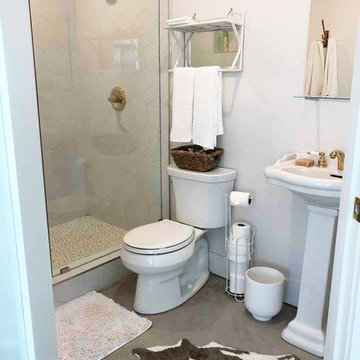
The bathroom flooring tile is continuing in the shower are as well so not to divide the space into two areas, the toilet is a wall mounted unit with a hidden flush tank thus freeing up much needed space.
 Pearl Remodeling
This ADU is the perfect space for a student making their first step towards independence. Located in Los Angeles this ADU is spacious and comes with tons of great amenities. Adding a murphy bed that double as a desk allows for a versatile space for students to finish projects and get a good night's sleep. This ADU even has a built in projector and projector screen to allow tenants to entertainment guest while still maximizing space. The homeowners were very impressed with the work and couldn’t wait to start making a little more income renting out their brand new ADU!! If you are in the Los Angeles area call us today @1-888-977-9490 to get started on your dream project!

 T. Farnsworth - Designer Homes
This versatile home will suit a number of lifestyles. The Main Level Bedroom Suite 2 provides a number of options for use. Self contained apartment for a family member, music, art, dance or martial arts studio.
And with the variety of Architectural styles we can design for you this concept is a home that you can live in for as long as you choose !
Find the right local pro for your project
 Corvallis Custom Kitchens & Baths

Bedroom - mid-sized master carpeted and beige floor bedroom idea in Other with beige walls
 Gravitas
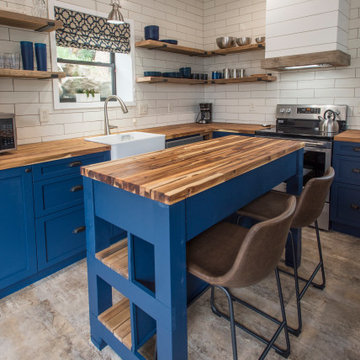
600 SF ADU in the Boise Foothills on a steeply sloped lot. Adjacent 200 SF flex space.
Kitchen - small contemporary kitchen idea in Boise
Kitchen - small contemporary kitchen idea in Boise

 DeWitte Construction

Example of a mountain style dark wood floor, vaulted ceiling and wood wall living room design in San Francisco with a wood stove and a tile fireplace

Sponsored
Columbus, OH

Wannemacher Interiors
Customized Award-Winning Interior Design Solutions in Franklin Cnty OH

 DesignArt Studios

This kitchen features custom cabinetry in a shaker door style with a white painted finish called carnation. Beautiful stone countertops and a deco tile backsplash. Under mount stainless steel sink with an apron front. Stainless steel appliances, including a microwave drawer built into the island. Open corner shelves and stone window sill behind the sink.

 Centoni Restoration & Development, Inc.
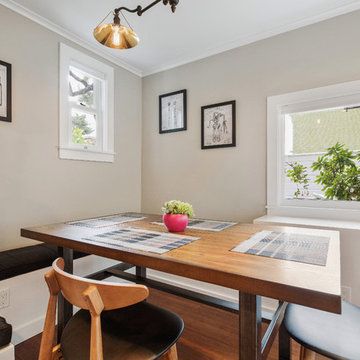
Small transitional medium tone wood floor and brown floor kitchen/dining room combo photo in San Francisco with gray walls and no fireplace
 BuildX - Your Building & ADU Experts
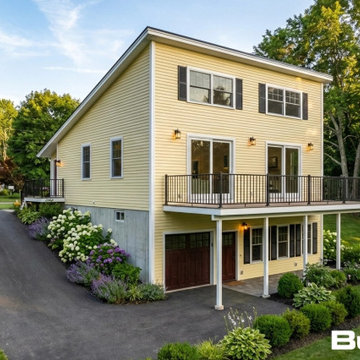
The Nest ADU offers 900 GFA in a compact 34′×43.2′ layout, featuring 1 bedroom, 1.5 baths, a Gas Fireplace, and 9′ to 15' ceilings, along with a 10’ x 31’ Deck. It includes LED lighting, solar-ready infrastructure, and ADA options. BuildX provides a complete, move-in-ready ADU home with premium standard features and full project management—from architectural plans and permits to the engineered foundation, exterior build, electrical, plumbing, and a single connection point. A high-efficiency heat-pump HVAC and finished interiors (kitchen and bath) are included. Customization options for exterior and interior selections are available, plus upgrades to enhance specific areas without compromising clarity and control. The starting price reflects the ADU building package with premium selections, and total project pricing will be confirmed after property evaluation and defining the engineered site development scope (utilities, excavation, drainage, sewer tie-in, etc.).
 Brad Cox, Architect, Inc.
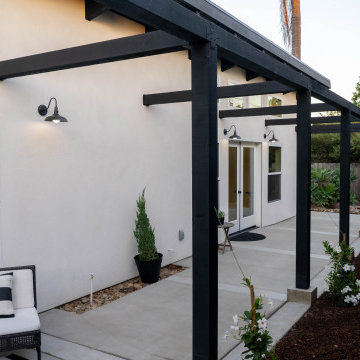

Once through the gate, the concrete paver patio expands to form a patio that serves the attached Accessory Dwelling Unit (ADU). The Boxwood hedge continues along one side, defining the edge of the patio. To the right of the redwood fence, a powder-coated metal fence opens up the view.

Sponsored
Sunbury, OH

J.Holderby - Renovations
Franklin County's Leading General Contractors - 2X Best of Houzz!
 Pearl Remodeling
ADU or Granny Flats are supposed to create a living space that is comfortable and that doesn’t sacrifice any necessary amenity. The best ADUs also have a style or theme that makes it feel like its own separate house. This ADU located in Studio City is an example of just that. It creates a cozy Sunday ambiance that fits the LA lifestyle perfectly. Call us today @1-888-977-9490

 Centoni Restoration & Development, Inc.
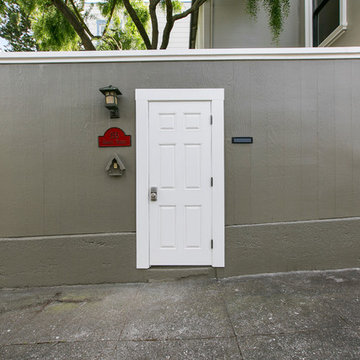
Centoni Restoration and Development skillfully designed and restored this ADU addition.
Mid-sized transitional beige three-story stucco house exterior idea in San Francisco with a hip roof
Mid-sized transitional beige three-story stucco house exterior idea in San Francisco with a hip roof



 ING Construction
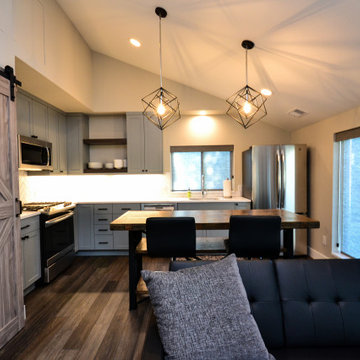

Atwater, CA - Complete Accessory Dwelling Unit / Patio
Patio - mid-sized rustic backyard stone patio idea in Los Angeles with a fire pit and a gazebo
Patio - mid-sized rustic backyard stone patio idea in Los Angeles with a fire pit and a gazebo
 Pearl Remodeling
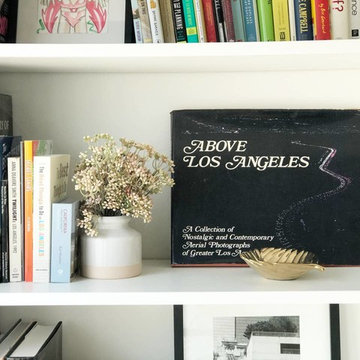
ADU or Granny Flats are supposed to create a living space that is comfortable and that doesn’t sacrifice any necessary amenity. The best ADUs also have a style or theme that makes it feel like its own separate house. This ADU located in Studio City is an example of just that. It creates a cozy Sunday ambiance that fits the LA lifestyle perfectly. Call us today @1-888-977-9490
 AMD Architecture
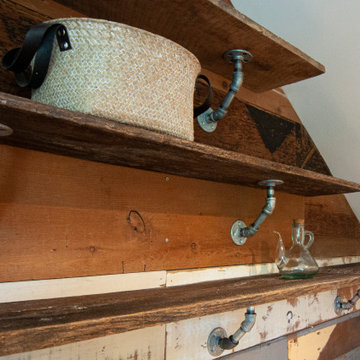
Inspiration for a small rustic u-shaped dark wood floor kitchen remodel in Salt Lake City with a farmhouse sink, wood countertops, multicolored backsplash, wood backsplash, white appliances and an island
23