
Search results for "Accommodating" in Home Design Ideas


 Cathie Hong Interiors
This project was a merging of styles between a modern aesthetic and rustic farmhouse. The owners purchased their grandparents’ home, but made it completely their own by reimagining the layout, making the kitchen large and open to better accommodate their growing family.

 J.P. Hoffman Design Build
We custom built these cabinets and countertop to accommodate the front load washer and dryer. The addition allowed enough space to to get a folding countertop with plenty of storage options.
Find the right local pro for your project

 Interior Designs by Ria
This the third project for this client that we have designed. Their objectives were to create a atmosphere for living on the Marina. Not Beachy but more nautical.
Since they use the residence for a weekend retreat, they requested enough sleeping accommodations for family.

 Ellsworth Ford Associates
The Hermes orange mohair sofa was custom designed by EFA and made with extra depth to accommodate teen guests in this third floor fun space
Example of a minimalist family room design in New York
Example of a minimalist family room design in New York

 LifeHouse Construction
A busy family of five decided to turn their neglected living room into a more useful space to accommodate their needs by converting the space into a study, pantry, and breakfast nook. To better facilitate their passion for cooking, the kitchen now features a 72″ wide refrigerator and freezer, bar top seating, and a built-in breakfast nook.
Photos by Kimberly Gavin Photography

 Tracey Stephens Design, LLC
The back of this house was reconfigured to create one large open space. The old kitchen was relocated from the center of the space to the far end, switching locations with the dining room. Now there's plenty of room for friends & family to hang out at the island, lounge area or dining table. Very popular for game night!

Sponsored
Columbus, OH

Wannemacher Interiors
Customized Award-Winning Interior Design Solutions in Franklin Cnty OH

 Doug Campbell Architect
The large dormer to the left accommodates the master suite, including a large bedroom, dressing room and bathroom. The right side of the upper floor has three children's bedrooms, each with its own bathroom. All bedrooms have excellent views. The centre window above the arched roof opens into a large upper-floor hall with a broad open stairway and sitting area.
The left side of the garage is two bays deep to accommodate a third car or workshop.


 Cabinets by Design
To accommodate the homeowners’ love of skiing, hiking and entertaining, Park City, Utah serves as the picturesque site for this mountain retreat. The home's interior, including its magnificent kitchen, was designed to complement the breathtaking views of the mountainous setting. Along with a range of custom interior accessories and extensive stone countertops, the kitchen sports Wood-Mode 1” thick frame cabinetry in luxurious walnut with a classic finish. Add premium appliances to the mix and this space is ready to accommodate many years of meals and gatherings after hitting the slopes.

 Rhonda Knoche
The jets are located in custom areas to accommodate therapy for the client's back problems, facing a great view. The pebbles were run vertically to enjoy visually but not act as a tripper or cleaning difficulty on the floor.


 David Tyson & Associates Inc.
Dennis Nodine
This is an example of a large traditional stone screened-in back porch design in Charlotte with a roof extension.
This is an example of a large traditional stone screened-in back porch design in Charlotte with a roof extension.

Sponsored
Columbus, OH
Wannemacher Interiors
Customized Award-Winning Interior Design Solutions in Franklin Cnty OH

 Connecticut Roofcrafters Llc
Copper standing seam was utilized over the bay windows to accommodate the pitch change and enhance the aesthetic.
Huge trendy beige three-story wood and clapboard exterior home photo in Bridgeport
Huge trendy beige three-story wood and clapboard exterior home photo in Bridgeport

 The Kitchen Design Group
Mid-sized beach style loft-style dark wood floor and brown floor bedroom photo in Los Angeles with beige walls

 Interiors by Popov
This is by far everybody’s favorite space. The kitchen is definitely the heart of the home where the dinner is getting ready, the homework is done, and in the family room the whole family can relax in front of the fireplace, while watching TV, listening to music, or playing video games. Whites with warm walnuts, light marble, and splashes of color are the key features in this modern family headquarters.
The kitchen was meticulously designed to accommodate storage for numerous kitchen gadgets, cookware, and dinnerware that the family owned. Behind these simple and clean contemporary kitchen cabinet doors, there are multiple ergonomic and functional features that make this kitchen a modern chef’s dream

 Karry Home Solutions
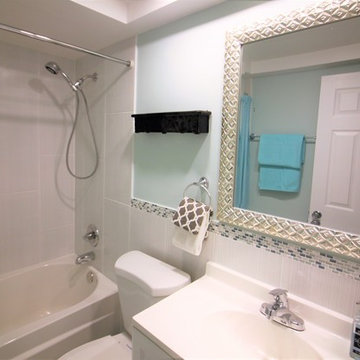
Existing bathroom renovated and expanded into the hallway area to build a combined laundry/mudroom. Electrical and plumbing moved to accommodate new washer and dryer, as well as a doggy shower.

Sponsored
Columbus, OH
Wannemacher Interiors
Customized Award-Winning Interior Design Solutions in Franklin Cnty OH


 Open Gate Interiors
Designing a seating arrangement good conversation and to accommodate a growing family. Neutral furniture pieces with pops of orange and blue.
Small cottage open concept medium tone wood floor family room photo in Raleigh with beige walls, a standard fireplace, a tile fireplace and a wall-mounted tv
Small cottage open concept medium tone wood floor family room photo in Raleigh with beige walls, a standard fireplace, a tile fireplace and a wall-mounted tv


230