
Search results for "Accommodating" in Home Design Ideas

 California Flooring Service
Jason Ramsay
Inspiration for a modern home design remodel in Orange County
Inspiration for a modern home design remodel in Orange County

 debrozina
Result of a consult to make the most of a small, pre-war, Art Deco 2 BR apartment. Entry is elevated.
Front door - small eclectic medium tone wood floor and brown floor front door idea in New York with white walls and a black front door
Front door - small eclectic medium tone wood floor and brown floor front door idea in New York with white walls and a black front door

 Carson Architecture and Design, Inc.
This Paradise Valley Estate started as we master planned the entire estate to accommodate this beautifully designed and detailed home to capture a simple Andalusian inspired Mediterranean design aesthetic, designing spectacular views from each room not only to Camelback Mountain, but of the lush desert gardens that surround the entire property. We collaborated with Tamm Marlowe design and Lynne Beyer design for interiors and Wendy LeSeuer for Landscape design.
Find the right local pro for your project

 Lowe's of E. Virginia Beach
Photo Credit: Mary Ford, Project Specialist- Interiors at Lowe's of E.Virginia Beach
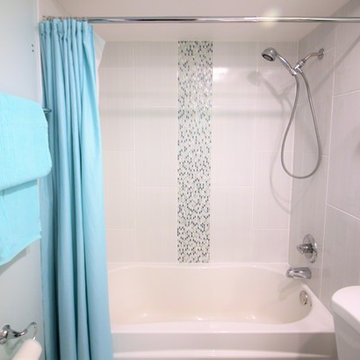
Inspiration for a small coastal master beige tile and porcelain tile porcelain tile alcove shower remodel with shaker cabinets, white cabinets, quartz countertops, a two-piece toilet, an undermount sink and blue walls
Inspiration for a small coastal master beige tile and porcelain tile porcelain tile alcove shower remodel with shaker cabinets, white cabinets, quartz countertops, a two-piece toilet, an undermount sink and blue walls




 MFW Construction
We designed this niche to be one tile module, so there were no cut tiles around and it looks perfect.
Large trendy beige tile and stone slab ceramic tile freestanding bathtub photo in San Diego with an undermount sink, flat-panel cabinets, white cabinets, limestone countertops, a two-piece toilet and beige walls
Large trendy beige tile and stone slab ceramic tile freestanding bathtub photo in San Diego with an undermount sink, flat-panel cabinets, white cabinets, limestone countertops, a two-piece toilet and beige walls

Sponsored
Columbus, OH

Wannemacher Interiors
Customized Award-Winning Interior Design Solutions in Franklin Cnty OH

 J.P. Hoffman Design Build
We custom built these cabinets and countertop to accommodate the front load washer and dryer. The addition allowed enough space to to get a folding countertop with plenty of storage options.

 Phoenix Remodeling LLC
This is a custom "large" exterior man door project. The customer wanted a door that could accommodate the width of his OHV's.
 swosti hotels
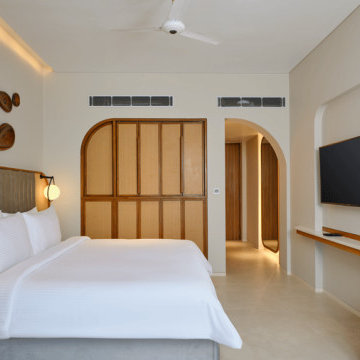
Stay in luxury rooms and suites in Puri at Swosti Premium Beach Resorts, featuring elegant accommodation, modern amenities, comfortable interiors, and a relaxing coastal setting.

 Steven Allen Designs, LLC
Example of a small arts and crafts l-shaped medium tone wood floor staircase design in Houston with a drop-in sink, flat-panel cabinets, brown cabinets, granite countertops, beige backsplash, stone tile backsplash, stainless steel appliances and an island
Example of a small arts and crafts l-shaped medium tone wood floor staircase design in Houston with a drop-in sink, flat-panel cabinets, brown cabinets, granite countertops, beige backsplash, stone tile backsplash, stainless steel appliances and an island

 User
Small kids' white tile and ceramic tile travertine floor alcove bathtub photo in Cleveland with a pedestal sink, a one-piece toilet and blue walls
 User
Entry has a natural rectangle opening. Custom trim was built on site to accommodate arched door.
Example of a mid-sized minimalist front door design in Raleigh with beige walls and a dark wood front door
Example of a mid-sized minimalist front door design in Raleigh with beige walls and a dark wood front door

Sponsored
Columbus, OH
Wannemacher Interiors
Customized Award-Winning Interior Design Solutions in Franklin Cnty OH

 Capozzoli Stairworks
Custom contemporary floating circular staircase with perforated metal railing and round wood handrail made by Capozzoli.
Inspiration for a contemporary staircase remodel in Philadelphia
Inspiration for a contemporary staircase remodel in Philadelphia

 ModelDeco
White Cabinets with a light gray granite counter top and white tile back splash. Light wood floors throughout that flow into breakfast room. Dropped island accommodates four large chairs


 Buffalo Lumber Company Inc.
Big red barn with vertically installed 1x10 channel rustic cedar siding.
*******************************************************************
Buffalo Lumber specializes in Custom Milled, Factory Finished Wood Siding and Paneling. We ONLY do real wood.

Sponsored
Columbus, OH
Wannemacher Interiors
Customized Award-Winning Interior Design Solutions in Franklin Cnty OH

 K+ Integration Systems, LLC
Custom Ash built in cabinets by Myers Homes. Designed and built to accommodate home theater quality sound and picture.
Example of a large classic formal and open concept carpeted and beige floor living room design in Cleveland with gray walls, no fireplace and a media wall
Example of a large classic formal and open concept carpeted and beige floor living room design in Cleveland with gray walls, no fireplace and a media wall


 Aqua Star - On Ground Pools
Our Deck-Pool model is a truly unique design. Its the only set of high-quality, freestanding, rectangular, permanent on-ground pools that are actually designed to accommodate our customers own custom deck addition. You can even integrate your existing deck seamlessly. See photos.
232