
Search results for "Accommodating" in Home Design Ideas

 Lowe's of Medford, NY
Ivy Croake
Bathroom - small zen brown tile and ceramic tile porcelain tile bathroom idea in New York with open cabinets, a one-piece toilet, gray walls, a pedestal sink and glass countertops
Bathroom - small zen brown tile and ceramic tile porcelain tile bathroom idea in New York with open cabinets, a one-piece toilet, gray walls, a pedestal sink and glass countertops

 Helét van Blerk
new terraced artificial lawn areas to accommodate and ugly slope
Photo of a large modern drought-tolerant side yard landscaping.
Photo of a large modern drought-tolerant side yard landscaping.
 Mark Hammer Construction LTD.
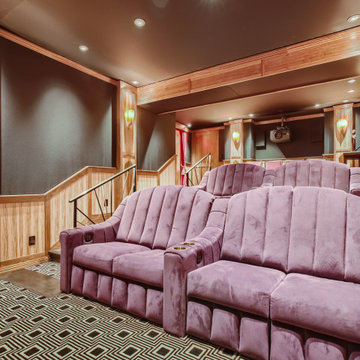
We excavated 4' down to accommodate this art deco tiered theater
Mid-sized home theater photo in Denver with a projector screen
Mid-sized home theater photo in Denver with a projector screen
Find the right local pro for your project
 Sardone | McLain
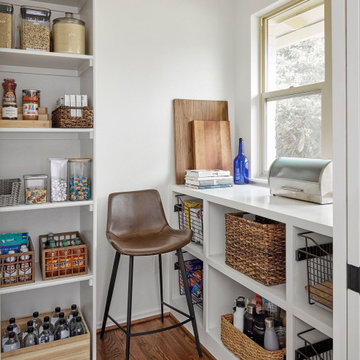
Kitchen pantry enlarged and updated to accommodate more space and shelving for overall more organization
Mid-sized transitional u-shaped medium tone wood floor and brown floor kitchen pantry photo in Dallas with a farmhouse sink, shaker cabinets, white cabinets, quartzite countertops, white backsplash, stone tile backsplash, stainless steel appliances, an island and white countertops
Mid-sized transitional u-shaped medium tone wood floor and brown floor kitchen pantry photo in Dallas with a farmhouse sink, shaker cabinets, white cabinets, quartzite countertops, white backsplash, stone tile backsplash, stainless steel appliances, an island and white countertops

 Worthington Design & Remodeling
New cabinetry takes full advantage of the 11’ ceilings and accommodates the oversized refrigerator.
Example of a large transitional medium tone wood floor open concept kitchen design in Indianapolis with a farmhouse sink, granite countertops and an island
Example of a large transitional medium tone wood floor open concept kitchen design in Indianapolis with a farmhouse sink, granite countertops and an island

 Willow Grey Interiors
Inspiration for a small contemporary enclosed vinyl floor living room remodel in Hampshire with beige walls and a concealed tv

 Grand Home Solutions, Inc
A standard doorway was enlarged to accommodate double sliding barn doors with chrome hardware and adds drama entering the newly remodeled Master Bathroom

Sponsored
Columbus, OH

Wannemacher Interiors
Customized Award-Winning Interior Design Solutions in Franklin Cnty OH

 livewithcolor.com
Example of a small classic carpeted curved staircase design in San Francisco with carpeted risers

 MHDesign
L'Abel Armoire
Small trendy u-shaped kitchen photo in Montreal with shaker cabinets, granite countertops and glass tile backsplash
Small trendy u-shaped kitchen photo in Montreal with shaker cabinets, granite countertops and glass tile backsplash


 Profile Cabinet
Matt Koucerek
Inspiration for a large craftsman formal and open concept dark wood floor living room remodel in Kansas City with white walls and a wall-mounted tv
Inspiration for a large craftsman formal and open concept dark wood floor living room remodel in Kansas City with white walls and a wall-mounted tv



 ITALdoors, LLC.
Powder Room Entry Door in Wenge/Crocodile Textile
Example of a minimalist powder room design in Miami
Example of a minimalist powder room design in Miami

Sponsored
Columbus, OH
Wannemacher Interiors
Customized Award-Winning Interior Design Solutions in Franklin Cnty OH

 Bass River Carpentry
Countertop yellow kitchen cabinet with unique starfish carving.
Mid-sized transitional u-shaped kitchen photo in Boston with beaded inset cabinets, yellow cabinets, granite countertops and an island
Mid-sized transitional u-shaped kitchen photo in Boston with beaded inset cabinets, yellow cabinets, granite countertops and an island

 Fradkin Fine Construction, Inc.
The "kitchen" side of the island accommodates two more diners allowing for a party of 4 to enjoy the island and be close to the action. A three drawer cabinet nestles in it's stone frame.

 Schwingle Builders
Single front door - mid-sized transitional ceramic tile single front door idea with beige walls and a white front door

 Deanna's Interior Designs
Linda McManus Images
Mid-sized farmhouse open concept brown floor and dark wood floor living room photo in Philadelphia with beige walls
Mid-sized farmhouse open concept brown floor and dark wood floor living room photo in Philadelphia with beige walls

Sponsored
Columbus, OH
Wannemacher Interiors
Customized Award-Winning Interior Design Solutions in Franklin Cnty OH


 Carson Architecture and Design, Inc.
This Paradise Valley Estate started as we master planned the entire estate to accommodate this beautifully designed and detailed home to capture a simple Andalusian inspired Mediterranean design aesthetic, designing spectacular views from each room not only to Camelback Mountain, but of the lush desert gardens that surround the entire property. We collaborated with Tamm Marlowe design and Lynne Beyer design for interiors and Wendy LeSeuer for Landscape design.

 Allard Jansen Architects, Inc.
This house was designed to accommodate the client's need to display her extensive art collection as well as creating indoor/outdoor spaces throughout the house. The style of this house was inspired by the architecture of Guatemala. Integration of stone and old world materials has created an atmosphere which old and new, indoor and outdoor, beauty of art and simplicity of nature come together effortlessly...
234