
Search results for "Accompanied" in Home Design Ideas
 Classic Sofa
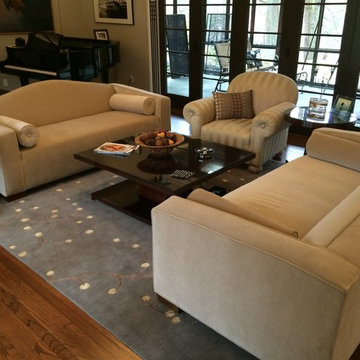
Modeled off the legendary 18th Century design by furniture maker Thomas Chippendale for a handsome traditional style. The graceful serpentine back is accompanied with flared arms, six inch tapered and a single bench cushion.
 Owens Custom Pools

A custom firepit with "One ring to rule them all" engraved in Elvish with an accompanying custom rock bench seating area and matching patio surface. Part of an elaborate Lord of the Rings themed installation.
 Viewrail

This urban home in New York achieves an open feel with several flights of floating stairs accompanied by cable railing. The surface mount posts were manufactured from Aluminum and finished with our popular black powder coat. The system is topped off with our 6000 mission-style handrail. The floating stairs are accented by 3 1/2″ treads made from White Oak. Altogether, the system further’s the home’s contemporary design.
Find the right local pro for your project
 David Charlez Designs

Home office with a built in desk and workspace accompanied by open shelving - Photo by Landmark Photography
Inspiration for a mid-sized rustic built-in desk light wood floor study room remodel in Minneapolis
Inspiration for a mid-sized rustic built-in desk light wood floor study room remodel in Minneapolis
 Expressions...Of You
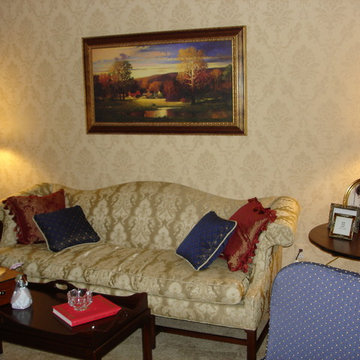
The gold tone on tone damask camelback sofa is handsomely complimented by the faux finished damask designed walls. (Completed by Lainey Cohen of Baltimore, Maryland.) The navy blue and red accents accompanied by mahogany tables complete the elegance.
 Mid Continent Cabinetry

Rustic Alder Concord door style by Mid Continent Cabinetry finished in Harvest
Example of a large mountain style l-shaped ceramic tile and beige floor eat-in kitchen design in Orange County with medium tone wood cabinets, an island, a drop-in sink, shaker cabinets, solid surface countertops, metallic backsplash, metal backsplash and stainless steel appliances
Example of a large mountain style l-shaped ceramic tile and beige floor eat-in kitchen design in Orange County with medium tone wood cabinets, an island, a drop-in sink, shaker cabinets, solid surface countertops, metallic backsplash, metal backsplash and stainless steel appliances
 Arrow Cabinet Company
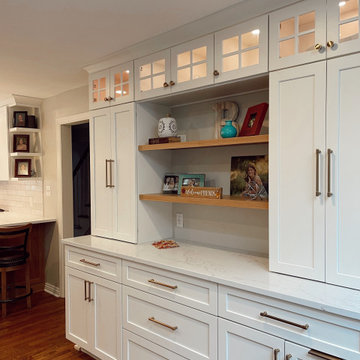
Custom Shawnee White cabinets accompanied by brushed brass hardware, and open shelving. A perfect way to add storage as well as entertainment to the kitchen/living room space.
 Jaffa Group Design Build
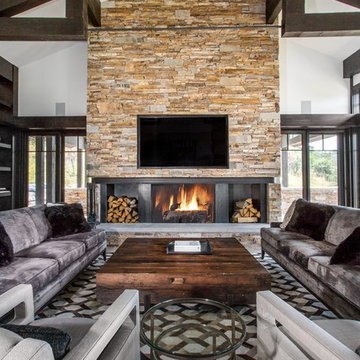
A stunning, wide fireplace poses as the focal point of this room accompanied by dark, wood beams.
Example of a minimalist living room design in Salt Lake City
Example of a minimalist living room design in Salt Lake City
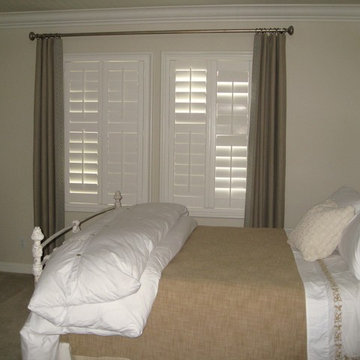
 3 Blind Mice Window Coverings, Inc.
White Plantation Shutters Accompanied By Side Panels
Example of a classic bedroom design in San Diego
Example of a classic bedroom design in San Diego
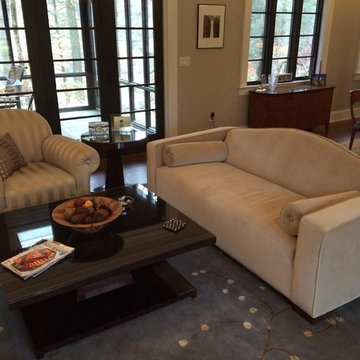 Classic Sofa
Modeled off the legendary 18th Century design by furniture maker Thomas Chippendale for a handsome traditional style. The graceful serpentine back is accompanied with flared arms, six inch tapered and a single bench cushion.


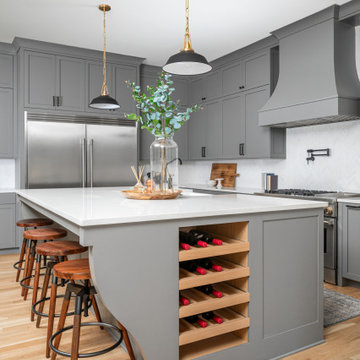
 Pike Properties
Elevating kitchen aesthetics with the timeless allure of Benjamin Moore’s Chelsea Gray on these cabinets, accompanied by sleek matte black accents in lighting and hardware ? With a custom built-in wine rack!
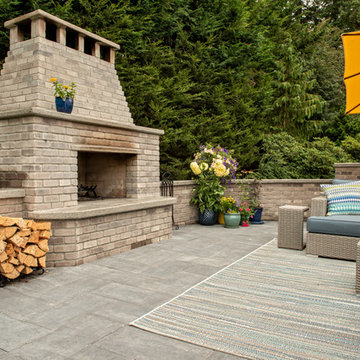
 Mutual Materials
This fireplace and accompanying wall was constructed with Westport Used brick from Mutual Materials. The patio is 12x24 Vancouver Bay architectural slabs in Gray
 Hammer & Hand
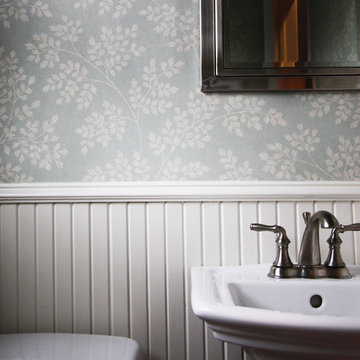
This kitchen and powder bath remodel at Portland’s Council Crest increases function as well as space. Designed by Stephanie Tottingham, the bathroom incorporates color palettes and wallpaper that link it architecturally to the accompanying kitchen remodel. Photography by bright designlab.
 APS Drapery
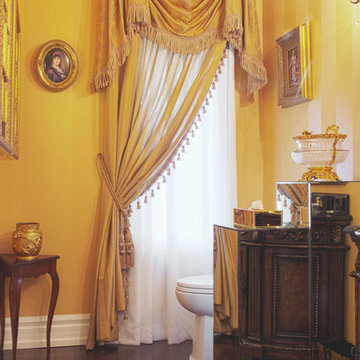
Drapes with tassels accompanied by a stunning valance and white sheers underneath for privacy in a traditional bathroom.
Example of a classic bathroom design in Toronto
Example of a classic bathroom design in Toronto
 Artisan Custom Woodwork LLC.
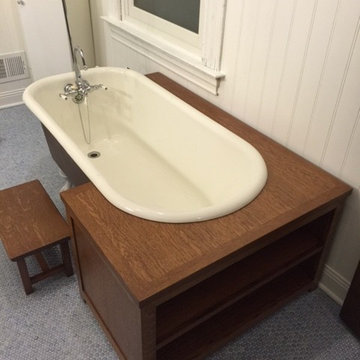
Pictured here is a custom, shaker style tub surround with accompanying storage for toiletries, together with a matching step stool, made to nest with a claw foot bathtub.
Photos by Artisan Custom Woodwork
 Timm's Window Fashions
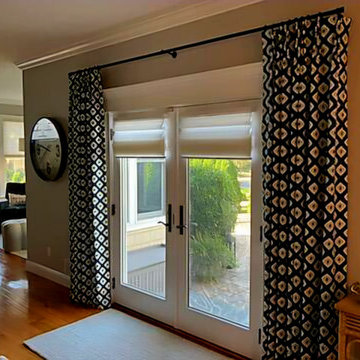
Custom made to fit your windows/french doors accompanied with Vignette Modern Roman Shades
 Capital Development LLC
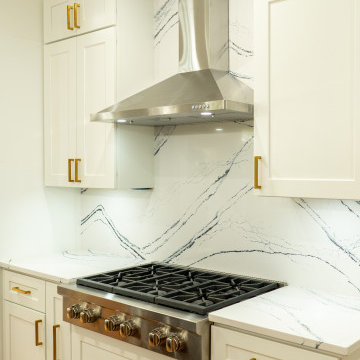
Cambria Countertops and Backsplash accompanied with a WOLF Gas Range Stove. White Cabinetry accented with gold hardware.
Kitchen - mid-sized 1950s kitchen idea in Atlanta with an island
Kitchen - mid-sized 1950s kitchen idea in Atlanta with an island
 Hatzell Drafting & Interior Design
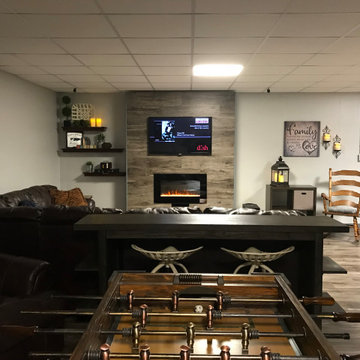
Tractor seat stools accompany a sofa table/ back bar. Guests can eat and drink, watch the television or the pool/ foosball game simultaneously.
Inspiration for an industrial basement remodel in Indianapolis
Inspiration for an industrial basement remodel in Indianapolis
 Fireplace Xtrordinair
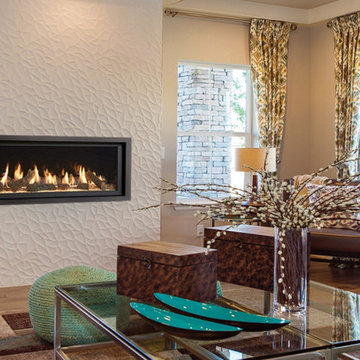
The 3615™ gas fireplace is the smallest model in the three-part Linear Gas Fireplace Series and is perfect for more intimate spaces, such as bedrooms, bathrooms and cozy dens. Like its larger counterparts, the 4415™ gas fireplace and 6015™ gas fireplace, this gas fireplace showcases a stunning fire view unlike anything else available. Its sleek, heavy gauge steel firebox displays tall, dynamic flames over a bed of reflective crushed glass which is illuminated by bottom-lit Accent Lights and accompanied by a unique fireback and optional interior fire art. The transitional architecture and design of the 3615™ gas fireplaceallows this model to complement both traditional and contemporary homes.
The 3615™ gas fireplace has a high heat output of 33,000 BTUs and has the ability to heat up to 1,700 square feet by utilizing two concealed 90 CFM blowers. It features high quality, ceramic glass that comes standard with the 2015 ANSI approved low visibility safety barrier, increasing the overall safety of this unit for you and your family. This gas fireplace also allows you to heat up to two other rooms in your home with the optional Power Heat Vent Kit. The new GreenSmart™ 2 Wall Mounted Remote is included with the 3615™ gas fireplace and allows you to control virtually every component of this fully-loaded unit. See the different in superior quality and performance with the 3615™ HO Linear Gas Fireplace.
20