
Search results for "Accompanies" in Home Design Ideas
 Isla Homes

SeaThru is a new, waterfront, modern home. SeaThru was inspired by the mid-century modern homes from our area, known as the Sarasota School of Architecture.
This homes designed to offer more than the standard, ubiquitous rear-yard waterfront outdoor space. A central courtyard offer the residents a respite from the heat that accompanies west sun, and creates a gorgeous intermediate view fro guest staying in the semi-attached guest suite, who can actually SEE THROUGH the main living space and enjoy the bay views.
Noble materials such as stone cladding, oak floors, composite wood louver screens and generous amounts of glass lend to a relaxed, warm-contemporary feeling not typically common to these types of homes.
Photos by Ryan Gamma Photography
 Isla Homes
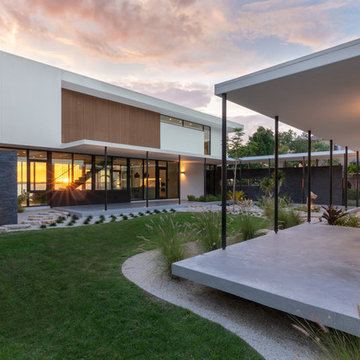
SeaThru is a new, waterfront, modern home. SeaThru was inspired by the mid-century modern homes from our area, known as the Sarasota School of Architecture.
This homes designed to offer more than the standard, ubiquitous rear-yard waterfront outdoor space. A central courtyard offer the residents a respite from the heat that accompanies west sun, and creates a gorgeous intermediate view fro guest staying in the semi-attached guest suite, who can actually SEE THROUGH the main living space and enjoy the bay views.
Noble materials such as stone cladding, oak floors, composite wood louver screens and generous amounts of glass lend to a relaxed, warm-contemporary feeling not typically common to these types of homes.
Photos by Ryan Gamma Photography
 Aesthetic Design & Build Llc
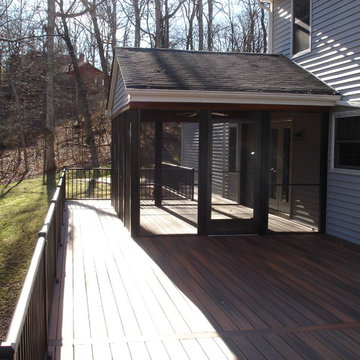
This Screen Room is accompanied by Ipe decking and black aluminum railing.
Inspiration for a contemporary sunroom remodel in St Louis
Inspiration for a contemporary sunroom remodel in St Louis
Find the right local pro for your project
 Kipnis Architecture + Planning
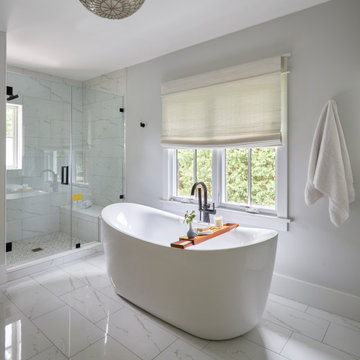
This primary bathroom includes an alcove shower and freestanding tub. Each is accompanied by a window, offering natural light and ventilation.
Example of a large minimalist master multicolored tile and ceramic tile ceramic tile and multicolored floor freestanding bathtub design in Chicago with gray walls and a hinged shower door
Example of a large minimalist master multicolored tile and ceramic tile ceramic tile and multicolored floor freestanding bathtub design in Chicago with gray walls and a hinged shower door
 APS Drapery
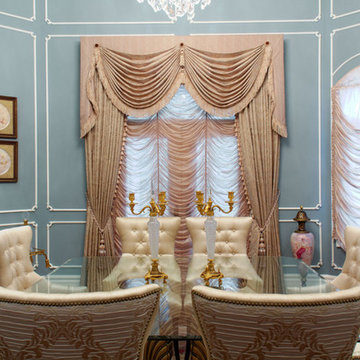
Elegant drapes accompanied by a stunning valance and a roman shade underneath in a traditional dining room.
Inspiration for a timeless dining room remodel in Toronto
Inspiration for a timeless dining room remodel in Toronto
 Regal Construction & Remodeling Inc.

Gorgeous kitchen with light wall paint for that open space feel, accompanied by recessed and drop down lighting.
Example of a large minimalist u-shaped porcelain tile and gray floor open concept kitchen design in Los Angeles with glass-front cabinets, white cabinets, stainless steel appliances, an island, a drop-in sink, granite countertops, white backsplash, marble backsplash and gray countertops
Example of a large minimalist u-shaped porcelain tile and gray floor open concept kitchen design in Los Angeles with glass-front cabinets, white cabinets, stainless steel appliances, an island, a drop-in sink, granite countertops, white backsplash, marble backsplash and gray countertops
 Accessibility by Design, Inc.

This bathroom was remodeled for wheelchair accessibility in mind. We made a roll under vanity with a tilting mirror and granite counter tops with a towel ring on the side. A barrier free shower and bidet were installed with accompanying grab bars for safety and mobility of the client
 Pike Properties
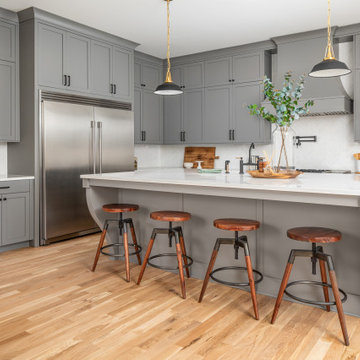
Elevating kitchen aesthetics with the timeless allure of Benjamin Moore’s Chelsea Gray on these cabinets, accompanied by sleek matte black accents in lighting and hardware ? With a custom built-in wine rack!
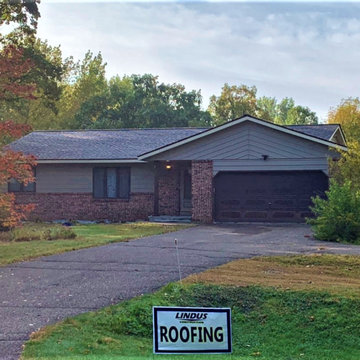
 Lindus Construction/Midwest LeafGuard
The shingles the couple selected are GAF Timberline ® UHD Lifetime Ultra High Definition ® Shingles in Barkwood. They're accompanied with a 50-year, non-prorated warranty that covers labor and materials.
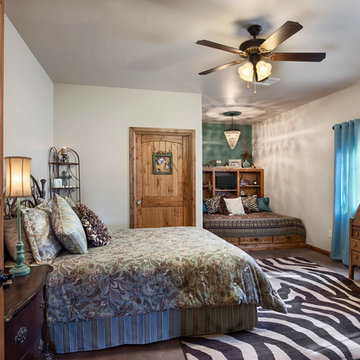
 Riverbend Timber Framing
Whimsical touches here and there accompany the traditional wood, making for a charming guest bedroom. Photo Credit: Roger Wade Studios
Inspiration for a mid-sized timeless guest bedroom remodel in Oklahoma City with white walls and no fireplace
Inspiration for a mid-sized timeless guest bedroom remodel in Oklahoma City with white walls and no fireplace

 Castle Bespoke Flooring
Modern + contemporary Living Room with the beautiful jazzy backsplash wall accompanied by a nice touch of gold with cylendrial coffee table and ultra-abstract chandelier

 M. Designs Architects
A luxury estate designed to enjoy the outdoors, as much as the indoors. This fine line is blended together with the use of the wall to wall glass to enjoy the backyard views.
The backyard is built in steps to respect the hills it sits on.
The backyard is the epitome of outdoor living & entertaining. A lap pool, jacuzzi, outdoor kitchen accompanied by a basketball court for those sports lovers.
 Melanie Roy Design
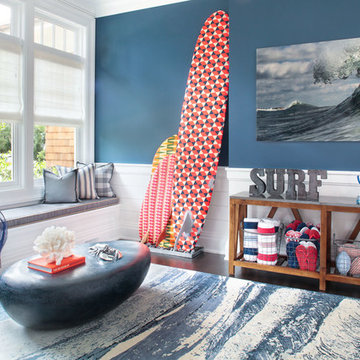
Melanie Roy’s challenge in designing an extremely functional mud room to accommodate a busy family’s needs was to create a place for everything from crab nets and straw mats in metal buckets to beach towels, flip flops, balls and various summer paraphernalia in wire baskets. The challenge was that the room had no cubbies so boat cleats were used for hanging items up and out of the way and baskets and buckets for easy-access storage under a rough-hewn table. She created a beach theme by anchoring the space with a Stark rug with a wave design. Artists’ rendered surfboards are decorative but often accompany surfboards that are constantly in use. A window seat/bench is upholstered in a waterproof Duralee fabric, piped with jute, so you can sit on it even in a wet bathing suit. A painted blue rock coffee table is reflective of a bolder on the beach. Photo by Eric Striffler.
 Synonymous

An outdated 1920's kitchen in Bayside Queens was turned into a refreshed, classic and timeless space that utilized the very limited space to its maximum capacity. The cabinets were once outdated and a dark brown that made the space look even smaller. Now, they are a bright white, accompanied by white subway tile, a light quartzite countertop and brushed brass hardware throughout. What made all the difference was the use of the dark porcelain floors as a great contrast to all the white. We were also diligent to keep the hold extractor a clear glass and stainless steel.
 Vinnova
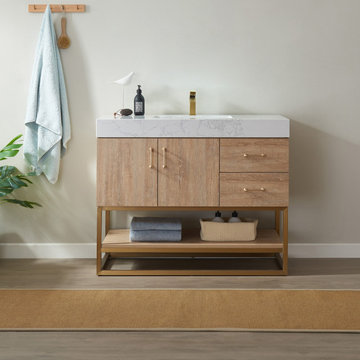
Alistair will add elegance and head-turning style to your modern bathroom space, accompanied with mirror duo. It combines the warmth of an earthy oak cabinet with a vibrant white stone for a contemporary finish. The vanity is adorned with brushed gold hardware for a true opulent finish.
 Cutting Edge Construction
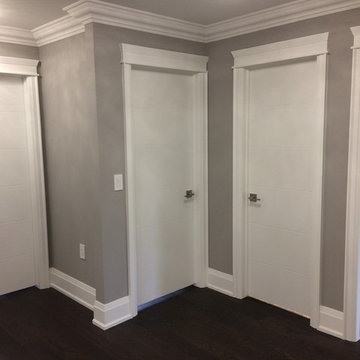
A beautiful choice of contemporary casing and architraves. 5 panel doors accompanied by 6-1/2" Milan crown molding.
Inspiration for a mid-sized transitional painted wood floor and brown floor hallway remodel in Toronto with gray walls
Inspiration for a mid-sized transitional painted wood floor and brown floor hallway remodel in Toronto with gray walls
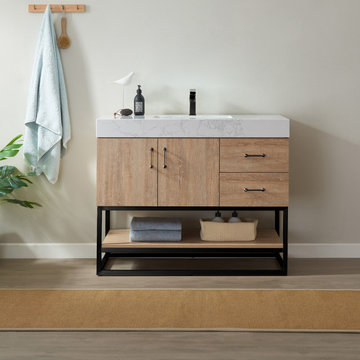 Vinnova
Alistair will add elegance and head-turning style to your modern bathroom space, accompanied with mirror duo. It combines the warmth of an earthy oak cabinet with a vibrant white stone for a contemporary finish. The vanity is adorned with brushed gold hardware for a true opulent finish.
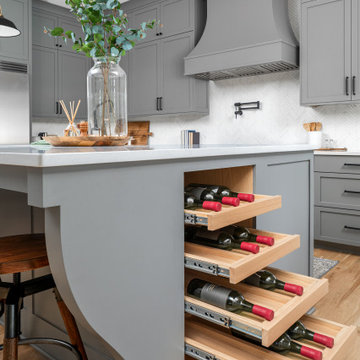 Pike Properties
Elevating kitchen aesthetics with the timeless allure of Benjamin Moore’s Chelsea Gray on these cabinets, accompanied by sleek matte black accents in lighting and hardware ? With a custom built-in wine rack!
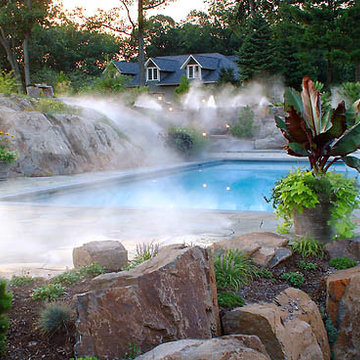
 Cool Pool
A beautiful pool deserves to be accompanied by beautiful landscape. Small details, pertaining to decking, landscape, and the pool can always be added to change your pool
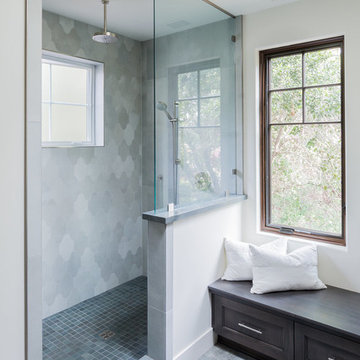
 Isaman design, Inc.
On a quiet cul-de-sac not too far from downtown San Luis Obispo lies the contemporary craftsman styled Clausen Residence. The challenges that accompanied this project were what, in the end, made it so interesting. The buildable area of the site is very small due to the fact that almost half of the property is occupied by a biological open space easement, established to protect the creek that runs behind the lot. In addition to this, the site is incredibly steep, which lent itself well to a stair stepped 3-story floor plan. Strict height restrictions set by the local jurisdiction governed the decision to bury the garage in the hill, and set the main living space on top of it, accompanied by the children’s bedrooms and game room further back on the site. The 3rd floor is occupied fully by the master suite, which looks down on the back yard below. Off of the great room is a vast deck, with built in barbecue, fire place and heaters, ideal for outdoor entertaining year round.
The house, adorned in lap siding and true craftsman details is flanked by gorgeous oak trees and the creek beyond.
22