
Search results for "Accompanies" in Home Design Ideas
 Land Art Design, Inc.

A solid stone masonry retaining wall recaptured space in this small, sloped backyard allowing us to build a stone patio and water fountain. We used Pennsylvania flagstone in mixed cuts for the patio and the water feature consists of a concrete base with a cobblestone border.
 Adaptive Building Solutions
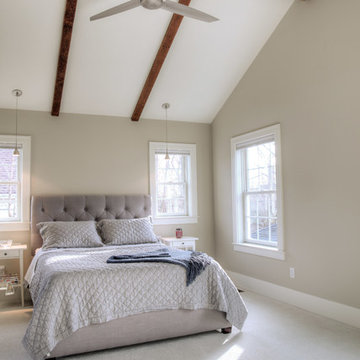
Ceiling beams made out of 135 year old reclaimed wood from another home we renovated in the Ann Arbor Historic District are accompanied by an ultra-modern ceiling fan to balance the room between old and new.

 Pamela Dailey Design
This 400 s.f. studio apartment in NYC’s Greenwich Village serves as a pied-a-terre
for clients whose primary residence is on the West Coast.
Although the clients do not reside here full-time, this tiny space accommodates
all the creature comforts of home.
Bleached hardwood floors, crisp white walls, and high ceilings are the backdrop to
a custom blackened steel and glass partition, layered with raw silk sheer draperies,
to create a private sleeping area, replete with custom built-in closets.
Simple headboard and crisp linens are balanced with a lightly-metallic glazed
duvet and a vintage textile pillow.
The living space boasts a custom Belgian linen sectional sofa that pulls out into a
full-size bed for the couple’s young children who sometimes accompany them.
Efficient and inexpensive dining furniture sits comfortably in the main living space
and lends clean, Scandinavian functionality for sharing meals. The sculptural
handrafted metal ceiling mobile offsets the architecture’s clean lines, defining the
space while accentuating the tall ceilings.
The kitchenette combines custom cool grey lacquered cabinets with brass fittings,
white beveled subway tile, and a warm brushed brass backsplash; an antique
Boucherouite runner and textural woven stools that pull up to the kitchen’s
coffee counter puntuate the clean palette with warmth and the human scale.
The under-counter freezer and refrigerator, along with the 18” dishwasher, are all
panelled to match the cabinets, and open shelving to the ceiling maximizes the
feeling of the space’s volume.
The entry closet doubles as home for a combination washer/dryer unit.
The custom bathroom vanity, with open brass legs sitting against floor-to-ceiling
marble subway tile, boasts a honed gray marble countertop, with an undermount
sink offset to maximize precious counter space and highlight a pendant light. A
tall narrow cabinet combines closed and open storage, and a recessed mirrored
medicine cabinet conceals additional necessaries.
The stand-up shower is kept minimal, with simple white beveled subway tile and
frameless glass doors, and is large enough to host a teak and stainless bench for
comfort; black sink and bath fittings ground the otherwise light palette.
What had been a generic studio apartment became a rich landscape for living.
Find the right local pro for your project
 The House Designers
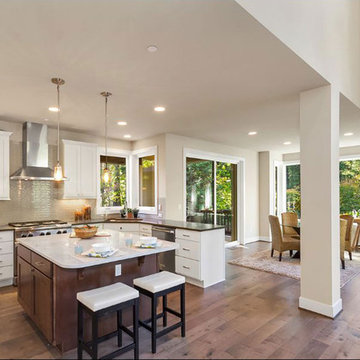
This jaw-dropping, modernized kitchen, is accompanied with an island and an open floor plan that reaches into the dining room and great room.
https://www.thehousedesigners.com/plan/watercrest-4291/
 California Landscape Construction
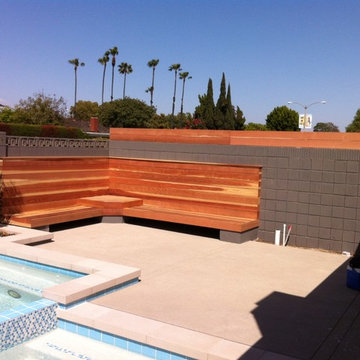
We created an outdoor bench to accompany the pool made of redwood. The client upholstered their own cushions tailored to their own design.
Inspiration for a small modern backyard concrete and rectangular hot tub remodel in Los Angeles
Inspiration for a small modern backyard concrete and rectangular hot tub remodel in Los Angeles
 Isla Homes

SeaThru is a new, waterfront, modern home. SeaThru was inspired by the mid-century modern homes from our area, known as the Sarasota School of Architecture.
This homes designed to offer more than the standard, ubiquitous rear-yard waterfront outdoor space. A central courtyard offer the residents a respite from the heat that accompanies west sun, and creates a gorgeous intermediate view fro guest staying in the semi-attached guest suite, who can actually SEE THROUGH the main living space and enjoy the bay views.
Noble materials such as stone cladding, oak floors, composite wood louver screens and generous amounts of glass lend to a relaxed, warm-contemporary feeling not typically common to these types of homes.
Photos by Ryan Gamma Photography
 Casla Property Services
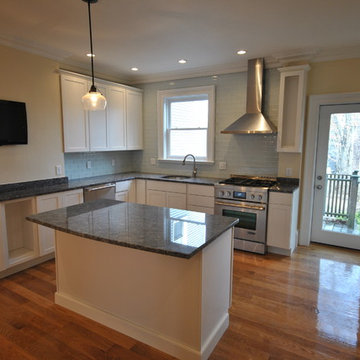
Modern kitchen with white shaker cabinets, incorporating partial glass backsplash and stainless steel appliances, accompanied by two tone black/grey granite. 4" recessed lights and deep crown molding
 HKB Interior Design

This 18-month remodel was constructed for a young family seeking bright tones, liveable designs, and an overall clean aesthetic accompanied by core blues and whites.
The project included expanding their home from two bedrooms and two baths to four bedrooms and three and a half bathrooms.
#homesweethome #interiordecor #inspiremehomedecor #decorationgoals #livingroom #livingroomdesign
 Completely Personal Homes LLC
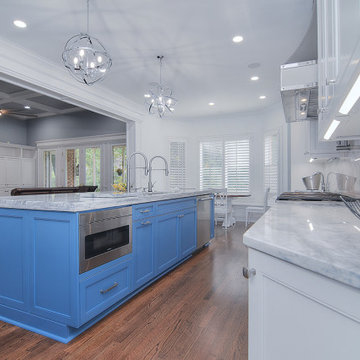
Kitchen view from the family room opening. The cabinets at the island back are for storage but we used touch latches to give it a wainscott look. The two faucets accompany a Kraus workstation.
 Indital USA
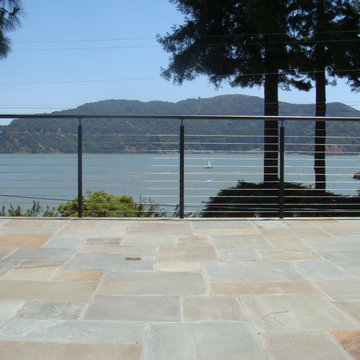
An example of our INOX stainless steel cable system, accompanied by an excellent view
Elegant deck photo in Houston
Elegant deck photo in Houston
 Vincent Longo Custom Builders
Willet Photography
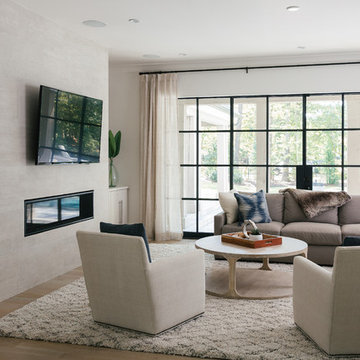
Inspiration for a mid-sized transitional formal and enclosed light wood floor and brown floor living room remodel in Atlanta with a wall-mounted tv, beige walls, a ribbon fireplace and a tile fireplace
Inspiration for a mid-sized transitional formal and enclosed light wood floor and brown floor living room remodel in Atlanta with a wall-mounted tv, beige walls, a ribbon fireplace and a tile fireplace
 Lawrence-Mayer Interior Design
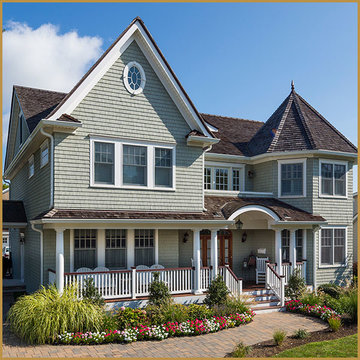
Stunning beach style home with green exterior siding accompanied by a well designed landscape and patio.
Large beach style green two-story wood gable roof photo in New York with a shingle roof
Large beach style green two-story wood gable roof photo in New York with a shingle roof
 Hatzell Drafting & Interior Design
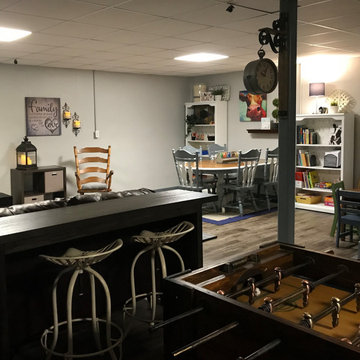
Tractor seat stools accompany a sofa table/ back bar. Guests can eat and drink, watch the television or the pool/ foosball game simultaneously.
Basement - industrial basement idea in Indianapolis
Basement - industrial basement idea in Indianapolis
 Brista Homes
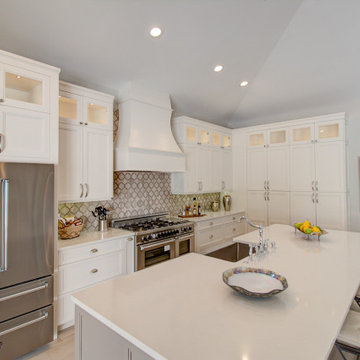
Coastal kitchen featuring white cabinets accompanied by a custom painted island in gray.
Inspiration for a large coastal porcelain tile and beige floor eat-in kitchen remodel in Tampa with an undermount sink, shaker cabinets, white cabinets, quartzite countertops, beige backsplash, stone tile backsplash, stainless steel appliances, an island and white countertops
Inspiration for a large coastal porcelain tile and beige floor eat-in kitchen remodel in Tampa with an undermount sink, shaker cabinets, white cabinets, quartzite countertops, beige backsplash, stone tile backsplash, stainless steel appliances, an island and white countertops
 Spin Flip USA LLC
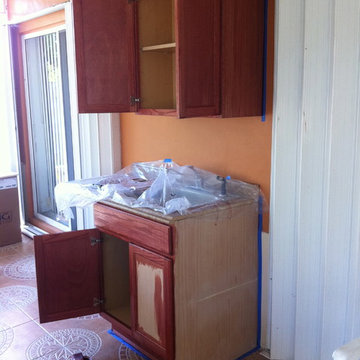
Tilled over concrete slab floor with a 16x16 ceramic embossed tile. Installed a kitchenette accompanied by a pool table with a removable ping pong board on top.
F. Smith
 JCADS
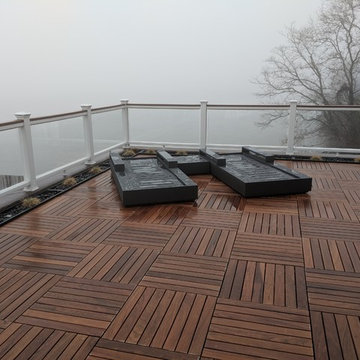
JCADSOutdoor Living spaces accompanied by excellent sound JCADS outdoor space with URC control and bowers and Wilkins speakers.
Deck - modern deck idea in New York
Deck - modern deck idea in New York
 Casla Property Services
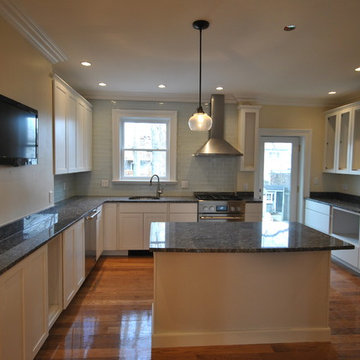
Modern kitchen with white shaker cabinets, incorporating partial glass backsplash and stainless steel appliances, accompanied by two tone black/grey granite. 4" recessed lights and deep crown molding
 Charter Oak Design
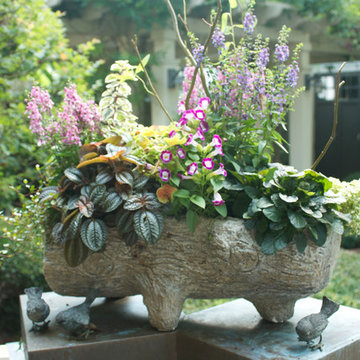
A Faux Bois planter, filled with lush green plants and bronze bird accompaniment.
This is an example of a small transitional landscaping in Tampa.
This is an example of a small transitional landscaping in Tampa.
 Isla Homes

SeaThru is a new, waterfront, modern home. SeaThru was inspired by the mid-century modern homes from our area, known as the Sarasota School of Architecture.
This homes designed to offer more than the standard, ubiquitous rear-yard waterfront outdoor space. A central courtyard offer the residents a respite from the heat that accompanies west sun, and creates a gorgeous intermediate view fro guest staying in the semi-attached guest suite, who can actually SEE THROUGH the main living space and enjoy the bay views.
Noble materials such as stone cladding, oak floors, composite wood louver screens and generous amounts of glass lend to a relaxed, warm-contemporary feeling not typically common to these types of homes.
Photos by Ryan Gamma Photography
 Elite Custom Homes
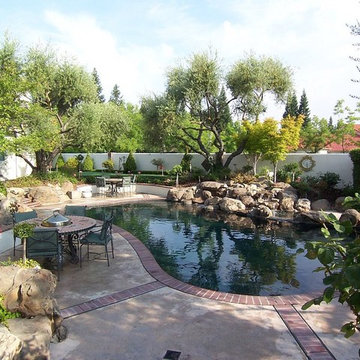
Pool has brick edge, accompanied by a rock waterfall and brick accents throughout.
Inspiration for a large traditional shade backyard brick landscaping for summer.
Inspiration for a large traditional shade backyard brick landscaping for summer.
19