
Search results for "Accompanies" in Home Design Ideas
 Stout Design Build Inc.
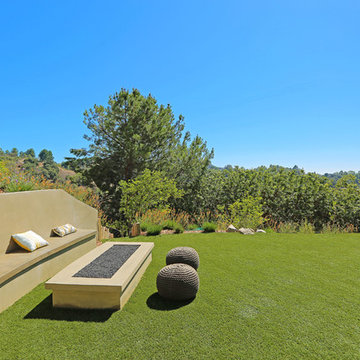
A clean modern flow in this space. The retaining wall makes a wonderful backrest for the built-in bench. A simple and classic fire pit accompanied by two unique round chairs.
 Havens | Luxury Metals
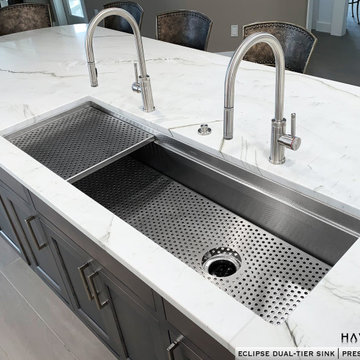
Absolutely beautiful Marble Countertop to accompany the Eclipse Dual-Tier Sink in our Prestige Stainless Steel Finish.
Inspiration for a modern home design remodel in Orlando
Inspiration for a modern home design remodel in Orlando
 Accessibility by Design, Inc.

This bathroom was remodeled for wheelchair accessibility in mind. We made a roll under vanity with a tilting mirror and granite counter tops with a towel ring on the side. A barrier free shower and bidet were installed with accompanying grab bars for safety and mobility of the client.
Find the right local pro for your project
 J . Novack Design
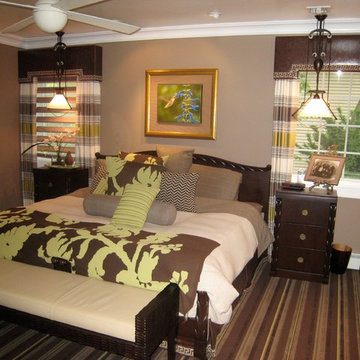
This eye-catching retreat is accompanied by a spectacular bathroom and walk-in closet.
This eye-catching retreat is brightened by unusual mirrors, lighting, and a mix of fabrics and textures.
 Zume Builders
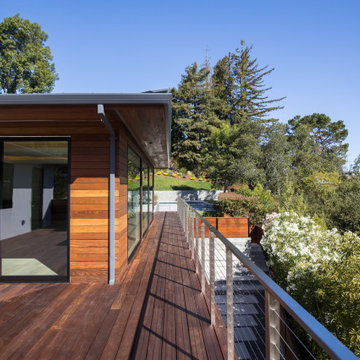
The use of high end IPA wood for the siding and decks was not spared on this project. It is accompanied with a steel guard rail / cables. At the end of this majestic deck rests a beautiful pool and an open area to entertain lavishly.
 Cdc Pools Inc

A walk up bar with a beautiful fire feature, accompanied by a beautiful pool with a view and soothing water feature.
Dan Sorensen Photography
Inspiration for a mid-sized coastal backyard tile and custom-shaped pool fountain remodel in Phoenix
Inspiration for a mid-sized coastal backyard tile and custom-shaped pool fountain remodel in Phoenix
 Interiors on Fox Farm Road
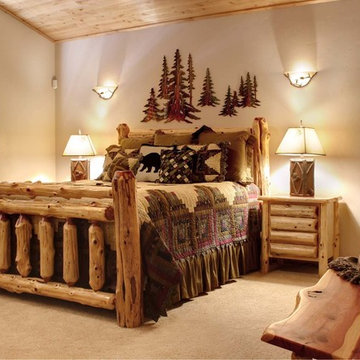
In the master retreat, a cedar log bed by Fireside Lodge is accompanied by log night stands, and a log bench, for a nice mountain feel. Photo by Junction Image Co.
 Advanced Builders and Contractors
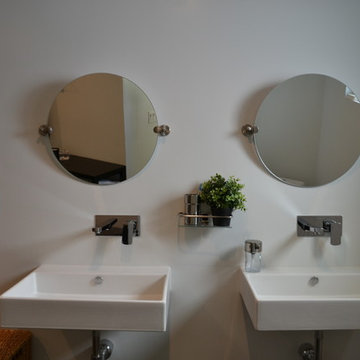
Double wall mounted sinks accompanied with round mirrors.
Example of a minimalist bathroom design in Los Angeles
Example of a minimalist bathroom design in Los Angeles
 Brewster Home Fashions

This chic Victorian style dining room features a lovely purple and white palette. Elegant furniture accompanied by a dazzling floral mural are a stylish combination.
 Warin Window Fashions
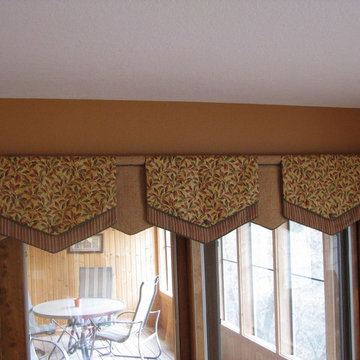
Valances, single-point banners in graduated lengths, accompanied with rod pocket v-hemmed jabots and rod pocket cascades having diagonal cut hems.
Michelle Warin Designs
 Horchow
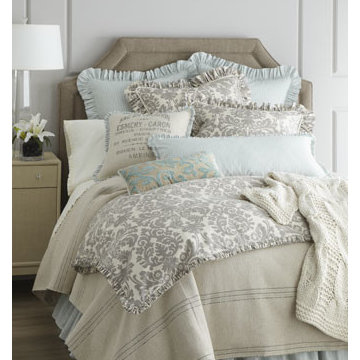
Steel-gray damask bed linens, most refined, are accompanied by striped coverlets, blue-striped accessories, and a trio of accent pillows. Made in the USA by French Laundry Home. Damask is linen/rayon. Striped coverlets are linen/cotton. Blue-stripe...
 Potter Construction Inc

Double ovens were added, perfect for preparing large meals or hosting gatherings.
Eat-in kitchen - mid-sized transitional l-shaped dark wood floor and brown floor eat-in kitchen idea in Seattle with a farmhouse sink, shaker cabinets, green cabinets, white backsplash, subway tile backsplash, paneled appliances and an island
Eat-in kitchen - mid-sized transitional l-shaped dark wood floor and brown floor eat-in kitchen idea in Seattle with a farmhouse sink, shaker cabinets, green cabinets, white backsplash, subway tile backsplash, paneled appliances and an island
 Discover Granite & Marble
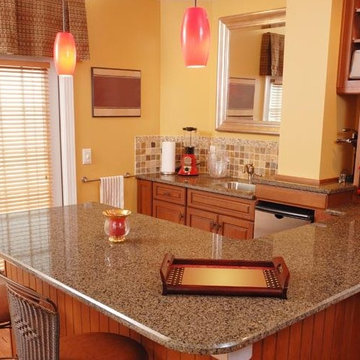
Kitchen countertops are often accompanied by cabinets. Johnny Grey introduced the “unfitted” kitchen design which could include detached or different countertop surfaces that are mounted on discrete support structures
 Designer Decks & Patios by Armor
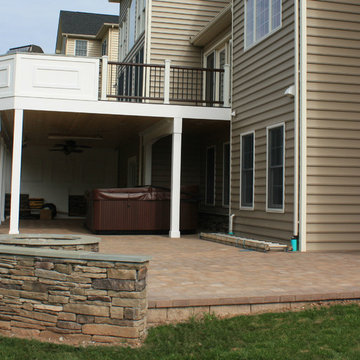
Alternate angle displaying outer details of the seating wall that accompanies the fire pit,
Patio - mid-sized traditional backyard brick patio idea in DC Metro with a fire pit and no cover
Patio - mid-sized traditional backyard brick patio idea in DC Metro with a fire pit and no cover
 Moore Designs Inc
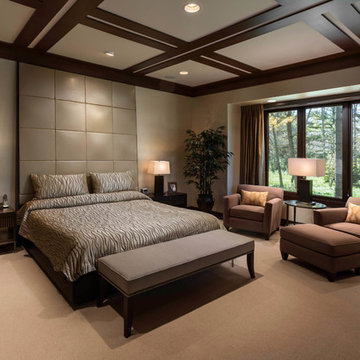
Design and construction of this stunning, contemporary master suite is complimented by the beautiful views of the outdoors. The head board accompanying the king size bed was designed by the owner’s interior designer. Ozaukee County, WI

 Harbour Towne Construction
A simple home gym accompanies the home movie theatre and bar to give this family the option to work out at home.
Inspiration for a small rustic black floor multiuse home gym remodel in Atlanta with pink walls
Inspiration for a small rustic black floor multiuse home gym remodel in Atlanta with pink walls
 Completely Personal Homes LLC
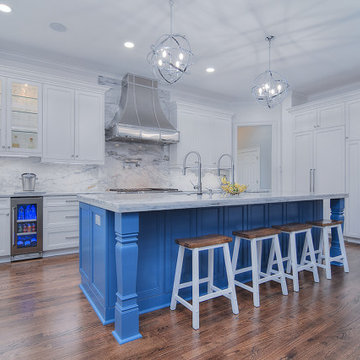
Kitchen view from the family room opening. The cabinets at the island back are for storage but we used touch latches to give it a wainscott look. The two faucets accompany a Kraus workstation.
 Isla Homes

SeaThru is a new, waterfront, modern home. SeaThru was inspired by the mid-century modern homes from our area, known as the Sarasota School of Architecture.
This homes designed to offer more than the standard, ubiquitous rear-yard waterfront outdoor space. A central courtyard offer the residents a respite from the heat that accompanies west sun, and creates a gorgeous intermediate view fro guest staying in the semi-attached guest suite, who can actually SEE THROUGH the main living space and enjoy the bay views.
Noble materials such as stone cladding, oak floors, composite wood louver screens and generous amounts of glass lend to a relaxed, warm-contemporary feeling not typically common to these types of homes.
Photos by Ryan Gamma Photography
 Pamela Dailey Design
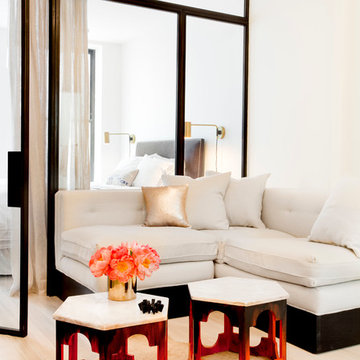
This 400 s.f. studio apartment in NYC’s Greenwich Village serves as a pied-a-terre
for clients whose primary residence is on the West Coast.
Although the clients do not reside here full-time, this tiny space accommodates
all the creature comforts of home.
Bleached hardwood floors, crisp white walls, and high ceilings are the backdrop to
a custom blackened steel and glass partition, layered with raw silk sheer draperies,
to create a private sleeping area, replete with custom built-in closets.
Simple headboard and crisp linens are balanced with a lightly-metallic glazed
duvet and a vintage textile pillow.
The living space boasts a custom Belgian linen sectional sofa that pulls out into a
full-size bed for the couple’s young children who sometimes accompany them.
Efficient and inexpensive dining furniture sits comfortably in the main living space
and lends clean, Scandinavian functionality for sharing meals. The sculptural
handcrafted metal ceiling mobile offsets the architecture’s clean lines, defining the
space while accentuating the tall ceilings.
The kitchenette combines custom cool grey lacquered cabinets with brass fittings,
white beveled subway tile, and a warm brushed brass backsplash; an antique
Boucherouite runner and textural woven stools that pull up to the kitchen’s
coffee counter punctuate the clean palette with warmth and the human scale.
The under-counter freezer and refrigerator, along with the 18” dishwasher, are all
panelled to match the cabinets, and open shelving to the ceiling maximizes the
feeling of the space’s volume.
The entry closet doubles as home for a combination washer/dryer unit.
The custom bathroom vanity, with open brass legs sitting against floor-to-ceiling
marble subway tile, boasts a honed gray marble countertop, with an undermount
sink offset to maximize precious counter space and highlight a pendant light. A
tall narrow cabinet combines closed and open storage, and a recessed mirrored
medicine cabinet conceals additional necessaries.
The stand-up shower is kept minimal, with simple white beveled subway tile and
frameless glass doors, and is large enough to host a teak and stainless bench for
comfort; black sink and bath fittings ground the otherwise light palette.
What had been a generic studio apartment became a rich landscape for living.
 Custom Copper Hoods, Inc.
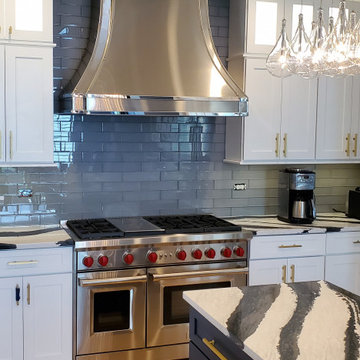
Thank you to our local clients, the Dorfman's for working with us to build your custom kitchen hood! A Custom Stainless Steel & High Polished Stainless Steel Range Hood to accompany their remodeled home.
18