
Search results for "Accomplish" in Home Design Ideas
 Bennett Builders
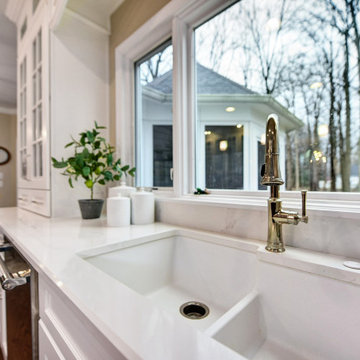
Our clients frequently entertain and desired a more-functional kitchen with better flow to the dining room. To accomplish this, the dining room was relocated to the old living room, where a load-bearing wall adjacent to the kitchen was moved and a large breathtaking entryway was created. Laundry and guest baths were also fully remodeled, and new windows and cosmetic improvements to the family room dramatically updated the charm of this traditionally-style luxurious home.
 Gather and Spruce Design Remodel
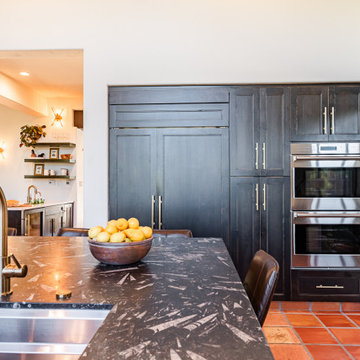
We wanted to maximize space and functional storage for this family of 5. We accomplished this by expanding the island to make it a more functional space for their family. We also created a feature wall for Wolf double ovens, Sub-Zero refrigeration, and a ton of pantry space!
 Archadeck of Northeast Dallas
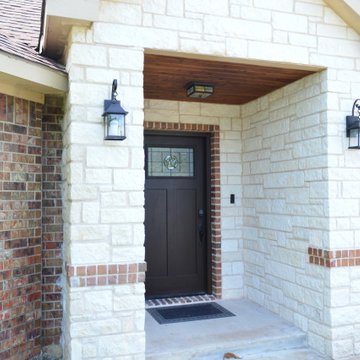
If you’re looking to add more depth to the entrance of your Heath, Texas, family home, a portico by Archadeck of Northeast Dallas Southlake is a great way to accomplish it.
Find the right local pro for your project
 Progressive Builders.LA
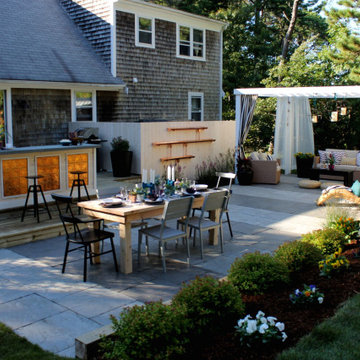
Thinking of making your backyard and garden amazing for your home's overall appearance? Well, our lawn care and backyard remodeling services in Glendale is designed to help you. You can accomplish the backyard you imagine in no time at all with the best lawn and backyard care services in Glendale.
Backyard Remodeling Services in Glendale, CA - https://progressivebuilders.la/
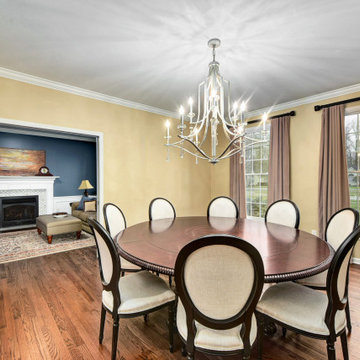 Bennett Builders
Our clients frequently entertain and desired a more-functional kitchen with better flow to the dining room. To accomplish this, the dining room was relocated to the old living room, where a load-bearing wall adjacent to the kitchen was moved and a large breathtaking entryway was created. Laundry and guest baths were also fully remodeled, and new windows and cosmetic improvements to the family room dramatically updated the charm of this traditionally-style luxurious home.
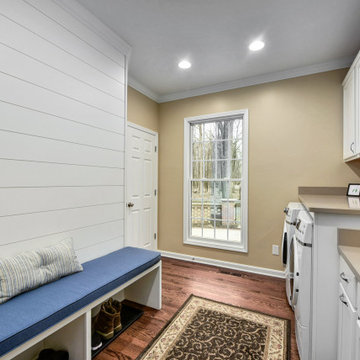 Bennett Builders
Our clients frequently entertain and desired a more-functional kitchen with better flow to the dining room. To accomplish this, the dining room was relocated to the old living room, where a load-bearing wall adjacent to the kitchen was moved and a large breathtaking entryway was created. Laundry and guest baths were also fully remodeled, and new windows and cosmetic improvements to the family room dramatically updated the charm of this traditionally-style luxurious home.

 Penelope Daborn Ltd.
The interior details are simple, elegant, and are understated to display fine craftsmanship throughout the home. The design and finishes are not pretentious - but exactly what you would expect to find in an accomplished Maine artist’s home. Each piece of artwork carefully informed the selections that would highlight the art and contribute to the personality of each space.
© Darren Setlow Photography

 Deborah Kirk Interiors, Inc.
My client and her family summer in Martha's Vineyard, and so they wanted to keep the beach feeling with them year round - we accomplished this by adding a maritime map of the island on the ceiling with some art and buoys they have collected over the years.

 Signature Designs Kitchen | Bath | Interiors
Kitchens are magical and this chef wanted a kitchen full of the finest appliances and storage accessories available to make this busy household function better. We were working with the curved wood windows but we opened up the wall between the kitchen and family room, which allowed for a expansive countertop for the family to interact with the accomplished home chef. The flooring was not changed we simply worked with the floor plan and improved the layout.
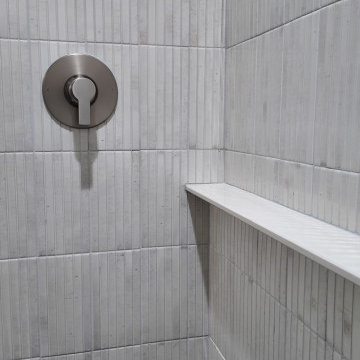
 Revive and Renew Remodeling LLC
This shower had some pretty old features along with poor craftmanship. Not to mention the short glass frame!
It's amazing what some thoughtful design and attention to detail can accomplish.
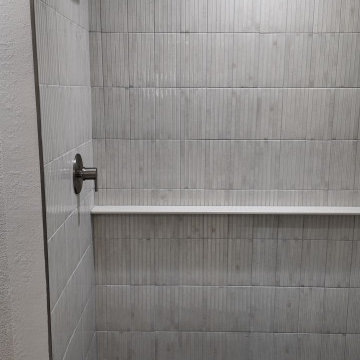 Revive and Renew Remodeling LLC
This shower had some pretty old features along with poor craftmanship. Not to mention the short glass frame!
It's amazing what some thoughtful design and attention to detail can accomplish.
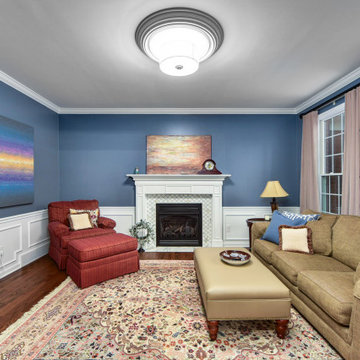 Bennett Builders
Our clients frequently entertain and desired a more-functional kitchen with better flow to the dining room. To accomplish this, the dining room was relocated to the old living room, where a load-bearing wall adjacent to the kitchen was moved and a large breathtaking entryway was created. Laundry and guest baths were also fully remodeled, and new windows and cosmetic improvements to the family room dramatically updated the charm of this traditionally-style luxurious home.
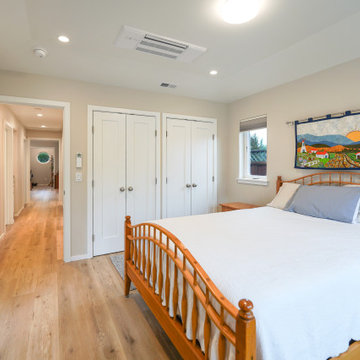
 Golden Visions Design
The bedrooms in the ADU have a tray ceiling, with the edges vaulted on all sides up to a flat area. This added another 6" height to the ceiling in the room, giving it a larger feel. The ceiling mounted heating/ cooling cassette is mounted on the flat part of the ceiling. The owner, who is quite an accomplished artist, created the wall hanging above the bed. It is a picture done from memory of Solvang.
 Archadeck of Northeast Dallas
If you’re looking to add more depth to the entrance of your Heath, Texas, family home, a portico by Archadeck of Northeast Dallas Southlake is a great way to accomplish it.
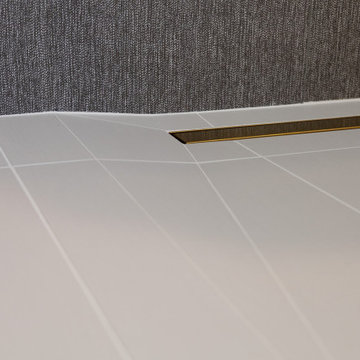
 C&D Design + Build LLC
Angled slope details to allow proper drainage of walk-in shower (curb-less). This is planned and collaborative effort between our demo, framing, and tile installers/ teams to accomplish this precise union of multiple angled slopes meeting at the corners and edges of linear drain in shower
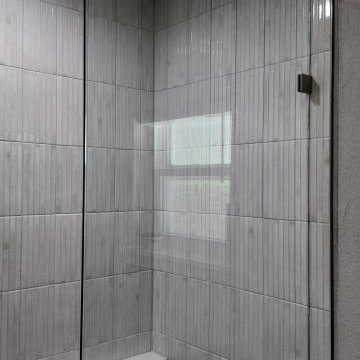 Revive and Renew Remodeling LLC
This shower had some pretty old features along with poor craftmanship. Not to mention the short glass frame!
It's amazing what some thoughtful design and attention to detail can accomplish.
 Bennett Builders
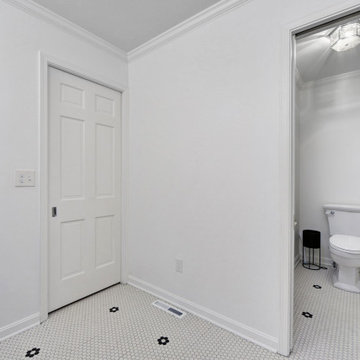
Our clients frequently entertain and desired a more-functional kitchen with better flow to the dining room. To accomplish this, the dining room was relocated to the old living room, where a load-bearing wall adjacent to the kitchen was moved and a large breathtaking entryway was created. Laundry and guest baths were also fully remodeled, and new windows and cosmetic improvements to the family room dramatically updated the charm of this traditionally-style luxurious home.

 Builder Boy
This quartz style kitchen island is a perfect balance to this spacious kitchen. Accompanied with the LED can lights, this look accomplishes both traditional and contemporary feels.
 Archadeck of Northeast Dallas
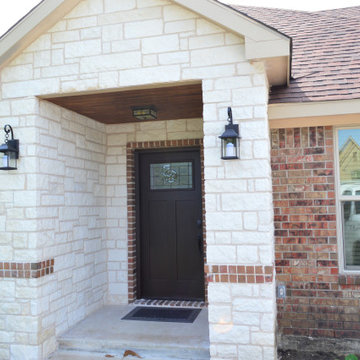
If you’re looking to add more depth to the entrance of your Heath, Texas, family home, a portico by Archadeck of Northeast Dallas Southlake is a great way to accomplish it.
 MJB Homes LLC
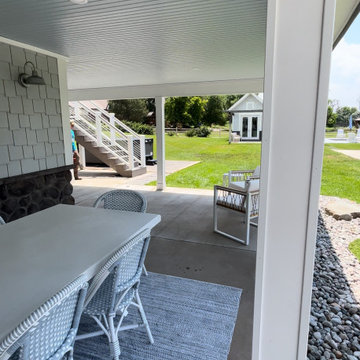
This Home located in Longmont, Colorado happens to be on a private lake. Considering this, we worked with our clients to design a costal aesthetic with a mountain view
Featuring AZEK composite decking, AZEK Composite series railing system and a TREX rain escape system, we were able to accomplish a high-end outdoor living area above, and a completely waterproof living area underneath. Perfect for all seasons in Colorado
107