
Search results for "Accomplish" in Home Design Ideas

 Cleft Painting
This magnolia house is characterized with crisp white siding delineated by dark window trim. The house stands out in the midst of a lush garden, while still accomplishing the goal of complementing the land.

 Kuhn's Construction LLC
On this project, we were brought in to do a complete kitchen gut renovation for this 70s era, outdated kitchen. In order to accomplish this, we replaced the flooring, changed the lighting and plumbing, provided all new cabinetry and appliances, and completely changed the look and feel of the entire space. Now our clients have a kitchen which is both aesthetically and functionally appropriate and perfect for their needs.

 Design One Interiors
Inspiration for a mid-sized timeless master carpeted bedroom remodel in Denver with beige walls
Find the right local pro for your project


 Greg Perry Design
A true partnering of designer and client, authenticity in design concept, materials, and application create an ageless residence and proud accomplishment. Reclaimed veneers, and details of hand carved barge boards, family crest embossed conductor boxes, and a central double height great hall, create a legacy residence for this family of seven.
 Vision Design
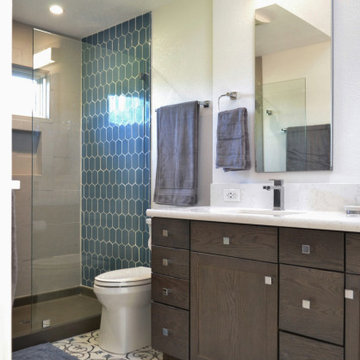
Up on the 3rd floor of a townhouse the master bath was too closed in. The closet was too small. The room couldn't take advantage of the lift from the huge skylight. We remedied all of these situations and the homeowner was able to accomplish it (almost) all himself at a substantial savings and with the knowledge that he could always get professional help if he needed it.

 Innergized Designs LLC
This couple wanted a fresh look and more functional layout while still keeping the original features of this historic home. Mission accomplished with an updated wall featuring a gas fireplace and built-in display shelving that mimics original woodwork to display their collection of art pieces from their extensive travels .

 User
Crisp, white walls and trim keep this side entry clean and modern. IKEA barstools with orange molded seats and polished chrome bases tuck neatly beneath the antique oak table. This space serves as a landing place for keys as well as a spot to accomplish tasks, such as bill-paying and other paperwork. Full overlay cabinetry in crisp white provides extra storage above.
Photography by FishEye Studios
 Progressive Builders.LA
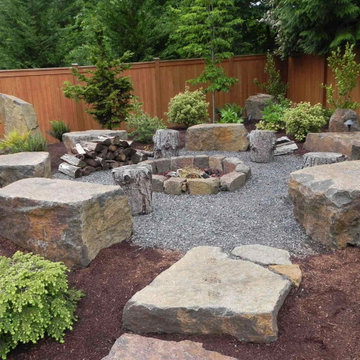
Thinking of making your backyard and garden amazing for your home's overall appearance? Well, our lawn care and backyard remodeling services in Torrance is designed to help you. You can accomplish the backyard you imagine in no time at all with the best lawn and backyard care services in Torrance.
Backyard Remodeling Services in Torrance, CA - https://progressivebuilders.la/

 DeCocco Design
Even the laundry room should have artwork! The piece on the left was done by an accomplished artist, Stephanie Fracasso. Stephanie was often commissioned by the U.S. Coast Guard to produce works for many locations. The painting perched on the counter was done by the homeowner's mother.

 Brittanys Design
This client desired a fresh modern design with pops of color all with practical materials to lessen the overall maintenance. The combination of eliminating the glass around the shower and selecting larger ceramic tiles to keep grout lines to a minimum accomplished that! The beautiful glass mosaic tiles, crystal chandelier and light niches provided the drama this client request! Overall a huge transformation from outdated and drab to clean, modern and wow!
 Voussoir Architecture
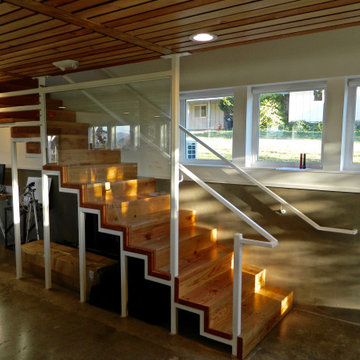
A favorite accomplishment of this project: a steel structure necessary to support the upstairs loft with salvaged wood joists folded down it for treads, and a guardrail also acting as a glassboard.
 Progressive Builders.LA
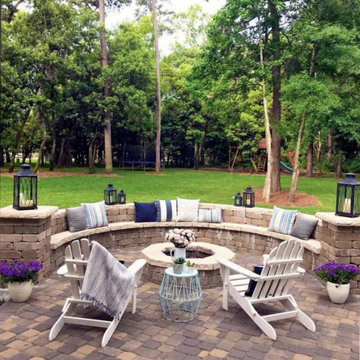
Thinking of making your backyard and garden amazing for your home's overall appearance? Well, our lawn care and backyard remodeling services in Torrance is designed to help you. You can accomplish the backyard you imagine in no time at all with the best lawn and backyard care services in Torrance.
Backyard Remodeling Services in Torrance, CA - https://progressivebuilders.la/
 Bennett Builders
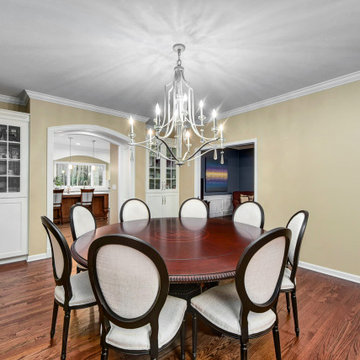
Our clients frequently entertain and desired a more-functional kitchen with better flow to the dining room. To accomplish this, the dining room was relocated to the old living room, where a load-bearing wall adjacent to the kitchen was moved and a large breathtaking entryway was created. Laundry and guest baths were also fully remodeled, and new windows and cosmetic improvements to the family room dramatically updated the charm of this traditionally-style luxurious home.

 Dawson Lupul Builders
Dining room - transitional gray floor dining room idea in Austin with white walls and a ribbon fireplace
 New England Coastal Builders, LLC
Sandro Decarvalho Photography
Beach style home design photo in New York
Beach style home design photo in New York

 ZeroEnergy Design
This modern green home offers both a vacation destination on Cape Cod near local family members and an opportunity for rental income.
FAMILY ROOTS. A West Coast couple living in the San Francisco Bay Area sought a permanent East Coast vacation home near family members living on Cape Cod. As academic professionals focused on sustainability, they sought a green, energy efficient home that was well-aligned with their values. With no green homes available for sale on Cape Cod, they decided to purchase land near their family and build their own.
SLOPED SITE. Comprised of a 3/4 acre lot nestled in the pines, the steeply sloping terrain called for a plan that embraced and took advantage of the slope. Of equal priority was optimizing solar exposure, preserving privacy from abutters, and creating outdoor living space. The design accomplished these goals with a simple, rectilinear form, offering living space on the both entry and lower/basement levels. The stepped foundation allows for a walk-out basement level with light-filled living space on the down-hill side of the home. The traditional basement on the eastern, up-hill side houses mechanical equipment and a home gym. The house welcomes natural light throughout, captures views of the forest, and delivers entertainment space that connects indoor living space to outdoor deck and dining patio.
MODERN VISION. The clean building form and uncomplicated finishes pay homage to the modern architectural legacy on the outer Cape. Durable and economical fiber cement panels, fixed with aluminum channels, clad the primary form. Cedar clapboards provide a visual accent at the south-facing living room, which extends a single roof plane to cover the entry porch.
SMART USE OF SPACE. On the entry level, the “L”-shaped living, dining, and kitchen space connects to the exterior living, dining, and grilling spaces to effectively double the home’s summertime entertainment area. Placed at the western end of the entry level (where it can retain privacy but still claim expansive downhill views) is the master suite with a built-in study. The lower level has two guest bedrooms, a second full bathroom, and laundry. The flexibility of the space—crucial in a house with a modest footprint—emerges in one of the guest bedrooms, which doubles as home office by opening the barn-style double doors to connect it to the bright, airy open stair leading up to the entry level. Thoughtful design, generous ceiling heights and large windows transform the modest 1,100 sf* footprint into a well-lit, spacious home. *(total finished space is 1800 sf)
RENTAL INCOME. The property works for its owners by netting rental income when the owners are home in San Francisco. The house especially caters to vacationers bound for nearby Mayo Beach and includes an outdoor shower adjacent to the lower level entry door. In contrast to the bare bones cottages that are typically available on the Cape, this home offers prospective tenants a modern aesthetic, paired with luxurious and green features. Durable finishes inside and out will ensure longevity with the heavier use that comes with a rental property.
COMFORT YEAR-ROUND. The home is super-insulated and air-tight, with mechanical ventilation to provide continuous fresh air from the outside. High performance triple-paned windows complement the building enclosure and maximize passive solar gain while ensuring a warm, draft-free winter, even when sitting close to the glass. A properly sized air source heat pump offers efficient heating & cooling, and includes a carefully designed the duct distribution system to provide even comfort throughout the house. The super-insulated envelope allows us to significantly reduce the equipment capacity, duct size, and airflow quantities, while maintaining unparalleled thermal comfort.
ENERGY EFFICIENT. The building’s shell and mechanical systems play instrumental roles in the home’s exceptional performance. The building enclosure reduces the most significant energy glutton: heating. Continuous super-insulation, thorough air sealing, triple-pane windows, and passive solar gain work together to yield a miniscule heating load. All active energy consumers are extremely efficient: an air source heat pump for heating and cooling, a heat pump hot water heater, LED lighting, energy recovery ventilation (ERV), and high efficiency appliances. The result is a home that uses 70% less energy than a similar new home built to code requirements.
OVERALL. The home embodies the owners’ goals and values while comprehensively enabling thermal comfort, energy efficiency, a vacation respite, and supplementary income.
PROJECT TEAM
ZeroEnergy Design - Architect & Mechanical Designer
A.F. Hultin & Co. - Contractor
Pamet Valley Landscape Design - Landscape & Masonry
Lisa Finch - Original Artwork
European Architectural Supply - Windows
Eric Roth Photography - Photography

 MossCreek
This unique home, and it's use of historic cabins that were dismantled, and then reassembled on-site, was custom designed by MossCreek. As the mountain residence for an accomplished artist, the home features abundant natural light, antique timbers and logs, and numerous spaces designed to highlight the artist's work and to serve as studios for creativity. Photos by John MacLean.

 Design Spectrum, LLC
We were hired to remodel an otherwise forgotten basement bathroom into a place of relaxation. Part of our purpose was to welcome the steamroom into the spa bathroom. We accomplished this by integrating the new flooring with the updated lighting, vanity, bathtub, toilet, and doors, amongst other light structural modifications.
Jerry and Lois Photography
Tile by Mohler Design
 Eco Minded Solutions
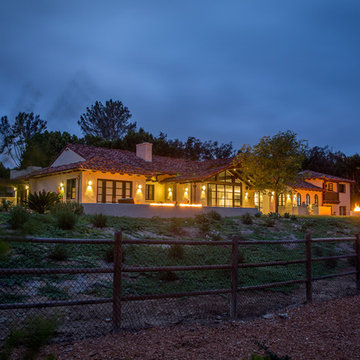
This Rancho Santa Fe estate experience is a true outdoor transformation that resulted in many usable outdoor destinations. This was accomplished through the combination of outdoor lighting, fire and water elements, and new planting.
104