
Search results for "Accomplish" in Home Design Ideas
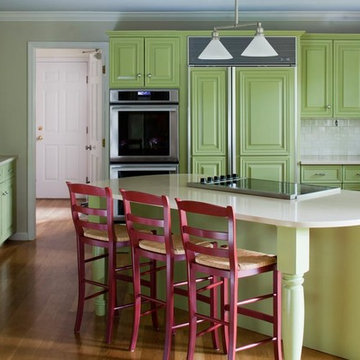
 Katherine Stern Design
A complete kitchen transformation accomplished for less than half the cost of a total renovation. Katherine kept all the working appliances and cabinets. The cabinets were originally a dark wood finish and Katherine had them repainted in a lovely soft green and replaced the hardware. Katherine enlarged and reconfigured the existing island to accommodate seating with a new lighting fixture above it. New counter tops in Quartzstone. Stools Pottery Barn.
Photo: Neil Landino

 Design Spectrum, LLC
We were hired to remodel an otherwise forgotten basement bathroom into a place of relaxation. Part of our purpose was to welcome the steamroom into the spa bathroom. We accomplished this by integrating the new flooring with the updated lighting, vanity, bathtub, toilet, and doors, amongst other light structural modifications.
Jerry and Lois Photography
Tile by Mohler Design

 Hillside Nurseries
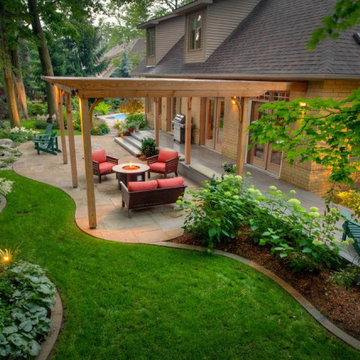
Our clients wanted an expansive patio space to entertain their large family. We constructed a 1,400 sq. ft. bluestone patio, 250 sq. ft. of fieldstone wall to accomplish this. Over 100 ton of base materials was used to create this raised patio space. Selective plants with architectural interest round out and soften the hardscape work.
Marc D. Depoto (Hillside Nurseries Inc.)
Find the right local pro for your project

 In the Deets
Entry way view showcasing Robert Abbey Candelaria Chandeliers, custom Moroccan-style rugs and runners, custom stainless steel stairway railings. Photo by Exceptional Frames.

 Karin Ross Designs
Big island with table to follow right after the island to accommodate all members of this big family. Functionality and looks were a must and the design accomplished both.

 Signature Designs Kitchen | Bath | Interiors
Kitchens are magical and this chef wanted a kitchen full of the finest appliances and storage accessories available to make this busy household function better. We were working with the curved wood windows but we opened up the wall between the kitchen and family room, which allowed for a expansive countertop for the family to interact with the accomplished home chef. The flooring was not changed we simply worked with the floor plan and improved the layout.

 Ellen Farber Strategic Design
The dining area is the hub of conversation in any space, so we were sure to include hanging family photos of major family events, alongside current awards and letters showing the resident's latest accomplishments.


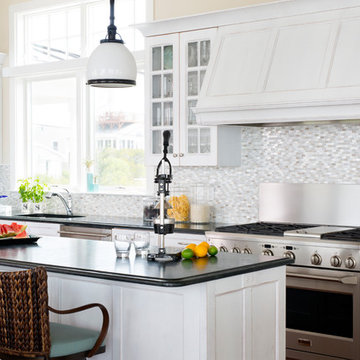
 Stuart Kitchens Inc.
A newly designed kitchen for a large extended family where food preparation and serving/sharing could be accomplished. A buffet was designed and built in to the space to separate the kitchen from the eating area with a custom table to accommodate seating for 14. The gathering place needed to have the look of driftwood which was accomplished with a translucent white paint on cherry that allowed the grain patterns of the wood to peak through. The "sand through" technique further enhanced the look of driftwood. The style is classic with small rails on the top and larger rails below with a flat center panel. Simple hardware completes the look. Special soapstone was found that reflected the ocean with deep green and blue areas that swirl like water. Small mosaic tile were mixed with mother of pearl. Pendant light reflected by nautical lanterns complete the scene.
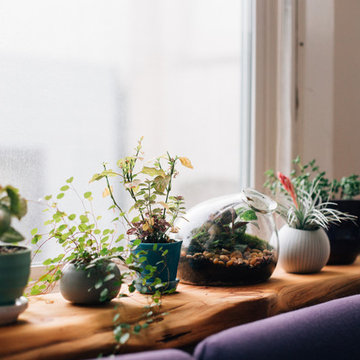
 Nanette Wong
Photo: Nanette Wong © 2016 Houzz
Inspiration for a 1960s home design remodel in San Francisco
Inspiration for a 1960s home design remodel in San Francisco
 Progressive Builders.LA
Thinking of making your backyard and garden amazing for your home's overall appearance? Well, our lawn care and backyard remodeling services in Canoga Park is designed to help you. You can accomplish the backyard you imagine in no time at all with the best lawn and backyard care services in Canoga Park.
Backyard Remodeling Services in Canoga Park, CA - https://progressivebuilders.la/

 Mountainwood Homes
We stripped, re-stained and sealed the existing maple cabinets a nutmeg color. Slab granite, subway tile backsplash with glass decorative mosaic tiles tie it all together. A stainless hood vent over the island cooktop. We added a multi-piece crown system to cover existing soffits to blend into cabinetry.
Photo by Vern Uyetake

 An Added Touch Design
We staged a small condo in a 55+ community. The space was empty and need a welcome and inviting feeling. We accomplished this with minimal staging and the home was in contract after only 13 days!

 Kaestner Designs - Kitchens, Baths & Interiors
One of the areas of contention from the old layout was the refrigerator area. My clients wanted enhanced storage and a clean "finished" look where they could hide all of their "stuff." We accomplished that with this pantry surround with stacked glass insert cabinetry. Coved Crown Molding with a 6" riser to support the stack created a tall but open feeling for this kitchen project

 Paragon Kitchens
This beautiful farmhouse inspired kitchen has a large island, and two separate walls full of cabinets. The large island accomplishes the need for countertop space.

 Bob Chatham Custom Home Design
A beautiful southern plantation style home built in Mississippi and designed by Bob Chatham.
From the homeowners: "The main things we wanted to accomplish with building our house were: 1. A home that would accommodate for our family gatherings. We both have fairly large families who live locally. 2. We wanted the house to contain the charm and the look of an old Southern plantation. We feel that this is a classic, timeless look."

 Habitations Residential Design Group
Large mountain style formal and open concept dark wood floor and brown floor living room photo in Salt Lake City with gray walls, a standard fireplace, a stone fireplace and no tv

 Harbor Kitchen Design
Preview of this kitchen remodel in homeland neighborhood of Baltimore. An update and opening up of a 1960's style Kitchen with metal cabinets and Lime green wallpaper and separate Dining Room covered in patterned wallpaper.
We went back with some rustic wood cabinets to tie the houses heritage into the more transitional looking white shaker cabinet. We utilized KraftMaid Cabinetry's inset look for our design. On the white cabinets this was accomplished by installing 3" wide columns both between every cabinet and at the end of every run. 3" Columns were set 15/16" proud of the cabinet face frame bringing them flush with the full overlay cabinet doors. On the rustic maple, stained cabinets this was accomplished by installing 3/4" wide panels with finished edges set using the same method used on the 3" wall columns.

 Home At Last Decor
With a small budget we did a complete makeover in this home by changing the paint colors to a soothing gray interrupted by some WOW factor rooms with coral accents. By painting the outside of the tray ceiling to match the color below the chair rail, that drama is accomplished without being overwhelming.

 Buttercup Design Inc.
Modern spa master bathroom in Waterloo condo. This space was carefully planned to utilize every square inch in a well thought way and to accomplish all of the client's priorities and wish list items.
Photocred: Click Photography
110