
Search results for "Accomplish" in Home Design Ideas

 Bob Chatham Custom Home Design
A beautiful southern plantation style home built in Mississippi and designed by Bob Chatham.
From the homeowners: "The main things we wanted to accomplish with building our house were: 1. A home that would accommodate for our family gatherings. We both have fairly large families who live locally. 2. We wanted the house to contain the charm and the look of an old Southern plantation. We feel that this is a classic, timeless look."


 INDECO Interior Design Company
This homeowner wanted a budget friendly update for her kitchen. We accomplished her goal by adding beautiful Cambria Quartz Countertops and a tile backsplash. She did not have a window over her sink and wanted something interesting to look at so we designed a custom design using a combination of ceramic, glass and stone tiles.
Find the right local pro for your project

 Growsgreen Landscape Design
The diagonal decking was harder to accomplish in this space as we had a trap door we needed for the hot tub but it worked out and I am very happy with it.

 SRA Design + Build Architects Corp.
Mike Van Tessel
Urban boy carpeted and blue floor kids' room photo in New York with multicolored walls
Urban boy carpeted and blue floor kids' room photo in New York with multicolored walls

 Katherine Stern Design
This calm retreat/guest room was accomplished quickly and on a tight budget. Bed, bedding, rug, curtains, mirror and bench all found online. Katherine gathered the artwork and chair from elsewhere within the house. The one splurge was the beautiful early American dresser.
Photo: Neil Landino

 Hillside Nurseries
Our clients wanted an expansive patio space to entertain their large family. We constructed a 1,400 sq. ft. bluestone patio, 250 sq. ft. of fieldstone wall to accomplish this. Over 100 ton of base materials was used to create this raised patio space. Selective plants with architectural interest round out and soften the hardscape work.
Marc D. Depoto (Hillside Nurseries Inc.)

 Cabinets by Trivonna
The customers felt the necessity to upgrade their kitchen making it more functional, inviting and even pet friendly! To accomplish these tasks we entirely re-thought the space and implemented a few structural changes.

 Allscape Landscape Construction
When we met with our customer for the initial consult his biggest concern was having a dog friendly space and utilizing their side yard. We came up with design to give them an entertaining space, garden area with custom made garden boxes and an area for their dog. This was accomplished by using chateau block, Holland pavers, pet turf, Canadian rock, and lighting.

 Silver Lining Designs, LLC
Mid-Century Palm Springs finds make up the nightstand & lamp
Space is limited in these Beverly Hills hi rise bedrooms. We had to pack a lot of personality into a rather petite extra bedroom. Mixing in a few vintage pieces accomplished the punch needed.
The Bohemian Vintage pillow adds a bit of whimsy in this guest bedroom. BOHO chic

 LMR Designs, LLC
Transformed two bathrooms. The Master Bathroom was transformed into a spa-like room with serene colors of sea and sand! This was accomplished with everything from the porcelain tiles with glass accents to the paint colors and accessories. The previous children's bath has been transformed into a beautiful inviting guest bathroom.Ted Glasoe

 Western DuPage Landscaping, Inc.
The goal of this project was to provide a lush and vast garden for the new owners of this recently remodeled brick Georgian. Located in Wheaton this acre plus property is surrounded by beautiful Oaks.
Preserving the Oaks became a particular challenge with the ample front walk and generous entertaining spaces the client desired. Under most of the Oaks the turf was in very poor condition, and most of the property was covered with undesirable overgrown underbrush such as Garlic Mustard weed and Buckthorn.
With a recently completed addition, the garages were pushed farther from the front door leaving a large distance between the drive and entry to the home. This prompted the addition of a secondary door off the kitchen. A meandering walk curves past the secondary entry and leads guests through the front garden to the main entry. Off the secondary door a “kitchen patio” complete with a custom gate and Green Mountain Boxwood hedge give the clients a quaint space to enjoy a morning cup of joe.
Stepping stone pathways lead around the home and weave through multiple pocket gardens within the vast backyard. The paths extend deep into the property leading to individual and unique gardens with a variety of plantings that are tied together with rustic stonewalls and sinuous turf areas.
Closer to the home a large paver patio opens up to the backyard gardens. New stoops were constructed and existing stoops were covered in bluestone and mortared stonewalls were added, complimenting the classic Georgian architecture.
The completed project accomplished all the goals of creating a lush and vast garden that fit the remodeled home and lifestyle of its new owners. Through careful planning, all mature Oaks were preserved, undesirables removed and numerous new plantings along with detailed stonework helped to define the new landscape.

 Brandi Renee Designs
This teen dream room has blue satin drapes with an Austrian ruched top and high heel ornaments adding a whimsical detail to this high fashion room. We added two of our custom designed Flair Chairs that are upholstered in a combination of fabrics and trims including faux fur, sequins, faux croc and feather trim. This unusual shaped room with it's amazing turret cove ceiling is the perfect backdrop for our aspiring fashion designer teen room. She wanted the curtains to divide the area and separate her fashion studio section from her sleeping area. Mission accomplished!

 Penelope Daborn Ltd.
The interior details are simple, elegant, and are understated to display fine craftsmanship throughout the home. The design and finishes are not pretentious - but exactly what you would expect to find in an accomplished Maine artist’s home. Each piece of artwork carefully informed the selections that would highlight the art and contribute to the personality of each space.
© Darren Setlow Photography

 Blue Heron Signature Homes
Designed and built by Terramor Homes in Raleigh, NC. The kitchen cabinets were consciously chosen in classic farmhouse style. Pure white and designed to reach the ceiling, clean and simple inset doors with simple classic chrome hardware pulls make for an impressive statement. Soapstone was used on the perimeter, offering the aged traditional look you would find in a classic farm home. Modern stainless appliances fitting flush inside the cabinet spaces give a very custom and built in, more modern feel, accomplishing the wonderful balance we were trying to achieve.
Photography: M. Eric Honeycutt

 Signature Designs Kitchen | Bath | Interiors
Kitchens are magical and this chef wanted a kitchen full of the finest appliances and storage accessories available to make this busy household function better. We were working with the curved wood windows but we opened up the wall between the kitchen and family room, which allowed for a expansive countertop for the family to interact with the accomplished home chef. The flooring was not changed we simply worked with the floor plan and improved the layout.

 Harbor Kitchen Design
Preview of this kitchen remodel in homeland neighborhood of Baltimore. An update and opening up of a 1960's style Kitchen with metal cabinets and Lime green wallpaper and separate Dining Room covered in patterned wallpaper.
We went back with some rustic wood cabinets to tie the houses heritage into the more transitional looking white shaker cabinet. We utilized KraftMaid Cabinetry's inset look for our design. On the white cabinets this was accomplished by installing 3" wide columns both between every cabinet and at the end of every run. 3" Columns were set 15/16" proud of the cabinet face frame bringing them flush with the full overlay cabinet doors. On the rustic maple, stained cabinets this was accomplished by installing 3/4" wide panels with finished edges set using the same method used on the 3" wall columns.
 Vision Design
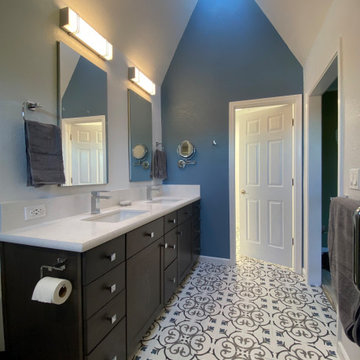
Up on the 3rd floor of a townhouse the master bath was too closed in. The closet was too small. The room couldn't take advantage of the lift from the huge skylight. We remedied all of these situations and the homeowner was able to accomplish it (almost) all himself at a substantial savings and with the knowledge that he could always get professional help if he needed it.

 Design Spectrum, LLC
We were hired to remodel an otherwise forgotten basement bathroom into a place of relaxation. Part of our purpose was to welcome the steamroom into the spa bathroom. We accomplished this by integrating the new flooring with the updated lighting, vanity, bathtub, toilet, and doors, amongst other light structural modifications.
Jerry and Lois Photography
Tile by Mohler Design
 Signature Designs Kitchen | Bath | Interiors
Kitchens are magical and this chef wanted a kitchen full of the finest appliances and storage accessories available to make this busy household function better. We were working with the curved wood windows but we opened up the wall between the kitchen and family room, which allowed for a expansive countertop for the family to interact with the accomplished home chef. The flooring was not changed we simply worked with the floor plan and improved the layout.
111