
Search results for "Accomplish" in Home Design Ideas

 SALA Architects
The clients for this project approached SALA ‘to create a house that we will be excited to come home to’. Having lived in their house for over 20 years, they chose to stay connected to their neighborhood, and accomplish their goals by extensively remodeling their existing split-entry home.
 Revive and Renew Remodeling LLC
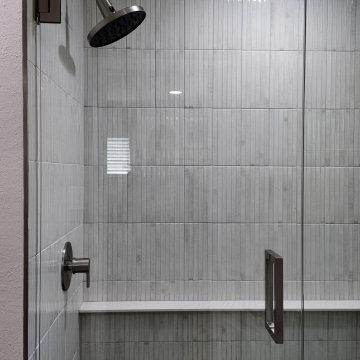
This shower had some pretty old features along with poor craftmanship. Not to mention the short glass frame!
It's amazing what some thoughtful design and attention to detail can accomplish.

 First Choice Finishes
These clients requested a beautiful large walk in shower without glass and thresholds. By removing the tub we were able to accomplish their request in style and beautiful craftsmanship!
Find the right local pro for your project

 Affinity Doors
A beautiful, custom-design specialty glass door. Found in the central Virginia, this unique, breath-taking Mahogany entry door is one of our proudest accomplishments yet.
Photography credit - Joe Probst
 Affinity Doors
A beautiful, custom-design specialty glass door. Found in the central Virginia, this unique, breath-taking Mahogany entry door is one of our proudest accomplishments yet.
Photography credit - Joe Probst
 Spencer's Contracting LLC
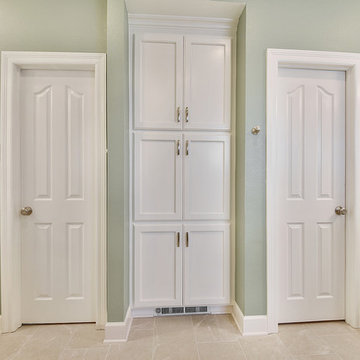
This is one of our newest bathroom remodels recently accomplished for a couple that needed to make the space safer and easier for them to access as they age. A few things we did were to open the floor plan for wheelchair accessibility, created a barrier free shower entry, added easy to use fixtures and grab bars for safety. They are pleased with the outcome and will be able to enjoy the space for many more years to come.
 Spencer's Contracting LLC
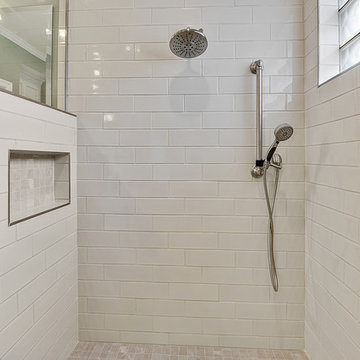
This is one of our newest bathroom remodels recently accomplished for a couple that needed to make the space safer and easier for them to access as they age. A few things we did were to open the floor plan for wheelchair accessibility, created a barrier free shower entry, added easy to use fixtures and grab bars for safety. They are pleased with the outcome and will be able to enjoy the space for many more years to come.

 Betz Pools Limited
The pool’s visual negative edge is accomplished with a shallow tempered glass wall which is barely visible when viewed from across the pool. To enhance the infinity look, the Betz automatic water leveller helps to keep the water surface close to the top of the glass.
 First Choice Finishes
These clients requested a beautiful large walk in shower without glass and thresholds. By removing the tub we were able to accomplish their request in style and beautiful craftsmanship!
 Bennett Builders
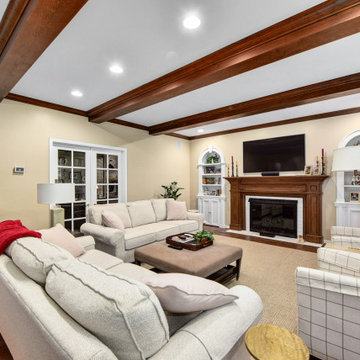
Our clients frequently entertain and desired a more-functional kitchen with better flow to the dining room. To accomplish this, the dining room was relocated to the old living room, where a load-bearing wall adjacent to the kitchen was moved and a large breathtaking entryway was created. Laundry and guest baths were also fully remodeled, and new windows and cosmetic improvements to the family room dramatically updated the charm of this traditionally-style luxurious home.

 Midwest Painting Co.
Another huge update accomplished by converting wood bannisters to a 2-tone pattern. The railings now match the trim exactly and the bannister is a deep gray. We fixed all the drywall issues, then repainted the vaulted ceilings, walls, all trim and doors.

 Frame My TV
Sometimes the TV just needs to a part of the decor. TV Framing is a great way to accomplish this.
Visit www.framemytv.com to discover how easy we make it to frame your tv. Just give us the make and model of the TV, pick your colors and we do the rest.
TV: 55" Samsung UN55ES8000
Frame Style: Cassetta in cream color
 Stuart Kitchens Inc.
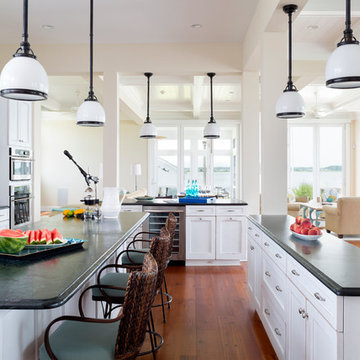
A newly designed kitchen for a large extended family where food preparation and serving/sharing could be accomplished. A buffet was designed and built in to the space to separate the kitchen from the eating area with a custom table to accommodate seating for 14. The gathering place needed to have the look of driftwood which was accomplished with a translucent white paint on cherry that allowed the grain patterns of the wood to peak through. The "sand through" technique further enhanced the look of driftwood. The style is classic with small rails on the top and larger rails below with a flat center panel. Simple hardware completes the look. Special soapstone was found that reflected the ocean with deep green and blue areas that swirl like water. Small mosaic tile were mixed with mother of pearl. Pendant light reflected by nautical lanterns complete the scene.


 Above & Beyond Building
Bursting with craft to enhance true Muskoka living, the vision for this Lake Muskoka custom build was to bring family to the forefront of every day living. Classic, timeless, modern and clean, with a touch of rustic elements throughout.
Our client envisioned a streamlined, elegant home that maximized the impact of the glorious views and showcased their love of natural materials. ABOVE & BEYOND provided full planning and design services and executed a re-zoning and site plan agreement for the property in order to accomplish the client’s vision for their cottage.
This open-concept space framed with floor-to-celing windows, is defined by a custom stone fireplace, complete with reclaimed barn beam for the feature mantle.
A cool, fresh palette and simple lines bring focus to the fine details and rustic finishes that distinguish this exceptional home. Standout features include custom cabinetry and built-ins, a massive island draped with white granite, and brushed steel hardware.
Bursting with craft and fine woodwork, including a graceful, fine-lined staircase, maximize the light that makes this family home so magnificent.

 Jennifer Gardner Design
The goal of this remodel's design began with the homeowners dream to restore her cherished 1908 home to its vintage glory, updating it with Art Deco inspired touches while maintaining its original character and charm. In the kitchen; marble counters, unlacquered brass hardware, vintage mirrors, and a library ladder were used to accomplish the old meets new aesthetic. A custom hood with hand painted gold detail and a Lacanche French range are centerpieces of this timeless black and white kitchen. The show stopping powder room off the kitchen is a bright pop of color featuring Schumacher's Chiang Mai Dragon print wallpaper, vintage swan faucet, and a turquoise Cyan Design chandelier installed on the metallic gold ceiling. We are thrilled to announce that this project was featured in the April 2020 edition of Seattle Magazine.
Design By: Jennifer Gardner Design
Construction By: Matt Walters
Photography By: Mary Hatch
 Affinity Doors
A beautiful, custom-design specialty glass door. Found in the central Virginia, this unique, breath-taking Mahogany entry door is one of our proudest accomplishments yet.
Photography credit - Joe Probst
 Stuart Kitchens Inc.
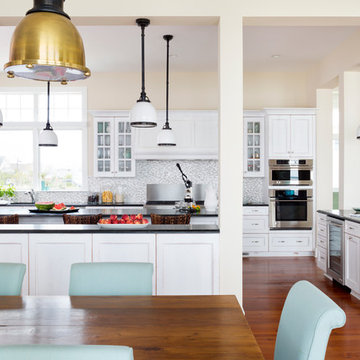
A newly designed kitchen for a large extended family where food preparation and serving/sharing could be accomplished. A buffet was designed and built in to the space to separate the kitchen from the eating area with a custom table to accommodate seating for 14. The gathering place needed to have the look of driftwood which was accomplished with a translucent white paint on cherry that allowed the grain patterns of the wood to peak through. The "sand through" technique further enhanced the look of driftwood. The style is classic with small rails on the top and larger rails below with a flat center panel. Simple hardware completes the look. Special soapstone was found that reflected the ocean with deep green and blue areas that swirl like water. Small mosaic tile were mixed with mother of pearl. Pendant light reflected by nautical lanterns complete the scene.

 Winzor Homes
This property hasn't been updated since the 199o's and was very out-of-date. The client's wish was to keep the rooms light and bright, with a Mid Century, modern twist. This was accomplished with 2 months of prep work and 5 months total for completion.
The uninspiring bathroom vanity was replaced with a stunning, Louela blue vanity with a marble top, and an accent wall of gold starbursts graphics behind it.
The client was extremely satisfied with the interior design project.
 Trans-Pacific Design
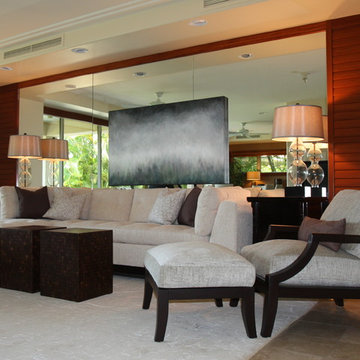
Transforming this dark living room into a bright inviting space was accomplished by adding a mirrored wall framed with shutters and crown molding to reflect the beautiful tropical outside views.
End tables are Chinese cabinets providing requested storage for the client.
Photographer: Mary-Kay Cochrane
103