
Search results for "Accomplish" in Home Design Ideas

 Abbey Carpet & Floor
Stair runner installed by Abbey Carpet & Floor.
Inspiration for a modern carpeted l-shaped staircase remodel in Boston with carpeted risers
Inspiration for a modern carpeted l-shaped staircase remodel in Boston with carpeted risers

 Boo Randle Interiors
Two bed + two bath in a historic New Orleans building
The developers of this project wanted the apartment to feel light and airy, highlighting the historic elements while also appealing to the young professionals they hoped to attract. The space needed to not only entice in person, it had to translate in print for marketing purposes. To accomplish this, nods to on-trend mid century modern styles were used throughout, along with pops of color and pieces constructed with natural materials.

 CALSTONE
The weathered appearance of
Roman Stone is a great alternative to
expensive natural stone products.
Roman Stone is available in ten
unique blended colors designed to
complement our full line of pavers.
Reproducing the random look and texture of aged and weathered natural stone is accomplished through
a tumbling process to purposely create random fractures, chips, scratches, broken edges, and corners.
The Color is Tan Red Charcoal
Find the right local pro for your project

 Harbor Kitchen Design
Preview of this kitchen remodel in homeland neighborhood of Baltimore. An update and opening up of a 1960's style Kitchen with metal cabinets and Lime green wallpaper and separate Dining Room covered in patterned wallpaper.
We went back with some rustic wood cabinets to tie the houses heritage into the more transitional looking white shaker cabinet. We utilized KraftMaid Cabinetry's inset look for our design. On the white cabinets this was accomplished by installing 3" wide columns both between every cabinet and at the end of every run. 3" Columns were set 15/16" proud of the cabinet face frame bringing them flush with the full overlay cabinet doors. On the rustic maple, stained cabinets this was accomplished by installing 3/4" wide panels with finished edges set using the same method used on the 3" wall columns.
 Stuart Kitchens Inc.
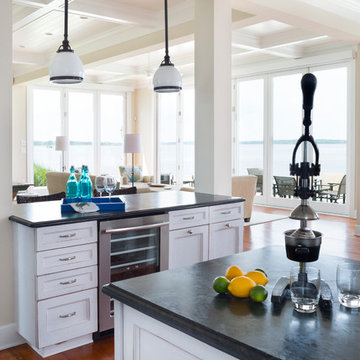
A newly designed kitchen for a large extended family where food preparation and serving/sharing could be accomplished. A buffet was designed and built in to the space to separate the kitchen from the eating area with a custom table to accommodate seating for 14. The gathering place needed to have the look of driftwood which was accomplished with a translucent white paint on cherry that allowed the grain patterns of the wood to peak through. The "sand through" technique further enhanced the look of driftwood. The style is classic with small rails on the top and larger rails below with a flat center panel. Simple hardware completes the look. Special soapstone was found that reflected the ocean with deep green and blue areas that swirl like water. Small mosaic tile were mixed with mother of pearl. Pendant light reflected by nautical lanterns complete the scene.


 Gold Marked Studio
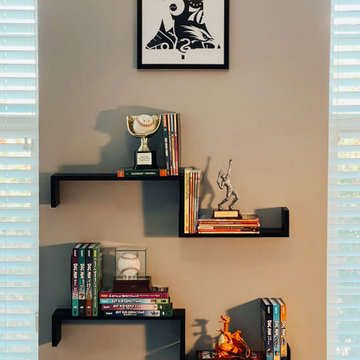
This eight year old had a clear vision as to what he wanted his bedroom to look like. The mission was an industrial styled room that incorporated sport memorabilia and Pokémon collectables. The highlight of this space - by far - is a gallery wall displaying his own artwork. Mission accomplished.

 Troxel Custom Homes
Check out that refrigerator! Don't see a refrigerator? Mission accomplished!
Kitchen - coastal kitchen idea in Grand Rapids
Kitchen - coastal kitchen idea in Grand Rapids

 d KISER design.construct, inc.
poject by d KISER design.construct, inc.
Photography by Colin Conces
Small trendy white tile and porcelain tile porcelain tile and white floor drop-in bathtub photo in Omaha with flat-panel cabinets, dark wood cabinets, a one-piece toilet, white walls, an undermount sink, quartzite countertops and white countertops
Small trendy white tile and porcelain tile porcelain tile and white floor drop-in bathtub photo in Omaha with flat-panel cabinets, dark wood cabinets, a one-piece toilet, white walls, an undermount sink, quartzite countertops and white countertops

 Southern Pro Woodworks
This was a custom built Showroom. It was designed with the customers pottery in mind. They wanted a style that would match the earthy feel of their pottery. I feel we accomplished that with floating shelves, a faux fireplace with a live edge mantel, as well as a rustic accent wall made from tongue and grove pine boards.

 Mark P Finlay Interiors
Designating different fucntions within a space can be accomplished with just the placement of a piece of art. This reading corner in the master bedroom is a comfy retreat to curl up with book or the paper. Photography by Jane Beiles


 K&N Appliance Gallery
This custom cabinet example by Wood-Mode showcases the versatility and seamless design that can be accomplished, providing a beautiful end-result.
Minimalist open concept travertine floor living room photo in Houston
Minimalist open concept travertine floor living room photo in Houston

 Whitten Architects
photography by Jonathan Reece
Example of a mid-sized trendy painted straight staircase design in Portland Maine with painted risers
Example of a mid-sized trendy painted straight staircase design in Portland Maine with painted risers

 Images in Design LLC.
This custom built-in closet accomplished a clean look and maximum storage for this teenaged boy's bedroom.

 Garden Metalwork
John and Cheryl wanted to add some greenery to the front of their house and installed a 4' x 7' Aluminum Grid Trellis powder coated Dark Anodized Bronze to accomplish the task.

 Blue Heron Signature Homes
Designed and built by Terramor Homes in Raleigh, NC. The kitchen cabinets were consciously chosen in classic farmhouse style. Pure white and designed to reach the ceiling, clean and simple inset doors with simple classic chrome hardware pulls make for an impressive statement. Soapstone was used on the perimeter, offering the aged traditional look you would find in a classic farm home. Modern stainless appliances fitting flush inside the cabinet spaces give a very custom and built in, more modern feel, accomplishing the wonderful balance we were trying to achieve.
Photography: M. Eric Honeycutt

 Ken Wolfson Interior Design
Part of the overall concept to The Avenue development project was to create a live-work space where TV's no longer became the focal point of any room. This living area is an exquisite example of accomplishing that goal.

 Bella Stairs, LLC
When faced with different design elements, a clean aesthetic can be accomplished by complementing various components throughout the home. This project features glass railings, bronze elements, and old world design elements.

 Adapte Design 3D Studio
Making the external a means that conveys tranquility to the client was one of the challenges of this project. Green, black, gray, white, and diversified materials come together to accomplish this goal. Comfort is guaranteed from dawn until dusk.
112