
Search results for "Accomplish" in Home Design Ideas

 Midtown Cabinetry & Designs
Midtown Cabinetry designed a space in Pasadena that created an open concept. To accomplish this Midtown Cabinetry worked with John Hinson with J. Shelly Services to remove the wall between the kitchen and dinning room as well as the long wall between the kitchen and dinning room and a window where the range is currently. Now the homeowner can enjoy the large family holidays where everyone can be apart of the action now matter where it takes place in this large open room.
Bridgewood Cabinetry was used in the kitchen.

 Statewide Remodeling
 installed a new kitchen island to maximize space. The appliance locations were moved to accommodate the new kitchen layout.
A new support beam was added to the ceiling for structural support to accomplish the wall removal and the pre-existing soffits were removed so that the upper wall cabinets could be installed to the ceiling. All of the affected walls were repaired, re-textured and painted.
All of the existing cabinets, countertops, appliances, and tile flooring were removed by Statewide Remodeling and all new materials installed by Statewide Remodeling.

 Chester County Kitchen & Bath
What a nice, classic, and bright kitchen remodel in a beautiful townhome in Exton PA. This new kitchen in Fabuwood Wellington Ivory cabinetry updated the space yet fits in perfectly with the rest of the home. New Astoria Granite countertops, great farm sink, and tile backsplash with accent stripe bring the whole kitchen together. A new dry bar with beverage fridge was added making nice use of an existing recessed area in the family room. This kitchen is a great example of how you can accomplish big changes in look without major changes to the design and footprint.
Find the right local pro for your project

 Distinctive Bathrooms and Kitchens
Beautiful, Stunning, Breathtaking, Open Concept Kitchen renovation at the Pebble Creek Ranch, Ontario, Canada. Design by Renee Marcil @ Distinctive Bathrooms and Kitchens. This remodel was accomplished with our many renovators on staff.
 Parker Rose Design
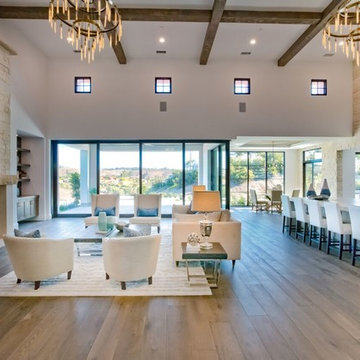
The Camposeco Residence is the perfect example of a Modern Transitional home, it has an open floor plan with high ceilings and panoramic doors that open wide to the backyard views. The unique characteristic that makes this home transitional are the specification selections such as the white brick walls, wood beams and wall moldings, not to mention the round lighting fixtures in the great room and kitchen. The furniture selection was very similar to that modern transitional look, the curvature of furniture was kept minimal to provide a fresh and modern look. Nail head trims were used thought the upholstery to soften the modern feel, and with the use of accessories the Transitional look and feel was accomplished.
 Distinctive Bathrooms and Kitchens
Beautiful, Stunning, Breathtaking, Open Concept Kitchen renovation at the Pebble Creek Ranch, Ontario, Canada. Design by Renee Marcil @ Distinctive Bathrooms and Kitchens. This remodel was accomplished with our many renovators on staff.

 Costa Bella Builders
This Scotts Valley residence was transformed by the remodel of the original kitchen into a much more open and usable space. Our client had a 'modern farmhouse' look in mind which was accomplished through the use of Carrera marble countertops, shaker cabinet doors, vintage pendant fixtures and distressed wood flooring.
The year after the kitchen was completed, the client had us return to remodel the master bathroom. The old space was opened up by the addition of a new vaulted skylight and the removal of some interior walls.
A new longer double vanity was added with top set fireclay sinks and wall faucets. The floor was finished in a porcelain tile selection which mimicked the look of Carrera marble.
The focal point was the addition of a large new walk-in shower with twin showerheads.
www.santaellamedia.com/
 National Association of the Remodeling Industry
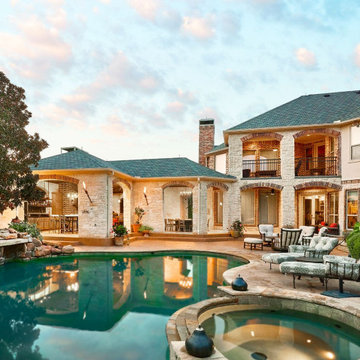
The clients have a passion for cooking and entertaining large groups of family, friends and colleagues. Their outdoor patio had a small grilling center but it was woefully insufficient for their needs and located in the same space as their primary seating area. A 1,500-square-foot, Texas-sized outdoor living structure was designed. The space includes a full chef’s kitchen, luxury bar and lounge, alfresco dining and comfortable seating areas in front of the fireplace, along with a pool bath. The new structure is a seamless and a natural extension of the main house. Mission accomplished!

 Cottage Home, Inc.
Nestled in a historic, lakeside, South Haven neighborhood, this cottage owns one of the best views around. From any one of three large viewing decks and patios, a person has full-view of the channel leading into Lake Michigan. This custom Cottage Home was designed and built for a family that sought a refuge from their normal busy lives...mission accomplished. This LEED certified cottage is smartly filled with all the goods a custom lakeshore home should have and all the extras this family desired.


 EmV Design Build
Robin Stancliff photo credits. This kitchen had a complete transformation, and now it is beautiful, bright, and much
more accessible! To accomplish my goals for this kitchen, I had to completely demolish
the walls surrounding the kitchen, only keeping the attractive exposed load bearing
posts and the HVAC system in place. I also left the existing pony wall, which I turned
into a breakfast area, to keep the electric wiring in place. A challenge that I
encountered was that my client wanted to keep the original Saltillo tile that gives her
home it’s Southwestern flair, while having an updated kitchen with a mid-century
modern aesthetic. Ultimately, the vintage Saltillo tile adds a lot of character and interest
to the new kitchen design. To keep things clean and minimal, all of the countertops are
easy-to-clean white quartz. Since most of the cooking will be done on the new
induction stove in the breakfast area, I added a uniquely textured three-dimensional
backsplash to give a more decorative feel. Since my client wanted the kitchen to be
disability compliant, we put the microwave underneath the counter for easy access and
added ample storage space beneath the counters rather than up high. With a full view
of the surrounding rooms, this new kitchen layout feels very open and accessible. The
crisp white cabinets and wall color is accented by a grey island and updated lighting
throughout. Now, my client has a kitchen that feels open and easy to maintain while
being safe and useful for people with disabilities.

 AIBD - American Institute of Building Design
To facilitate the builder's desire to create a successful model home in this large site development with expansive natural preserves, this design creates a sense of presence far greater than its actual size. This was accomplished by a wide yet shallow layout that allows most rooms to look out to rear of home and preserve views beyond. Designed with a West Indies flavor, this thoroughly modern home's layout flows seamlessly from space to space. Each room is bright with lots of natural light, creating a home that takes fullest potential of this unique site.
An ARDA for Model Home Design goes to
The Stater Group, Inc.
Designer: The Sater Group, Inc.
From: Bonita Springs, Florida

 User
Jeff Garland
Powder room - transitional slate floor powder room idea in Detroit with a vessel sink, open cabinets, medium tone wood cabinets, wood countertops and brown countertops
Powder room - transitional slate floor powder room idea in Detroit with a vessel sink, open cabinets, medium tone wood cabinets, wood countertops and brown countertops
 Cottage Home, Inc.
Nestled in a historic, lakeside, South Haven neighborhood, this cottage owns one of the best views around. From any one of three large viewing decks and patios, a person has full-view of the channel leading into Lake Michigan. This custom Cottage Home was designed and built for a family that sought a refuge from their normal busy lives...mission accomplished. This LEED certified cottage is smartly filled with all the goods a custom lakeshore home should have and all the extras this family desired.

 Soho Kitchen Studio Inc.
In this contemporary design, our client had already picked wood flooring and wanted us to work around it. We accomplished this through the use of wood-veneer lacquer cabinets and white lacquer cabinets. Theses cabinets were placed to create a contrast in colors. The hanging lights above the island help add to this effect. This theme continued into the family room's interior furniture, cabinets, and fireplace. The 3-D textured cabinets had lighting which made both those cabinets and the flat-screen more apparent.
Soho Kitchen Studio

 Krystine Edwards Design
When we purchased our Mount Pleasant brick ranch, we knew we wanted to add a screened porch to the inviting backyard at some point. Our ultimate goal was to create a comfortable outdoor room, and I feel like that was accomplished! We added beams, beadboard, recessed lighting and, of course, a fan.
Decorations were fun – we hung curtains to give it a true room feel. I had the sectional outdoor couch custom made to fit the corner and then the rest was accessorizing and adding more seating.
Photos by Brennan Wesley

 Minotti Design
The laundry room demand function and storage, and both of those goals were accomplished in this design. The white acrylic cabinets and quartz tops give a fresh, clean feel to the room. The 3 inch thick floating shelves that wrap around the corner of the room add a modern edge and the over sized hardware continues the contemporary feel. The room is slightly warmed with the cool grey marble floors. There is extra space for storage in the pantry wall and ample countertop space for folding.
 Alderwood Landscape Architecture and Construction
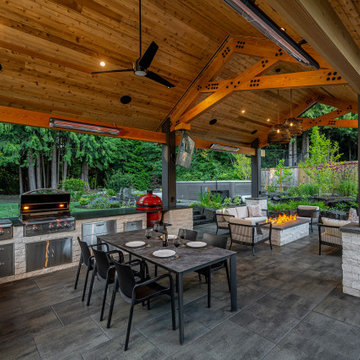
The homeowners wanted to better use their outdoor space to feel like an extension of their home with several separate lounge and entertaining spaces. While they desired to keep the lawn for their kids, they also wanted to ensure there were enough private areas for adults. While these factors are typical for an Alderwood project, the challenges of this landscape made the final design incredibly unique. Rather quickly, our design team learned that a large septic system ran right underneath most of the backyard. Coordinating with city workers, the building architect, and the clients, our landscape architect crafted a unique design that worked around the drain constraints and accomplished each desire on the clients' list.
 Costa Bella Builders
This Scotts Valley residence was transformed by the remodel of the original kitchen into a much more open and usable space. Our client had a 'modern farmhouse' look in mind which was accomplished through the use of Carrera marble countertops, shaker cabinet doors, vintage pendant fixtures and distressed wood flooring.
The year after the kitchen was completed, the client had us return to remodel the master bathroom. The old space was opened up by the addition of a new vaulted skylight and the removal of some interior walls.
A new longer double vanity was added with top set fireclay sinks and wall faucets. The floor was finished in a porcelain tile selection which mimicked the look of Carrera marble.
The focal point was the addition of a large new walk-in shower with twin showerheads.
www.santaellamedia.com/

 Paragon Kitchens
Modern kitchen displayed in an open concept space. With spaces combined all into you large area - you want the space to flow bur feel like their own as well. With repetition in accent colours this accomplishes just that.
173