
Search results for "Accomplish" in Home Design Ideas

 Barbara Stock Interior Design
This cocoon of a Boho bedroom has a secret: the queen size platform bed is partially built over the raised foundation of the main house, allowing us to steal a little space to make the room two feet wider. The other part of the bed provides three huge storage drawers below. I was thrilled to discover that the college age occupant-to-be had always wanted a platform bed. Mission accomplished!
To save space, the closet was also built into the raised foundation level of the house, but this is hidden by a barn door slider, so no one is the wiser.
It was requested that I design the bedroom to accommodate the existing furniture from this young woman's former bedroom. Her style is Boho, and we did it to the max! With two walls in moody dark purple and the other two in lighter lavender, the space is cozy and cheerful, youthful and contemporary, with a bit of shabby chic thrown in for good measure. Colorful patchwork pillows mix with geometrics, florals, and stripes to add to the fun.

 Dual Concept Design
Our clients wanted to bring some glamour to their master bedroom, while keeping some of their existing wood furniture such as their four poster bed and antique dresser. We were able to accomplish this by introducing elements such as a subtle, but shimmery wallcovering throughout, mirror nightstands to reflect the beautiful light and soften the heaviness of the wood furniture, a crystal ceiling light fixture, and gorgeous silky window treatments and bedding.

 Gardner/Fox Associates, Inc
Creating a classic clean master bathroom in this historic Colonial style Ardmore home was easily accomplished with custom finishes and plenty of hidden storage. In addition to his and hers vanities, the bathroom includes a makeup counter, linen storage, and a hidden coffee station.
Find the right local pro for your project
 TFLA | Terra Ferma Landscape Architecture
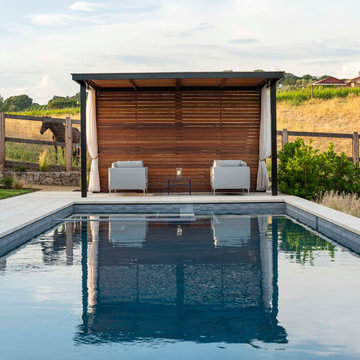
Designing and building this custom Napa dream home was an inspirational accomplishment. Close collaboration brought together an optimal siting of the “Breeze House” home and all of the notable residential site features. The motivation and engagement of the Clients inspired us to imagine a 60-foot long pool, outdoor cabana, custom kitchen, bocce court, fruit tree orchard, fire pit, water features, and one of the most inviting and productive working edible gardens integrated into a residential landscape design.
Location: Napa, California
Collaborators: Custom Home Niche Interiors
General Contractor: Blu Homes
Photo Credit: Jason Liske
 Counterbalance Studio
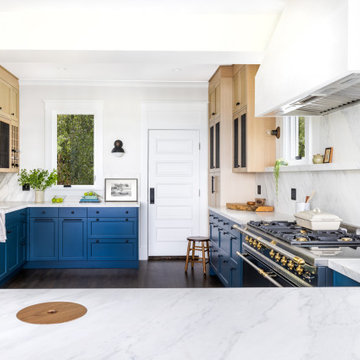
When we first met, this classic 1900 home in Queen Anne was suffering from an unfortunate 1980’s remodel. The owner was interested in recapturing some of the historical charm with a modern sensibility, while celebrating the breath-taking views of Puget Sound and the Space Needle.
Custom details included woven blackened steel infill panels in the white oak cabinets, bookmatched marble back-splashes and countertops, bespoke brass and walnut light fixtures, and a hand-troweled venetian plaster hood surround.
The kitchen was equipped with top-notch appliances for this accomplished home cook, and ample storage was provided for gadgetry and food-stuffs.
 Sunburst Shutters & Window Fashions Chicago
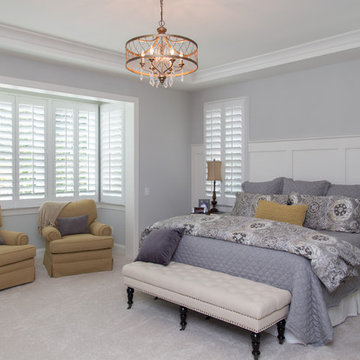
This home features minimal décor in a very understated style. Polywood plantation shutters from Sunburst Shutters fit the home perfectly because of their clean lines and beauty. The shutters transcend the simplicity by offering great control of light, noise, privacy and temperature. Elegance is accomplished through a subtle design style.

 Sunburst Shutters & Window Fashions Detroit
This home features minimal décor in a very understated style. Polywood plantation shutters from Sunburst Shutters fit the home perfectly because of their clean lines and beauty. The shutters transcend the simplicity by offering great control of light, noise, privacy and temperature. Elegance is accomplished through a subtle design style.

 Kitchen Solvers of McCook
For this kitchen remodeling project, the homeowners were looking to change the layout of the kitchen and make it more open. We accomplished this by removing a wall that separated the kitchen from the living room. This really opened the space up and allowed us to also add an island with seating space. The new cabinets were done in a shaker door in a polar white color. We then installed a new quartz countertop done in Carrera Lattea and a vestige white subway tile backsplash. Now this is truly a stunning kitchen transformation.

 Sunburst Shutters & Window Fashions
This home features minimal décor in a very understated style. Polywood plantation shutters from Sunburst Shutters fit the home perfectly because of their clean lines and beauty. The shutters transcend the simplicity by offering great control of light, noise, privacy and temperature. Elegance is accomplished through a subtle design style.
 Bloom Design LLC
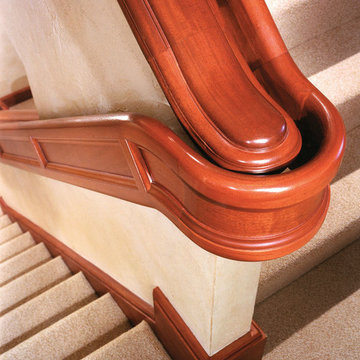
This home was interesting and curious. The owners had good taste and had purchased the building because it had some historical value, was well sited and comfortably sized for their 4-person family. It had several shortfalls- including a central staircase that was exceedingly Ho-Hum. This handrail and rail cap pushed the space into better visual and functional territory. Following the owner's lead- traditional trim detail with some added pizzazz- this design accomplished the project goal and more, in part through the incredible skill of one of my building partners. A railing like this is not to be found elsewhere.
 Salt + Dirt | Outside Design
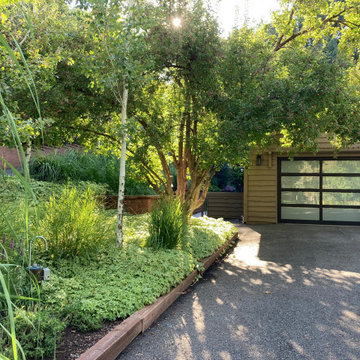
Inspired by the words of Adyashanti, the equanimity of Buddha, and flow of the Roaring Fork River. The Client wished for aliveness and tranquility. At the base of red rock cliffs and the frontier of riparian lushness and arid hardscrabble practicalities, this design had to accomplish more than a marriage counselor does. Drought tolerant plant species, botanical form, hue, fragrance and motion coexist in a remarkable, singular harmony.

 Van Eeuwen Construction Corp.
Just found some pics of an aprox 4,000+ square foot second floor residential addition we built in 2011. Originally we built the commercial part of the building (animal hospital) in 2002. This was not an easy task to accomplish this "mixed use" residential addition during all operating hours of the animal hospital.This project was a great example of uncompromising quality, construction time, and ancillary factors to keep the hospital running during"business as usual". Additionally we worked threw that very snowy winter to meet our deadline. Then again, we do love to challenge ourselves to keep things interesting! (22 photos)
 Kitchen Solvers of McCook
For this kitchen remodeling project, the homeowners were looking to change the layout of the kitchen and make it more open. We accomplished this by removing a wall that separated the kitchen from the living room. This really opened the space up and allowed us to also add an island with seating space. The new cabinets were done in a shaker door in a polar white color. We then installed a new quartz countertop done in Carrera Lattea and a vestige white subway tile backsplash. Now this is truly a stunning kitchen transformation.
 Garden Lights Landscape and Pool Development Inc.
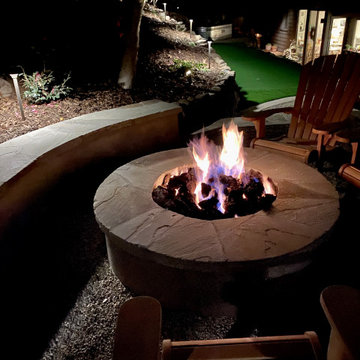
Great hillside woodland setting, very difficult hillside to accomplish all the client needs and wants. Cool Narrow Putting green and a Horse trough Vegetable garden, Rock retaining walls
 Novus Exteriors
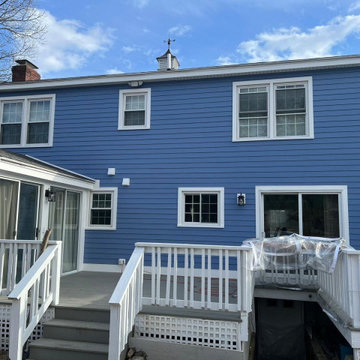
In this project, the client had some doubts in respect to the color and style of the siding he desired. After working extensively with him, we reached an agreement and got special order James Hardie Siding! Boston Blue was the color we signed off on, and it was the right choice. Located by the beach, this home renovation has grabbed the attention of the neighborhood along with all the visitors of the beach. We also constructed a new patio walkway in the rear of the house for the homeowner. A top quality job and a more than satisfied customer at the end was a mission accomplished!
 Counterbalance Studio
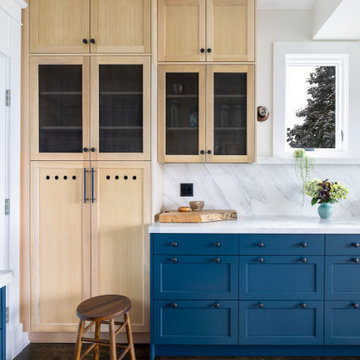
When we first met, this classic 1900 home in Queen Anne was suffering from an unfortunate 1980’s remodel. The owner was interested in recapturing some of the historical charm with a modern sensibility, while celebrating the breath-taking views of Puget Sound and the Space Needle.
Custom details included woven blackened steel infill panels in the white oak cabinets, bookmatched marble back-splashes and countertops, bespoke brass and walnut light fixtures, and a hand-troweled venetian plaster hood surround.
The kitchen was equipped with top-notch appliances for this accomplished home cook, and ample storage was provided for gadgetry and food-stuffs.
 PBC Design + Build
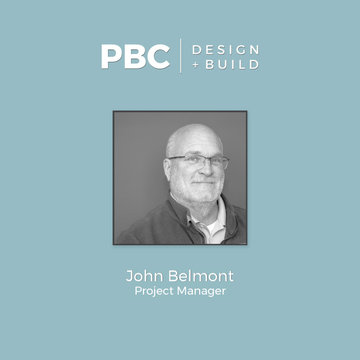
Born and raised in Highland Park, Illinois. John has both an Associate’s degree in Building Construction Technology and a Bachelor’s in Business Administration but considers his greatest accomplishment starting his own home remodeling company at 25 years old AND growing it into a very successful business. At PBC, we try to stay on John’s good side by being punctual, respecting the environment, and following through on our word. John considers himself a professional grill-master, loves to support Habitat for Humanity, the Wounded Warrior Project, and hopes to travel back to Italy one day in search of his remaining relatives. On any given Friday night, you can find him at a local brewery enjoying a cold one or hanging at the beach.

 AIBD - American Institute of Building Design
To facilitate the builder's desire to create a successful model home in this large site development with expansive natural preserves, this design creates a sense of presence far greater than its actual size. This was accomplished by a wide yet shallow layout that allows most rooms to look out to rear of home and preserve views beyond. Designed with a West Indies flavor, this thoroughly modern home's layout flows seamlessly from space to space. Each room is bright with lots of natural light, creating a home that takes fullest potential of this unique site.
An ARDA for Model Home Design goes to
The Stater Group, Inc.
Designer: The Sater Group, Inc.
From: Bonita Springs, Florida

 Cabinet-S-Top
In this 1930’s home, the kitchen had been previously remodeled in the 90’s. The goal was to make the kitchen more functional, add storage and bring back the original character of the home. This was accomplished by removing the adjoining wall between the kitchen and dining room and adding a peninsula with a breakfast bar where the wall once existed. A redesign of the original breakfast nook created a space for the refrigerator, pantry, utility closet and coffee bar which camouflages the radiator. An exterior door was added so the homeowner could gain access to their back patio. The homeowner also desired a better solution for their coats, so a small mudroom nook was created in their hallway.

 Castle Building & Remodeling
These clients really enjoy their backyard space, with gardening and spending time with friends and family. They also practice yoga, and craved to have a space that could be their own personal yoga studio. The only problem they had in this space was a storage shed that wasn’t functional for them. With their wants and needs, the homeowners came to us because they wanted a functioning space to practice their love of yoga. This shed accomplishes that needs. We installed double hung Richlin Windows and a Marvin Integrity sliding patio door, all in a Bronze finish. Cedar corbels and beams, tongue and groove floor planks on their 3’ porch, a cedar trellis to replicate existing pergola, exposed trusses, cedar tongue and groove siding, and a stacked seam steel roof add to the charm of this shed. The finished space is a restful getaway in the city for the clients to meditate and leave their worries behind. Om!
See full details at : http://www.castlebri.com/specialty/project3205-1/ .
This home will be on the 2017 Castle Home Tour, September 30th - October 1st! Visit www.castlehometour.com for all homes and details on the tour.
190