
Search results for "Accomplish" in Home Design Ideas

 Covenant Construction
Fulfilling the client's dream is our ultimate goal! For this project, we were asked to design and build a backyard porch worthy of entertaining family and friends. Our teams accomplished this by extending the living space into the backyard with comfortable seating, a cozy stone fireplace, surround sound and TV all controlled by your phone!
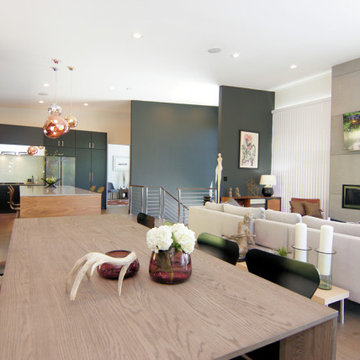
 Cooknee Eurostyle Cabinets
Beautiful contemporary kitchen construction by Cooknee in this Mt. Lookout Cincinnati home. This bold look was accomplished using AyA's Modena Classic Black Matte, accompanied by a large island in Cirrus Country Walnut Horizontal. Cooknee's ambiance underlighting looks fantastic in this sleek and spacious kitchen.

 Mader Designs
Now this is the perfect place for watching some football or a little blacklight ping pong. We added wide plank pine floors and deep dirty blue walls to create the frame. The black velvet pit sofa, custom made table, pops of gold, leather, fur and reclaimed wood give this space the masculine but sexy feel we were trying to accomplish.
Find the right local pro for your project
 Covenant Construction
Fulfilling the client's dream is our ultimate goal! For this project, we were asked to design and build a backyard porch worthy of entertaining family and friends. Our teams accomplished this by extending the living space into the backyard with comfortable seating, a cozy stone fireplace, surround sound and TV all controlled by your phone!

 Jennifer Gardner Design
The goal of this remodel's design began with the homeowners dream to restore her cherished 1908 home to its vintage glory, updating it with Art Deco inspired touches while maintaining its original character and charm. In the kitchen; marble counters, unlacquered brass hardware, vintage mirrors, and a library ladder were used to accomplish the old meets new aesthetic. A custom hood with hand painted gold detail and a Lacanche French range are centerpieces of this timeless black and white kitchen. The show stopping powder room off the kitchen is a bright pop of color featuring Schumacher's Chiang Mai Dragon print wallpaper, vintage swan faucet, and a turquoise Cyan Design chandelier installed on the metallic gold ceiling. We are thrilled to announce that this project was featured in the April 2020 edition of Seattle Magazine.
Design By: Jennifer Gardner Design
Construction By: Matt Walters
Photography By: Alex Crook

 Suzan Meredith Design
Elegant Master Suite
Our client wanted an inviting master bedroom suite with calming, muted colors, but wanted to be sure the space didn't feel boring - a common side-effect of muted tones.
We accomplished this with:
Mirrored side tables and accessories (lamps and mirrors)
Modern light fixtures
An animal throw & rug to add texture and softness to the space
Upholstered headboard and bench
Luxurious Robert Allen fabrics
Designer beaded graphic wallpaper
Beautiful grommetted window treatments
Contemporary art to tie everything together
Peter Evans Photography

 mackmiller design+build
A wall dividing the family room and kitchen was knocked down to allow people in the kitchen to interact with those in the family room. Its removal provided space for the "bottom" of the L-shaped counter where the raised-bar now resides. This accomplished on of the clients desires for more counter space.
This kitchen was remodeled to create "private club" feel. This was done by having earthy tones, including Jenn-Air bronze appliances, dark-stained oak cabinets and the hand-painted design on the hood which is mirrored on the space above the sink.
PHOTO CREDIT: John Ray
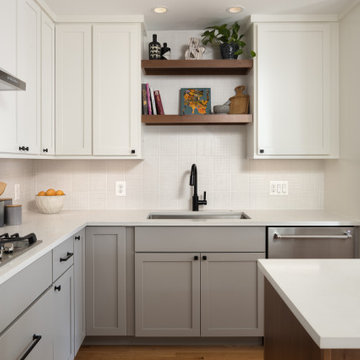
 Jordan Design Build Group
The kitchen was at the top of the list for a total overhaul – the worn oak cabinets, dated appliances, and clunky layout all had to go. Removing the decorative soffits allowed us to take the new cabinetry all the way to the ceiling, adding functional storage and visually extending the room’s height. We reconfigured the layout from a modified U to an L-shape which accomplished several things – it opened up the kitchen to the dining room, redirected circulation, and most importantly, created space for an island. A brand new pantry was created for overflow food storage, bulk items, occasional dishware and small appliances, ensuring that our client’s goal of uncluttered countertops was achievable.
The finish selections and clean lines give a nod to the home’s mid-century bones. The wood island provides warmth and the light quartz countertops, textured backsplash and white cabinets keep the kitchen feeling light and bright. We opted to install open shelving above the sink which provides display space and needed storage without the bulkiness of an overhead cabinet. The matte black faucet, hardware and decorative pendants add another level of visual interest to the modern kitchen. To unify the kitchen and dining room, we replaced the drab kitchen flooring with select red oak hardwoods that were expertly installed and refinished to match the gorgeous wood flooring throughout the home.

 First Choice Finishes
These clients requested a beautiful large walk in shower without glass and thresholds. By removing the tub we were able to accomplish their request in style and beautiful craftsmanship!
 Mader Designs
Now this is the perfect place for watching some football or a little blacklight ping pong. We added wide plank pine floors and deep dirty blue walls to create the frame. The black velvet pit sofa, custom made table, pops of gold, leather, fur and reclaimed wood give this space the masculine but sexy feel we were trying to accomplish.

 Room by Room Staging and Design
to convey comfort, style and livability. The sectional was "separated" and complementary furniture and accessories added to accomplish a clean, refined look and elevate this room's stature as the heartbeat of the home.

 Jayne Howard Studios
We photographed and supplied most of the artwork for this gorgeous midtown apartment for good friend and accomplished Interior Designer Cathy Wyner from Serendipity Interior Design based in Norwalk CT.
Photography by Jayne Howard Studios

 UNO Group Construction & Remodeling
We removed the old dark wallpaper and then painted walls, ceiling and trim with a bright color.
We professionally painted the cabinets to make this kitchen brighter and accomplishing a cleaner look overall.

 Veritas Stone
This artist at heart couple were looking to update their existing painted brick fireplace surround with the dated doors. They were looking to keep it "beachy" yet still fit within the Northwest Lake they live on...I think we accomplished that!
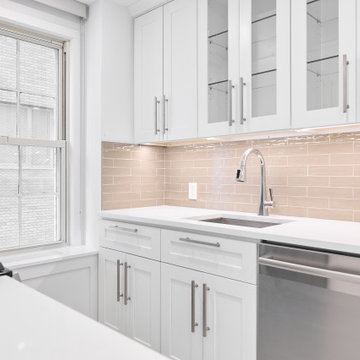
 Chapter Renovation
When we renovate, we are sensitive to our clients’ specific needs. This client needed their apartment to be ADA compliant which meant total and complete accessibility. To accomplish that, we widened all the doorways and ensured that there were no level changes in the apartment, like there often are between floor finishes.

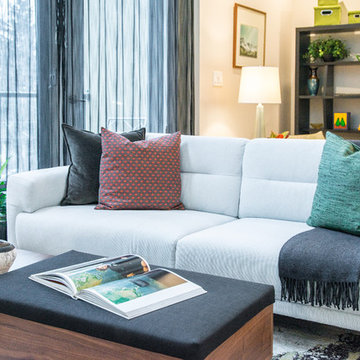
 Bella Interiors
Not only did the clients want comfortable seating where they could relax and put their feet up at the end of the day; it also had to accommodate guests when entertaining. Mission accomplished- don't you think...
Photo credit: Demetrifoto
 Bella Interiors
Not only did the clients want comfortable seating where they could relax and put their feet up at the end of the day; it also had to accommodate guests when entertaining. Mission accomplished- don't you think...
Photo credit: Demetrifoto
 Mader Designs
Now this is the perfect place for watching some football or a little blacklight ping pong. We added wide plank pine floors and deep dirty blue walls to create the frame. The black velvet pit sofa, custom made table, pops of gold, leather, fur and reclaimed wood give this space the masculine but sexy feel we were trying to accomplish.
 Mader Designs
Now this is the perfect place for watching some football or a little blacklight ping pong. We added wide plank pine floors and deep dirty blue walls to create the frame. The black velvet pit sofa, custom made table, pops of gold, leather, fur and reclaimed wood give this space the masculine but sexy feel we were trying to accomplish.

 G&U, Inc.
The white palette of this house is a classic way to do modern, without loosing the cozy feel. The warmth of the ceiling was accomplished with the use of a whitewash wood.
98