
Search results for "Accomplish" in Home Design Ideas
 Progressive Builders.LA
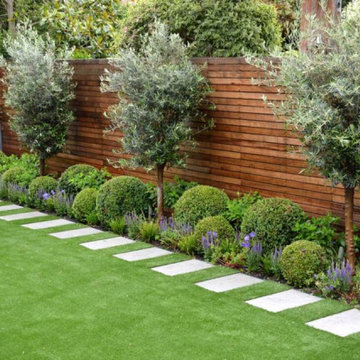
Thinking of making your backyard and garden amazing for your home's overall appearance? Well, our lawn care and backyard remodeling services in Glendale is designed to help you. You can accomplish the backyard you imagine in no time at all with the best lawn and backyard care services in Glendale.
Backyard Remodeling Services in Glendale, CA - https://progressivebuilders.la/

 All Pro Improvements Inc
This two level Nexan DryLock deck was conceived on notebook paper, and accomplished with Nexan Building Products Cad drawings. This deck is watertight and could be used as a roof to walk upon. This outdoor space appears magical at night with the deck lighting also through Nexan Building Products.
 Stuart Kitchens Inc.
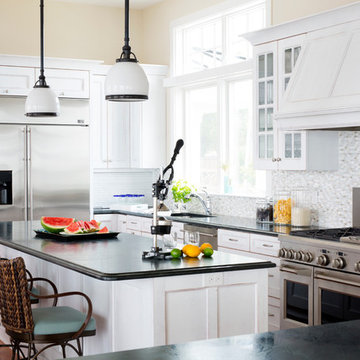
A newly designed kitchen for a large extended family where food preparation and serving/sharing could be accomplished. A buffet was designed and built in to the space to separate the kitchen from the eating area with a custom table to accommodate seating for 14. The gathering place needed to have the look of driftwood which was accomplished with a translucent white paint on cherry that allowed the grain patterns of the wood to peak through. The "sand through" technique further enhanced the look of driftwood. The style is classic with small rails on the top and larger rails below with a flat center panel. Simple hardware completes the look. Special soapstone was found that reflected the ocean with deep green and blue areas that swirl like water. Small mosaic tile were mixed with mother of pearl. Pendant light reflected by nautical lanterns complete the scene.
Find the right local pro for your project

 Western Products
Design by: Bill Tweten, CKD, CBD
Photo by: Robb Siverson
robbsiverson.com
Crystal cabinets accomplishes another sleek and contemporary kitchen seen here. This kitchen features full overlay Regent styled doors finished in a natural Maple and accented with stainless steel pulls. A dark empress green marble counter adds contrast and interest to the kitchen while glass doors on select cabinets keep this space feeling open and airy.

 First Choice Finishes
These clients requested a beautiful large walk in shower without glass and thresholds. By removing the tub we were able to accomplish their request in style and beautiful craftsmanship!

 Greg Perry Design
A true partnering of designer and client, authenticity in design concept, materials, and application create an ageless residence and proud accomplishment. Reclaimed veneers, and details of hand carved barge boards, family crest embossed conductor boxes, and a central double height great hall, create a legacy residence for this family of seven.

 Brittanys Design
This client desired a fresh modern design with pops of color all with practical materials to lessen the overall maintenance. The combination of eliminating the glass around the shower and selecting larger ceramic tiles to keep grout lines to a minimum accomplished that! The beautiful glass mosaic tiles, crystal chandelier and light niches provided the drama this client request! Overall a huge transformation from outdated and drab to clean, modern and wow!

 lisa furey interiors
Duck Crossing is a mini compound built over time for our family in Palmetto Bluff, Bluffton, SC. We began with the small one story guest cottage, added the carriage house for our daughters and then, as we determined we needed one gathering space for friends and family, the main house. The challenge was to build a light and bright home that would take full advantage of the lake and preserve views and have enough room for everyone to congregate.
We decided to build an upside down/reverse floorplan home, where the main living areas are on the 2nd floor. We built one great room, encompassing kitchen, dining, living, deck and design studio - added tons of windows and an open staircase, vaulted the ceilings, painted everything white and did whatever else we could to make the small space feel open and welcoming - we think we accomplished this, and then some. The kitchen appliances are behind doors, the island is great for serving and gathering, the tv is hidden - all attention is to the view. When everyone needs their separate space, there are 2 bedrooms below and then additional sleeping, bathing and eating spaces in the cottage and carriage house - it is all just perfect!

 Mark P Finlay Interiors
The fusion of modern and natural is accomplished with pieces like this natural wood finish dresser with clean lines and simple pulls and the round mirror above. Photography by Jane Beiles.

 Trust the Vision Decor
This small en suite started out as a closet. We worked with the home owner to complete her bedroom and now shes wanted a bathroom to match. She started on her own, got stuck, and called us in to finish the job! Mission accomplished!
 Flavin Architects
New Additions to Hoover + Hill
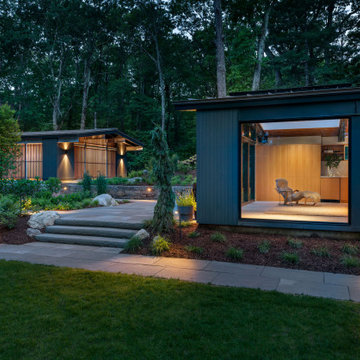
This project is a continuation of the renovation and updating work Flavin Architects had previously completed at the 1958 Wales house, designed by architect Henry Hoover and Walter Hill. Our clients, a young family, desired more space for guests, a home office, a yoga studio, and covered car parking. The challenge was to respect the architects’ original vision and not to interfere with the perfect cruciform plan of the house. To accomplish these goals, we converted the existing garage/workshop structure into a guest house and then designed a new, separate carport/storage building.
The new carport building shares the low-slope gable of the original Hoover structure. The post and beam structure characteristic of Hoover’s design is updated through the use of galvanized steel posts and I beams. The galvanized beams cantilever to support a sheltered walkway leading from the parking to a guest house terrace defined in relationship to the three structures surrounding it. The terrace is paved in slate with a central rain garden. Wood lattice clads the carport, providing good ventilation and letting the building glow like a lantern at night. Our guest house renovation celebrates the unique structural timber ceiling of the original garage. We replaced opaque plywood trusses with a slender cable truss structurally engineered by Webb Structural Services. This cable truss allows for a view of the timber ceiling. A wall of glass facing the courtyard replaced the original garage door. A murphy bed in the rear room enables quick conversion from guest quarters to weight room.

 Ferrarini & Co. Kitchens & Interiors
The key to any great kitchen remodel is to accomplish aesthetic and functional excellence. This kitchen is small but we made sure we still head accomplished our two major goals. The client loved it and became a lifelong customer...
 Angelina Miller @ Closet Factory
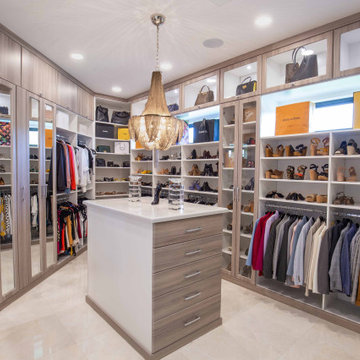
My client wanted her closet to look like a boutique - Mission Accomplished!
Pro Photography by V SANDS PHOTOGRAPHY
Inspiration for a huge contemporary women's marble floor and beige floor walk-in closet remodel in Miami with glass-front cabinets and medium tone wood cabinets
Inspiration for a huge contemporary women's marble floor and beige floor walk-in closet remodel in Miami with glass-front cabinets and medium tone wood cabinets

 Hc Bisson
Are you looking for the most professional and certified custom building planners operating in Montreal? Simply get in contact with u at HC Bisson and accomplish all yor customized construction needs and requirements hassle free. Visit here for more details http://hcbisson.com/


 Buttercup Design Inc.
Modern spa master bathroom in Waterloo condo. This space was carefully planned to utilize every square inch in a well thought way and to accomplish all of the client's priorities and wish list items.
Photocred: Click Photography

 Element Home Builders
Inspiration for a large contemporary backyard custom-shaped and stone patio remodel in Orlando with a fire pit and a roof extension

 Wiles Design Group
The industrial look of this guest bedroom is accomplished with a sealed concrete floor and exposed ceiling. The unexpected traditional bedding and furniture keep the space comfortable and inviting.
Photography by John Richards

 Nar Design Group
Our carpenters labored every detail from chainsaws to the finest of chisels and brad nails to achieve this eclectic industrial design. This project was not about just putting two things together, it was about coming up with the best solutions to accomplish the overall vision. A true meeting of the minds was required around every turn to achieve "rough" in its most luxurious state.
Featuring multiple Columbia Cabinet finishes; contrasting backsplashes, wall textures and flooring are all part of what makes this project so unique! Features include: Sharp microwave drawer, glass front wine fridge, fully integrated dishwasher, Blanco compost bin recessed into the counter, Walnut floating shelves, and barn house lighting.
PhotographerLink

 Joani Stewart Interiors
Home office to be used by the husband and his wife, so it couldn't be feminine or masculine. They needed lots of storage and files. A small space and we accomplished our goal.
102