
Search results for "Accomplish" in Home Design Ideas

 Bella Interiors
Not only did the clients want comfortable seating where they could relax and put their feet up at the end of the day; it also had to accommodate guests when entertaining. Mission accomplished- don't you think...
Photo credit: Demetrifoto
 Bella Interiors
Not only did the clients want comfortable seating where they could relax and put their feet up at the end of the day; it also had to accommodate guests when entertaining. Mission accomplished- don't you think...
Photo credit: Demetrifoto

 Kuhn's Construction LLC
On this project, we were brought in to do a complete kitchen gut renovation for this 70s era, outdated kitchen. In order to accomplish this, we replaced the flooring, changed the lighting and plumbing, provided all new cabinetry and appliances, and completely changed the look and feel of the entire space. Now our clients have a kitchen which is both aesthetically and functionally appropriate and perfect for their needs.
Find the right local pro for your project

 Greg Perry Design
A true partnering of designer and client, authenticity in design concept, materials, and application create an ageless residence and proud accomplishment. Reclaimed veneers, and details of hand carved barge boards, family crest embossed conductor boxes, and a central double height great hall, create a legacy residence for this family of seven.

 Copper Sky Design + Remodel
The client’s goal for the bathroom was to have a “high-end hotel” bathroom feel, and I feel that we accomplished this. The shower and vanity are wrapped in large labs of Neolith stone material to minimize any grout lines. In the bathroom is a large Sauna that he client can use after a big work out.

 Suzan Meredith Design
Elegant Master Suite
Our client wanted an inviting master bedroom suite with calming, muted colors, but wanted to be sure the space didn't feel boring - a common side-effect of muted tones.
We accomplished this with:
Mirrored side tables and accessories (lamps and mirrors)
Modern light fixtures
An animal throw & rug to add texture and softness to the space
Upholstered headboard and bench
Luxurious Robert Allen fabrics
Designer beaded graphic wallpaper
Beautiful grommetted window treatments
Contemporary art to tie everything together
Peter Evans Photography

 MossCreek
This unique home, and it's use of historic cabins that were dismantled, and then reassembled on-site, was custom designed by MossCreek. As the mountain residence for an accomplished artist, the home features abundant natural light, antique timbers and logs, and numerous spaces designed to highlight the artist's work and to serve as studios for creativity. Photos by John MacLean.

 Precision Homecrafters, LLC
Tying together several rooms with wood tones and the stone fireplace surround was accomplished with sensitivity to details. Lots more counter space makes meal prep easy.and cleanup a breeze!
Heith Comer Photography
 Chapter Renovation
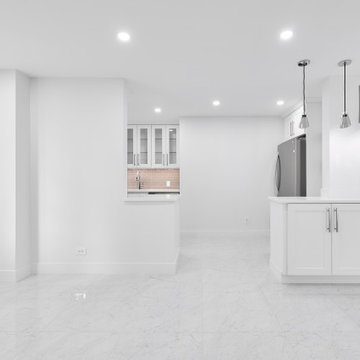
When we renovate, we are sensitive to our clients’ specific needs. This client needed their apartment to be ADA compliant which meant total and complete accessibility. To accomplish that, we widened all the doorways and ensured that there were no level changes in the apartment, like there often are between floor finishes.

 oldroadfurniture
This is a custom kitchen made with cherry wood. The cabinets are cherry that are painted white with a rubbed through finish. The rub through finish exposes the cherry wood in certain areas such as corners to give the cabinetry a unique depth that cannot be accomplished by paint alone. The island is natural cherry to accent the white cabinets.
 Urbanhaus Designs
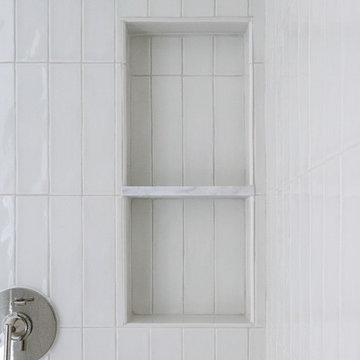
This double shower was designed to create a "calming enclosure" within which to start or end the day. A beautifully soft and neutral glazed tile, ample storage space with double niches, and a hassle-free solid surface floor successfully accomplished this feeling.
 Bella Interiors
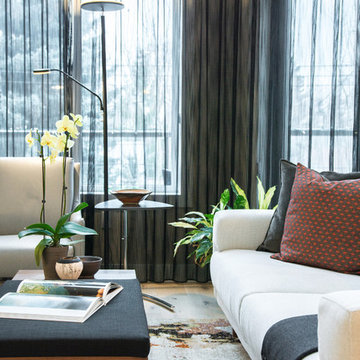
Not only did the clients want comfortable seating where they could relax and put their feet up at the end of the day; it also had to accommodate guests when entertaining. Mission accomplished- don't you think...
Photo credit: Demetrifoto

 Strobel Design Build
While the clients enjoyed the benefit of the existing porch being screened in, they needed more space on the upper deck to comfortably have seating around a center table for entertaining. We were able to accomplish this with a porch roof extension and electronic retractable screening.

 Jayne Howard Studios
We photographed and supplied most of the artwork for this gorgeous midtown apartment for good friend and accomplished Interior Designer Cathy Wyner from Serendipity Interior Design based in Norwalk CT.
Photography by Jayne Howard Studios
 Chapter Renovation
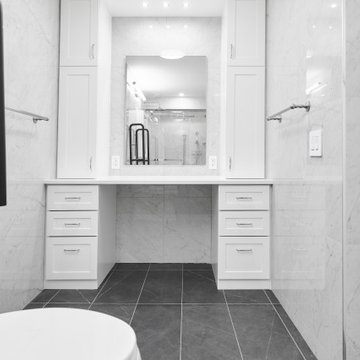
When we renovate, we are sensitive to our clients’ specific needs. This client needed their apartment to be ADA compliant which meant total and complete accessibility. To accomplish that, we widened all the doorways and ensured that there were no level changes in the apartment, like there often are between floor finishes.

 J.P. Hoffman Design Build
Our client's dream renovation included an exterior upgrade with a Farmer's Porch and a Porch Swing. We renovated the 1st floor and kitchen as well but here, although the photos include a yard trying to grow grass, we accomplished the vision no?!
 Bella Interiors
Not only did the clients want comfortable seating where they could relax and put their feet up at the end of the day; it also had to accommodate guests when entertaining. Mission accomplished- don't you think...
Photo credit: Demetrifoto
 Bella Interiors
Not only did the clients want comfortable seating where they could relax and put their feet up at the end of the day; it also had to accommodate guests when entertaining. Mission accomplished- don't you think...
Photo credit: Demetrifoto

 Mader Designs
Now this is the perfect place for watching some football or a little blacklight ping pong. We added wide plank pine floors and deep dirty blue walls to create the frame. The black velvet pit sofa, custom made table, pops of gold, leather, fur and reclaimed wood give this space the masculine but sexy feel we were trying to accomplish.

 Spencer's Contracting LLC
This is one of our newest bathroom remodels recently accomplished for a couple that needed to make the space safer and easier for them to access as they age. A few things we did were to open the floor plan for wheelchair accessibility, created a barrier free shower entry, added easy to use fixtures and grab bars for safety. They are pleased with the outcome and will be able to enjoy the space for many more years to come.
100