
Search results for "Accomplished" in Home Design Ideas
 Kitchen Cove Design Studio
Photography by Erin Little Photo
Install by Bilodeau Builders

Example of a transitional entryway design in Portland Maine
Example of a transitional entryway design in Portland Maine
 John Kraemer & Sons
Builder: John Kraemer & Sons | Photographer: Landmark Photography

Mid-sized trendy formal and open concept medium tone wood floor and gray floor living room photo in Minneapolis with white walls, a standard fireplace and a stone fireplace
Mid-sized trendy formal and open concept medium tone wood floor and gray floor living room photo in Minneapolis with white walls, a standard fireplace and a stone fireplace
Find the right local pro for your project
 Wade Design & Construction Inc
Doug Edmunds Studios Mequon, WI
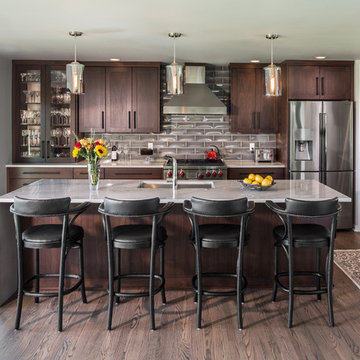
Kitchen - transitional dark wood floor kitchen idea in Milwaukee with an undermount sink, shaker cabinets, dark wood cabinets, gray backsplash, stainless steel appliances, an island and quartzite countertops
Kitchen - transitional dark wood floor kitchen idea in Milwaukee with an undermount sink, shaker cabinets, dark wood cabinets, gray backsplash, stainless steel appliances, an island and quartzite countertops

 Fiorito Interior Design
The request from my client for this kitchen remodel was to imbue the room with a rustic farmhouse feeling, but without the usual tropes or kitsch. What resulted is a beautiful mix of refined and rural. To begin, we laid down a stunning silver travertine floor in a Versailles pattern and used the color palette to inform the rest of the space. The bleached silvery wood of the island and the cream cabinetry compliment the flooring. Of course the stainless steel appliances continue the palette, as do the porcelain backsplash tiles made to look like rusted or aged metal. The deep bowl farmhouse sink and faucet that looks like it is from a bygone era give the kitchen a sense of permanence and a connection to the past without veering into theme-park design.
Photos by: Bernardo Grijalva

 Jordan Design Build Group
The kitchen was at the top of the list for a total overhaul – the worn oak cabinets, dated appliances, and clunky layout all had to go. Removing the decorative soffits allowed us to take the new cabinetry all the way to the ceiling, adding functional storage and visually extending the room’s height. We reconfigured the layout from a modified U to an L-shape which accomplished several things – it opened up the kitchen to the dining room, redirected circulation, and most importantly, created space for an island. A brand new pantry was created for overflow food storage, bulk items, occasional dishware and small appliances, ensuring that our client’s goal of uncluttered countertops was achievable.
The finish selections and clean lines give a nod to the home’s mid-century bones. The wood island provides warmth and the light quartz countertops, textured backsplash and white cabinets keep the kitchen feeling light and bright. We opted to install open shelving above the sink which provides display space and needed storage without the bulkiness of an overhead cabinet. The matte black faucet, hardware and decorative pendants add another level of visual interest to the modern kitchen. To unify the kitchen and dining room, we replaced the drab kitchen flooring with select red oak hardwoods that were expertly installed and refinished to match the gorgeous wood flooring throughout the home.
 Leah Bolger Design

Single front door - farmhouse medium tone wood floor single front door idea in Other with white walls and a gray front door
 User
UserRobert Reck

Inspiration for a large transitional ceramic tile dedicated laundry room remodel in Austin with shaker cabinets, granite countertops, yellow walls, a side-by-side washer/dryer and a farmhouse sink
Inspiration for a large transitional ceramic tile dedicated laundry room remodel in Austin with shaker cabinets, granite countertops, yellow walls, a side-by-side washer/dryer and a farmhouse sink


 Jon Eric Christner ARCHITECT INC.

Dining "Alfresco" -
General Contractor: Forte Estate Homes
photo by Aidin Foster
Example of a tuscan backyard gravel patio design in Orange County
Example of a tuscan backyard gravel patio design in Orange County

 A.S.D. Interiors - Shirry Dolgin, Owner
Colorful play room
Photography by Madeline Tolle

Inspiration for a transitional wooden l-shaped mixed material railing staircase remodel in Los Angeles with painted risers
Inspiration for a transitional wooden l-shaped mixed material railing staircase remodel in Los Angeles with painted risers

 BLAINE architects
Jean Bai, Konstrukt Photo
Example of a 1960s vinyl floor and white floor kitchen design in San Francisco with an undermount sink, flat-panel cabinets, medium tone wood cabinets, quartz countertops, stainless steel appliances, an island and white countertops
Example of a 1960s vinyl floor and white floor kitchen design in San Francisco with an undermount sink, flat-panel cabinets, medium tone wood cabinets, quartz countertops, stainless steel appliances, an island and white countertops
 MossCreek
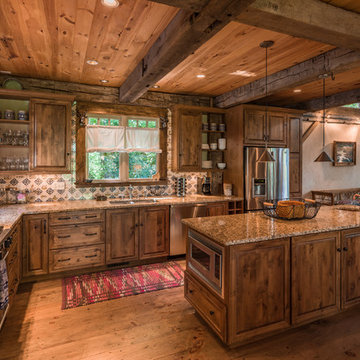
This unique home, and it's use of historic cabins that were dismantled, and then reassembled on-site, was custom designed by MossCreek. As the mountain residence for an accomplished artist, the home features abundant natural light, antique timbers and logs, and numerous spaces designed to highlight the artist's work and to serve as studios for creativity. Photos by John MacLean.
 Bria Hammel Interiors
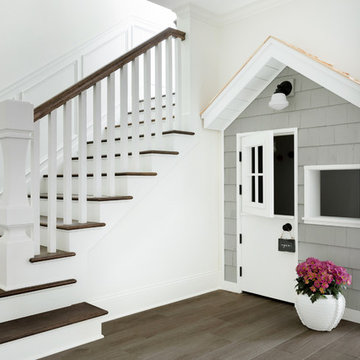
We built this adorable playhouse under the staircase to help store toys and create a play area for the kids. It was important to our clients to have the basement not feel like a basement. We accomplished this by keeping the trim white, adding custom bookcases and installing a wood plank tile throughout.
PC: Spacecrafting Photography

 ODS Architecture
Living room - large contemporary open concept medium tone wood floor living room idea in San Francisco with a standard fireplace, a stacked stone fireplace and no tv
 Fautt Homes

Classic master bedroom with vaulted ceiling and white exposed beams. Custom wood and and marble mantle.
Example of a large beach style master dark wood floor, beige floor and exposed beam bedroom design in San Francisco with beige walls, a standard fireplace and a stone fireplace
Example of a large beach style master dark wood floor, beige floor and exposed beam bedroom design in San Francisco with beige walls, a standard fireplace and a stone fireplace
 Sarah Greenman
Photo: Sarah Greenman © 2013 Houzz
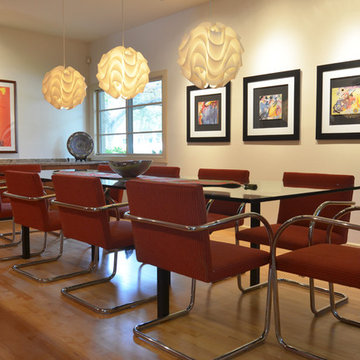
Dining room - 1960s medium tone wood floor dining room idea in Dallas with white walls
Dining room - 1960s medium tone wood floor dining room idea in Dallas with white walls

52